
18975 Bainbridge Avenue, Livonia, MI 48152
Local realty services provided by:ERA Prime Real Estate Group
18975 Bainbridge Avenue,Livonia, MI 48152
- 3 Beds
- 3 Baths
- - sq. ft.
- Single family
- Sold
Listed by: thomas dooley
Office: preferred, realtors ltd
MLS#:81026048214
Source:MI_REALCOMP
Sorry, we are unable to map this address
Price summary
- Price:
About this home
Welcome home to this 3-bedroom, 2.5-bath brick ranch tucked away on a quiet cul-de-sac in desirable North Livonia! Situated on a spacious .36-acre pie-shaped lot, this home offers 1,641 sq. ft. on the main level plus an additional 1,511 sq. ft. of finished basement space. The inviting family room features a gas fireplace and flows into the generous breakfast area just off the kitchen. Enjoy the 17x14 three-season room overlooking the backyard with access to the paver patio--perfect for relaxing or entertaining. The main level features three bedrooms, a full bath, convenient half bath, and a first-floor laundry/mud room located just off the attached garage. The finished basement provides exceptional additional living and entertaining space, complete with a 7 x 6 full bath and wet bar. Great location, spacious lot, and plenty of living space inside and out. Available for quick occupancy!
Contact an agent
Home facts
- Year built:1976
- Listing ID #:81026048214
- Added:64 day(s) ago
- Updated:November 14, 2026 at 08:10 AM
Rooms and interior
- Bedrooms:3
- Total bathrooms:3
- Full bathrooms:2
- Half bathrooms:1
- Rooms Total:8
- Flooring:Carpet, Tile
- Basement Description:Finished, Full
Heating and cooling
- Cooling:Ceiling Fans, Central Air
- Heating:Forced Air, Natural Gas
Structure and exterior
- Roof:Asphalt, Shingle
- Year built:1976
- Lot Features:Cul-de-Sac, Level, Sprinklers
- Architectural Style:Ranch
- Construction Materials:Brick
- Exterior Features:Covered, Enclosed, Patio, Screened
- Foundation Description:Basement
Utilities
- Water:Public
- Sewer:Public Sewer
Finances and disclosures
- Price:
- Tax amount:$4,777
Features and amenities
- Appliances:Dishwasher, Disposal, Dryer, Humidifier, Microwave, Range, Refrigerator, Washer
- Laundry features:Laundry Room, Main Level, Sink
- Amenities:Wet Bar
Parking
- Parking description:Attached, Concrete, Garage Door Opener, Garage Faces Front
- Garage spaces:2

New listings near 18975 Bainbridge Avenue
- New
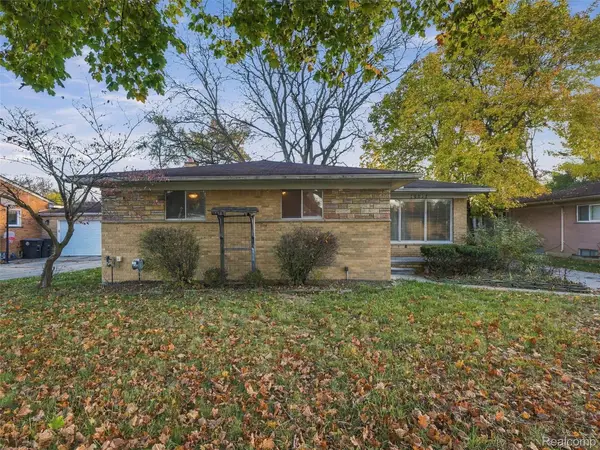 $215,000Active3 beds 3 baths1,689 sq. ft.
20032 Weyher ST, Livonia, MI 48152
MLS# 20261091770Listed by: COMMUNITY CHOICE REALTY INC - New
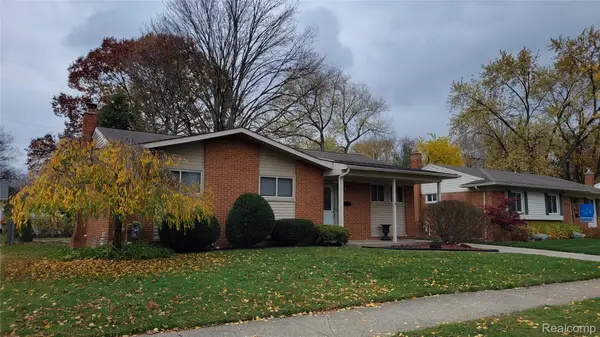 $323,000Active3 beds 1 baths1,061 sq. ft.
14530 Huff ST, Livonia, MI 48154
MLS# 20261091742Listed by: CENTURY 21 DYNAMIC REALTY - New
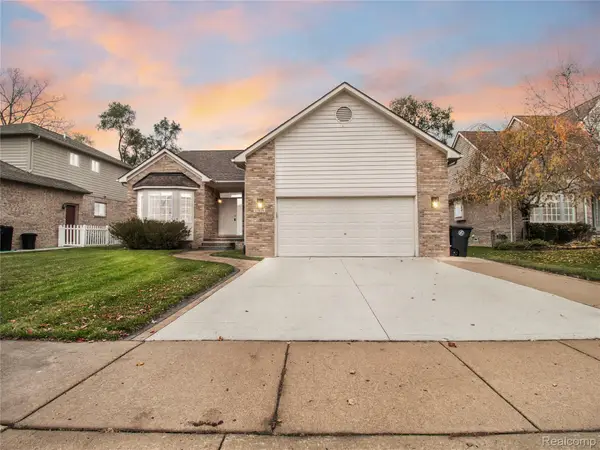 $440,000Active3 beds 3 baths2,683 sq. ft.
35838 Elmira ST, Livonia, MI 48150
MLS# 20261091990Listed by: EXP REALTY MAIN - New
 $119,900Active2 beds 1 baths768 sq. ft.
15075 Hubbard ST 1 # 18, Livonia, MI 48154
MLS# 20261091682Listed by: EXP REALTY - NORTHVILLE - Open Sun, 1 to 3pmNew
 $300,000Active3 beds 2 baths1,806 sq. ft.
18664 Hillcrest ST, Livonia, MI 48152
MLS# 20261092019Listed by: MAX BROOCK REALTORS - New
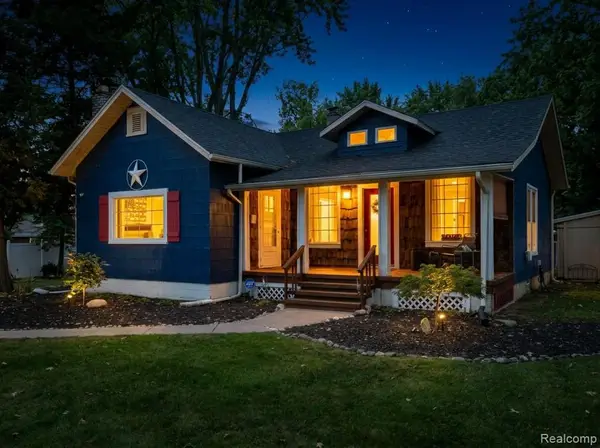 $289,900Active2 beds 1 baths1,411 sq. ft.
29164 Terrence ST, Livonia, MI 48154
MLS# 20261091810Listed by: PINNACLE PLUS REALTY LLC - Open Sat, 10am to 2pmNew
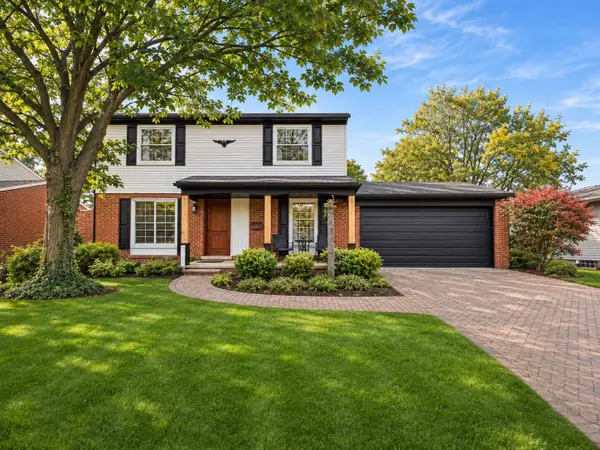 $499,900Active4 beds 3 baths3,378 sq. ft.
31650 Grennada Street, Livonia, MI 48154
MLS# 81026060045Listed by: NETWORK REALTY LLC - Open Sat, 11am to 1pmNew
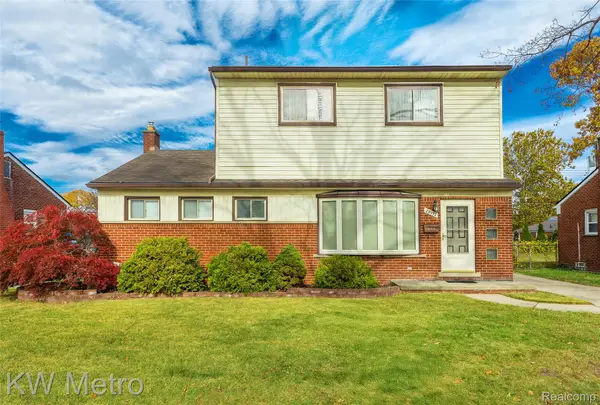 $325,000Active5 beds 3 baths2,349 sq. ft.
28972 Westfield ST, Livonia, MI 48150
MLS# 20261091207Listed by: KW METRO - New
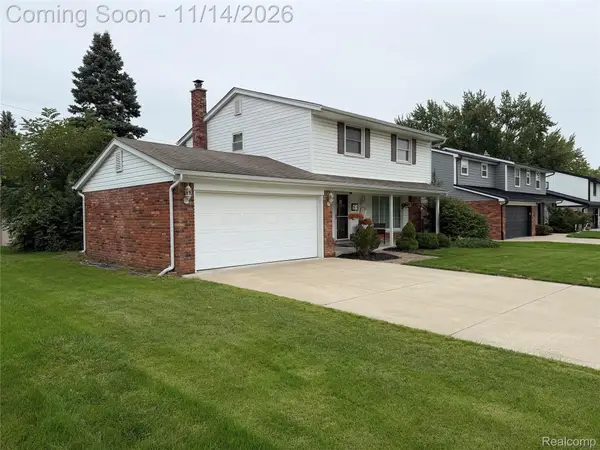 $375,000Active4 beds 2 baths2,236 sq. ft.
36900 Sunnydale ST, Livonia, MI 48154
MLS# 20261091728Listed by: MY REALTY LLC - Open Sun, 1 to 3pmNew
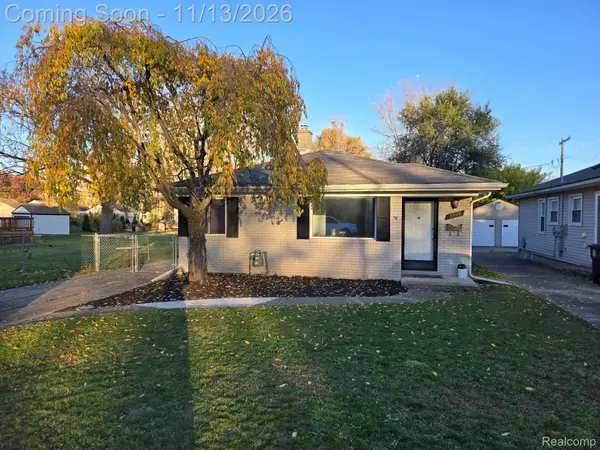 $169,900Active2 beds 1 baths915 sq. ft.
9108 Beatrice ST, Livonia, MI 48150
MLS# 20261091736Listed by: KW PROFESSIONALS


Protect your home and budget from life's surprises with an Assurant Home Warranty, backed by a partner that supports you through every step of homeownership. Explore Plans.
© 2023 - 2026 ERA Franchise Systems LLC. All rights reserved. ERA Franchise Systems LLC fully supports the principles of the Fair Housing Act and the Equal Opportunity Act. ERA, ERA Real Estate powered, and their respective logos are registered service marks of ERA Franchise Systems LLC. Each office is independently owned and operated.