
19415 Bainbridge Avenue, Livonia, MI 48152
Local realty services provided by:ERA Prime Real Estate Group
19415 Bainbridge Avenue,Livonia, MI 48152
- 4 Beds
- 2 Baths
- - sq. ft.
- Single family
- Sold
Listed by: allison fishwick
Office: prime + property
MLS#:20261053730
Source:MI_REALCOMP
Sorry, we are unable to map this address
Price summary
- Price:
About this home
TY FOR THE INTEREST - HIGHEST AND BEST 7/20/26 - 7 PM - WELCOME TO COMFORT AND FUNCTIONALITY -IN THIS SPACIOUS QUAD ON A BEAUTIFUL STREET AND NEIGHBORHOOD ! LONG TIME OWNER HAS LOVED THIS HOME - W/ IT'S GENEROUS 4 BEDROOMS AND 2 FULL UPDATED BATHS !!! TRADITIONAL QUAD FLOOR PLAN - LIVING ROOM - UPDATED KITCHEN AND DINING AREA ROUND OUT THE MAIN FLOOR - DOORWALL TO DECK AND STUNNING YARD - NURTURED AND CARED FOR METICULOUSLY - A GARDNERS DREAM ! NICE COVERED PATIO AND BUILT IN BBQ W/ TOTALLY FENCED YARD FOR KIDS OR PETS ! KITCHEN HAS BEEN UPDATED W/ QUARTZ COUNTERS - PRETTY TILE BACKSPLASH - RECESSED LIGHTING - STAINLESS STEEL APPLIANCES - AND BUILT IN CORNER CABINET ! UPSTAIRS HAS 3 OF 4 BEDROOMS AND BEAUTIFUL REDONE BATH W/ LOVELY GREY TILE - 2ND FULL BATH IS ON LEVEL 3 ALSO W/ UPDATED WALK IN SHOWER AND LOVELY WHITE AND GREY TILE - 4TH BEDROOM ON THIS LEVEL AND CHARMING - COZY BUT NOT SMALL FAMILY ROOM W/ NATURAL FIREPLACE TO THOUROUGHLY ENJOY THIS AREA ! LOWER 4TH LEVEL IS A QUAD BASMENT W/ ALL MECHANICALS INCLUDING NEW HOT WATER HEATER - ALL COPPER PLUMBING -NEW STACK PIPE AND SANITARY DRAIN PIPE TO MAIN IN STREET 2024 - HUGE UPGRADE - AND ALSO AWESOME IS THIS EXTRA DEEP STORAGE IN THE 2.5 CAR ATT GARAGE W/ SIDE ENTRANCE DOOR - GREAT FOR BIKES -TOYS - MOWERS - W/PULL DOWN ATTIC STORAGE AS WELL ! GREAT TO HAVE ALL THIS ROOM ! THIS IS A GREAT HOME W/ AWESOME LAYOUT - COME AND SEE AND MAKE IT YOURS ! HURRY !...
Contact an agent
Home facts
- Year built:1974
- Subdivision & Development:LIVONIA MALL ESTATES SUB
- Listing ID #:20261053730
- Added:51 day(s) ago
- Updated:September 07, 2026 at 06:55 AM
Rooms and interior
- Bedrooms:4
- Total bathrooms:2
- Full bathrooms:2
- Rooms Total:8
- Basement Description:Partial, Unfinished
Heating and cooling
- Cooling:Ceiling Fans, Central Air
- Heating:Forced Air, Natural Gas
Structure and exterior
- Roof:Asphalt
- Year built:1974
- Architectural Style:Split Level
- Construction Materials:Brick, Vinyl Siding
- Exterior Features:Awnings, Covered, Lighting, Patio, Porch
- Foundation Description:Basement, Poured
- Levels:Quad-Level
Utilities
- Water:Public
- Sewer:Public Sewer
Finances and disclosures
- Price:
- Tax amount:$3,470
Features and amenities
- Appliances:Dishwasher, Disposal, Dryer, Free Standing Gas Range, Free Standing Refrigerator, Microwave, Washer
- Laundry features:Laundry Room
- Amenities:Entrance Foyer, Programmable Thermostat
Parking
- Parking description:Attached, Electricity In Garage, Garage Door Opener, Two and Half Car Garage
- Garage spaces:2.5

New listings near 19415 Bainbridge Avenue
- New
 $649,900Active4 beds 4 baths3,000 sq. ft.
27416 Sunnydale Street, Livonia, MI 48154
MLS# 20261070478Listed by: UBTEO - New
 $250,000Active2 beds 2 baths2,274 sq. ft.
17230 Stamwich Street, Livonia, MI 48152
MLS# 20261069816Listed by: KW PROFESSIONALS - New
 $285,000Active2 beds 2 baths2,228 sq. ft.
30990 Orangelawn Street, Livonia, MI 48150
MLS# 20261071634Listed by: FONTAINE REAL ESTATE GROUP - Open Sun, 11am to 1:30pmNew
 $325,000Active2 beds 2 baths1,329 sq. ft.
37525 Newburgh Park Circle, Livonia, MI 48152
MLS# 20261071635Listed by: @PROPERTIES CHRISTIE'S INT'L R.E. ROYAL OAK - New
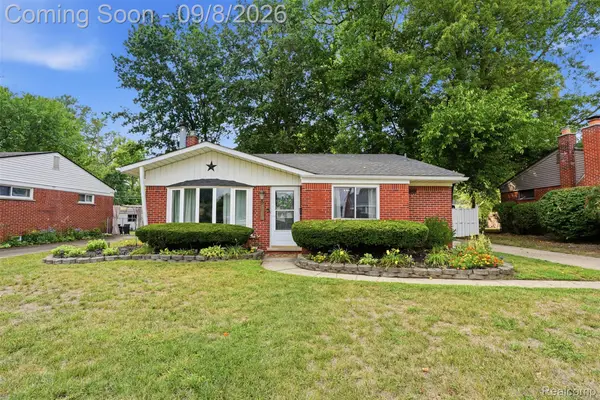 $260,000Active3 beds 2 baths1,367 sq. ft.
19825 Maplewood Street, Livonia, MI 48152
MLS# 20261070974Listed by: KW REALTY LIVINGSTON - New
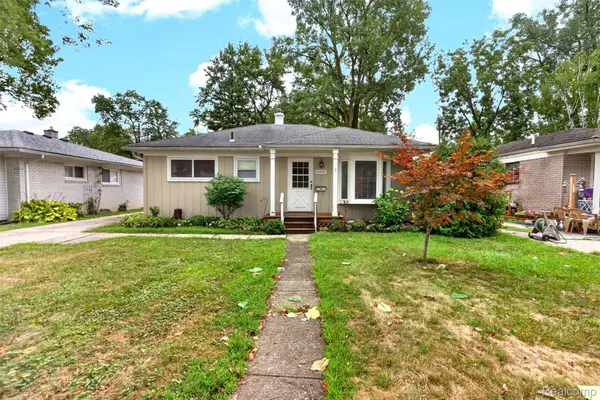 $258,500Active3 beds 2 baths1,250 sq. ft.
18908 Maplewood Street, Livonia, MI 48152
MLS# 20261071363Listed by: BERKSHIRE HATHAWAY HOMESERVICES MIRE - New
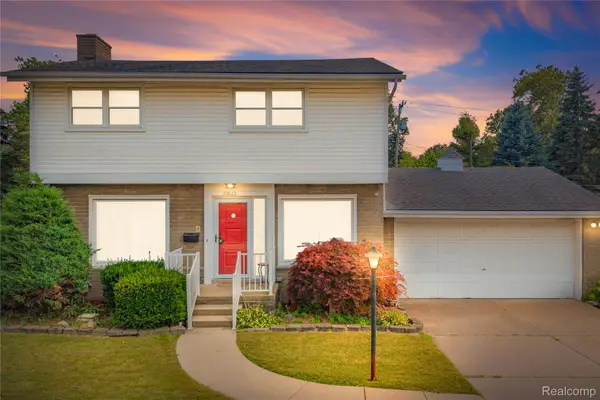 $309,900Active3 beds 2 baths2,221 sq. ft.
33633 6 Mile Road, Livonia, MI 48152
MLS# 20261071057Listed by: REAL ESTATE ONE-NORTHVILLE - New
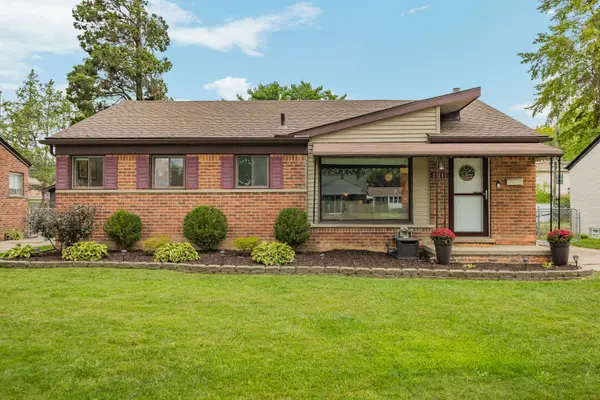 $284,900Active3 beds 2 baths1,838 sq. ft.
31200 Westfield Street, Livonia, MI 48150
MLS# 26046750Listed by: REAL ESTATE ONE INC NORTHVILLE - New
 $279,900Active3 beds 2 baths1,749 sq. ft.
29649 Linda Street, Livonia, MI 48154
MLS# 20261070006Listed by: BERKSHIRE HATHAWAY HOMESERVICES KEE REALTY BHAM - New
 $249,900Active3 beds 1 baths975 sq. ft.
20380 Floral Street, Livonia, MI 48152
MLS# 20261070815Listed by: EXP REALTY MAIN


Protect your home and budget from life's surprises with an Assurant Home Warranty, backed by a partner that supports you through every step of homeownership. Explore Plans.
© 2023 - 2026 ERA Franchise Systems LLC. All rights reserved. ERA Franchise Systems LLC fully supports the principles of the Fair Housing Act and the Equal Opportunity Act. ERA, ERA Real Estate powered, and their respective logos are registered service marks of ERA Franchise Systems LLC. Each office is independently owned and operated.