
19607 Whitby Drive, Livonia, MI 48152
Local realty services provided by:ERA Prime Real Estate Group
19607 Whitby Drive,Livonia, MI 48152
$400,000
- 4 Beds
- 2 Baths
- 1,854 sq. ft.
- Single family
- Active
Upcoming open houses
- Sun, Nov 0101:00 pm - 04:00 pm
Listed by: ron targanski
Office: national realty centers, inc
MLS#:20261079716
Source:MI_REALCOMP
Price summary
- Price:$400,000
- Price per sq. ft.:$215.75
- Monthly HOA dues:$3.75
About this home
OPEN HOUSE: Sunday 11/01/26 1PM - 4PM. We expect a multiple offer situation. This is your chance to own in one of Livonia’s most desirable neighborhoods, the highly sought after Windridge Village in Northwest Livonia! This 4 bed 1.5 bath offers incredible value in the perfect location. Move in ready! Featuring an open concept layout natural Gas fireplace in Great Room, 1st floor laundry, a newer composite deck, 2 car attached garage with extra storage area. The home is conveniently located with close access to I-96 & I-275 with access in all directions, 30 minutes to Downtown Detroit, 30 minutes to Metro Airport, 25 Minutes to Brighton, 40 Minutes to Troy, 15 minutes to Downtown Plymouth and Northville and 10 minutes to the Haggerty Rd Shopping/entertainment area. Close to 2 public Golf Courses, Major Hospitals, major city parks, Highly sought after Livonia School System- Stevenson High School, Move-in ready and waiting for you— Easy to show - schedule your showing today! BATVAI
Contact an agent
Home facts
- Year built:1979
- Subdivision & Development:WINDRIDGE VILLAGE SUB
- Listing ID #:20261079716
- Added:7 day(s) ago
- Updated:October 28, 2026 at 10:09 AM
Rooms and interior
- Bedrooms:4
- Total bathrooms:2
- Full bathrooms:1
- Half bathrooms:1
- Rooms Total:9
- Basement Description:Unfinished
- Living area:1,854 sq. ft.
Heating and cooling
- Cooling:Ceiling Fans, Central Air
- Heating:Forced Air, Natural Gas
Structure and exterior
- Roof:Asphalt
- Year built:1979
- Building area:1,854 sq. ft.
- Lot area:0.19 Acres
- Architectural Style:Colonial
- Construction Materials:Brick, Vinyl Siding
- Exterior Features:Deck, Porch
- Foundation Description:Basement, Poured, Sump Pump
- Levels:Two
Utilities
- Water:Public
- Sewer:Public Sewer
Finances and disclosures
- Price:$400,000
- Price per sq. ft.:$215.75
- Tax amount:$5,125
Features and amenities
- Appliances:Dishwasher, Dryer, Free Standing Electric Range, Free Standing Refrigerator, Washer
- Laundry features:Laundry Room
Parking
- Parking description:Attached, Direct Access, Electricity In Garage, Garage Door Opener, Garage Faces Front, Two Car Garage
- Garage spaces:2

New listings near 19607 Whitby Drive
- New
 $180,000Active4 beds 3 baths2,146 sq. ft.
38050 Lyndon ST, Livonia, MI 48154
MLS# 20261086082Listed by: KW PROFESSIONALS - New
 $275,000Active3 beds 2 baths1,138 sq. ft.
16421 Surrey ST, Livonia, MI 48154
MLS# 58050226030Listed by: REALTY EXECUTIVES HOME TOWNE ROMEO 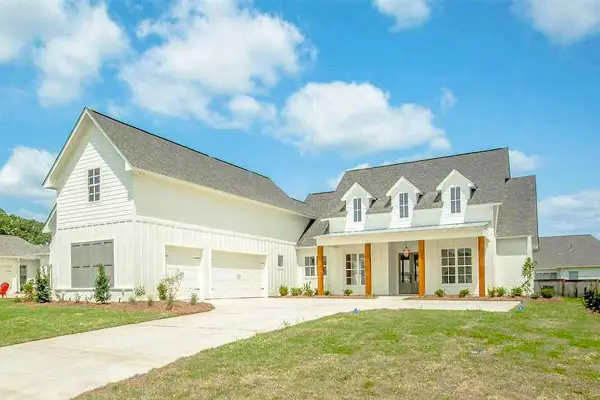 $1,200,000Active4 beds 5 baths2,385 sq. ft.
0000 N Dixboro Road, Unknown, MI 48178
MLS# 81026006191Listed by: BRANDT REAL ESTATE- New
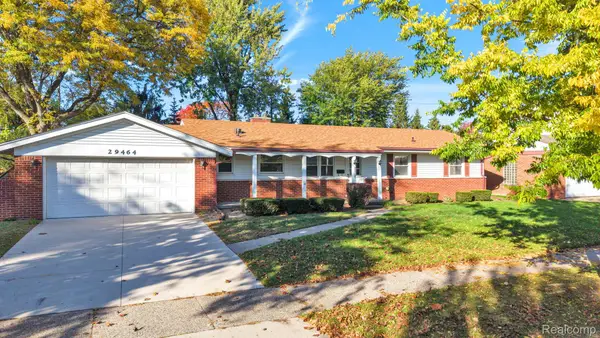 $359,900Active3 beds 3 baths2,524 sq. ft.
29464 Linda ST, Livonia, MI 48154
MLS# 20261086631Listed by: RE/MAX LEADING EDGE - New
 $439,900Active3 beds 3 baths1,983 sq. ft.
30107 Mason ST, Livonia, MI 48154
MLS# 20261086528Listed by: CENTURY 21 CURRAN & OBERSKI  $179,900Pending3 beds 2 baths1,396 sq. ft.
13979 Sunset ST, Livonia, MI 48154
MLS# 20261085697Listed by: MAX BROOCK, REALTORS-BLOOMFIELD HILLS- New
 $269,999Active3 beds 3 baths1,972 sq. ft.
27445 Buckingham Street, Livonia, MI 48154
MLS# 81026056719Listed by: LPT REALTY, LLC - New
 $139,900Active2 beds 1 baths1,788 sq. ft.
19189 Inkster RD, Livonia, MI 48152
MLS# 20261086164Listed by: @PROPERTIES CHRISTIE'S INT'L RE NORTHVILLE - New
 $214,900Active2 beds 2 baths1,339 sq. ft.
16795 Inkster RD, Livonia, MI 48154
MLS# 20261085927Listed by: JASON MITCHELL REAL ESTATE GROUP MICHIGAN LLC - Open Sat, 12 to 2pmNew
 $333,000Active3 beds 2 baths1,313 sq. ft.
29210 Terrence Street, Livonia, MI 48154
MLS# 81026056543Listed by: EPIQUE REALTY


Protect your home and budget from life's surprises with an Assurant Home Warranty, backed by a partner that supports you through every step of homeownership. Explore Plans.
© 2023 - 2026 ERA Franchise Systems LLC. All rights reserved. ERA Franchise Systems LLC fully supports the principles of the Fair Housing Act and the Equal Opportunity Act. ERA, ERA Real Estate powered, and their respective logos are registered service marks of ERA Franchise Systems LLC. Each office is independently owned and operated.