
38050 Lyndon ST, Livonia, MI 48154
Local realty services provided by:ERA Prime Real Estate Group
38050 Lyndon ST,Livonia, MI 48154
$180,000
- 4 Beds
- 3 Baths
- 2,146 sq. ft.
- Single family
- Active
Listed by: jeff glover, frank frederick
Office: kw professionals
MLS#:20261086082
Source:MI_REALCOMP
Price summary
- Price:$180,000
- Price per sq. ft.:$83.88
About this home
INVESTOR OPPORTUNITY IN LIVONIA'S CASTLE GARDENS SUBDIVISION! This 4-bedroom, 2.5 bath brick ranch offers approximately 1,196 square feet of living space, a full basement with an additional full bathroom, and a detached 2.5-car garage. Basement has an egress window with potential for a 5th bedroom. Situated on a generously sized lot in an established neighborhood near parks, shopping, dining, and major roadways. Notable improvements include a newer roof (2025), vinyl replacement windows, newer 3-panel, vinyl sliding doorwall, and newer hot water heater. Hardwood floors in the bedrooms and potential hardwood beneath the living room carpeting offer additional possibilities. This home requires significant renovation and cleanup, but presents an opportunity for investors or buyers looking for their next project. Natural gas and water services are currently turned off and will not be activated by the seller for inspections. Property is being sold strictly AS-IS, with all remaining contents included except specifically excluded are two vehicles in the garage. Buyer to assume responsibility for applicable City of Livonia inspections, required repairs, and Certificate of Re-Occupancy, subject to City approval. Seller will make no repairs. Bring your vision and transform this property into something special! *A LICENSED REALTOR MUST BE PRESENT FOR ALL SHOWINGS, NO EXCEPTIONS* *Cash Only* *Safety Advisory - Due to potential mold in the basement, visitors are encouraged to WEAR A PROTECTIVE MASK when touring that area. For safety reasons, please DO NOT WALK ON OR ACCESS THE DECK outside the doorwall, as it is structurally compromised. ***...
Contact an agent
Home facts
- Year built:1960
- Subdivision & Development:CASTLE GARDENS SUB 3
- Listing ID #:20261086082
- Added:1 day(s) ago
- Updated:October 28, 2026 at 03:26 PM
Rooms and interior
- Bedrooms:4
- Total bathrooms:3
- Full bathrooms:2
- Half bathrooms:1
- Rooms Total:8
- Basement Description:Full, Partially Finished
- Living area:2,146 sq. ft.
Heating and cooling
- Cooling:Ceiling Fans
- Heating:Forced Air, Natural Gas
Structure and exterior
- Roof:Asphalt
- Year built:1960
- Building area:2,146 sq. ft.
- Lot area:0.19 Acres
- Architectural Style:Ranch
- Construction Materials:Aluminum Siding, Brick
- Exterior Features:Covered, Porch
- Foundation Description:Basement, Poured
- Levels:One
Utilities
- Water:Public
- Sewer:Public Sewer
Finances and disclosures
- Price:$180,000
- Price per sq. ft.:$83.88
- Tax amount:$3,512
Features and amenities
- Appliances:Built-In Electric Oven, Dishwasher, Disposal, Dryer, Free Standing Freezer, Free Standing Refrigerator, Gas Cooktop, Humidifier, Microwave, Washer
- Laundry features:Gas Dryer Hookup
Parking
- Parking description:Detached, Direct Access, Garage Faces Front, Two and Half Car Garage
- Garage spaces:2.5

New listings near 38050 Lyndon ST
- New
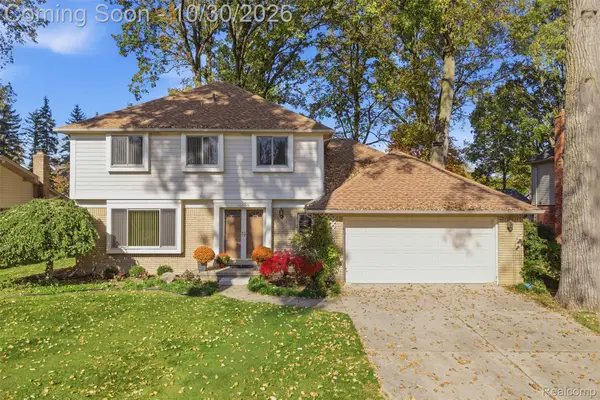 $390,000Active4 beds 3 baths1,954 sq. ft.
36052 Allen ST, Livonia, MI 48154
MLS# 20261086545Listed by: REAL BROKER, LLC BRIGHTON - New
 $165,000Active4 beds 1 baths1,188 sq. ft.
27725 Norfolk Street, Livonia, MI 48152
MLS# 81026057256Listed by: VANTAGE REALTY GROUP, LLC - Open Sat, 11am to 1pmNew
 $399,500Active4 beds 2 baths2,123 sq. ft.
15941 Farmington RD, Livonia, MI 48154
MLS# 20261087184Listed by: MACFARLAND AND COMPANY REAL ESTATE - New
 $409,900Active3 beds 3 baths2,200 sq. ft.
14000 Levan RD, Livonia, MI 48154
MLS# 20261087220Listed by: COMMUNITY CHOICE REALTY ASSOCIATES, LLC - New
 $275,000Active3 beds 2 baths1,138 sq. ft.
16421 Surrey ST, Livonia, MI 48154
MLS# 58050226030Listed by: REALTY EXECUTIVES HOME TOWNE ROMEO 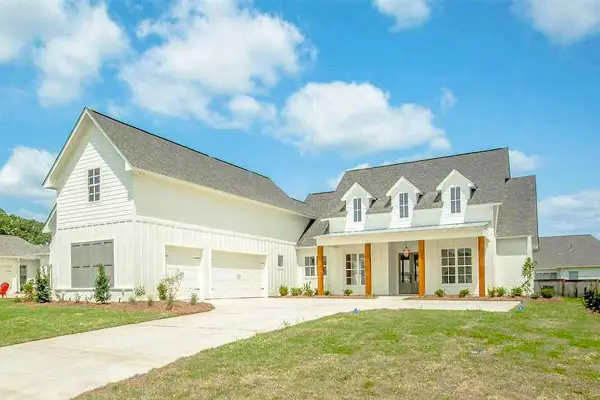 $1,200,000Active4 beds 5 baths2,385 sq. ft.
0000 N Dixboro Road, Unknown, MI 48178
MLS# 81026006191Listed by: BRANDT REAL ESTATE- New
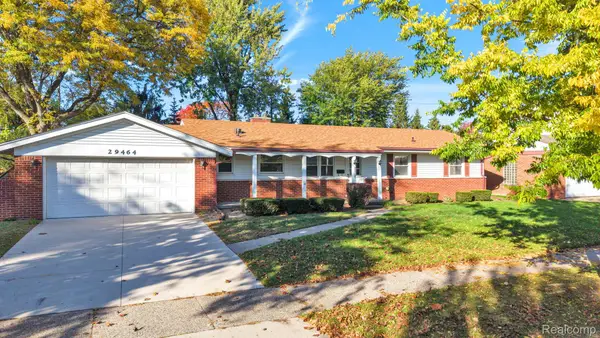 $359,900Active3 beds 3 baths2,524 sq. ft.
29464 Linda ST, Livonia, MI 48154
MLS# 20261086631Listed by: RE/MAX LEADING EDGE - New
 $439,900Active3 beds 3 baths1,983 sq. ft.
30107 Mason ST, Livonia, MI 48154
MLS# 20261086528Listed by: CENTURY 21 CURRAN & OBERSKI  $179,900Pending3 beds 2 baths1,396 sq. ft.
13979 Sunset ST, Livonia, MI 48154
MLS# 20261085697Listed by: MAX BROOCK, REALTORS-BLOOMFIELD HILLS


Protect your home and budget from life's surprises with an Assurant Home Warranty, backed by a partner that supports you through every step of homeownership. Explore Plans.
© 2023 - 2026 ERA Franchise Systems LLC. All rights reserved. ERA Franchise Systems LLC fully supports the principles of the Fair Housing Act and the Equal Opportunity Act. ERA, ERA Real Estate powered, and their respective logos are registered service marks of ERA Franchise Systems LLC. Each office is independently owned and operated.