
20175 Gill Road, Livonia, MI 48152
Local realty services provided by:ERA Prime Real Estate Group
20175 Gill Road,Livonia, MI 48152
$949,900
- 4 Beds
- 4 Baths
- 4,169 sq. ft.
- Single family
- Active
Listed by: kenneth p gentile
Office: national realty centers, inc
MLS#:20261049760
Source:MI_REALCOMP
Price summary
- Price:$949,900
- Price per sq. ft.:$227.85
About this home
EXPERIENCE UNCOMPROMISING LUXURY & EXCEPTIONAL CRAFTSMANSHIP in this CUSTOM BUILT Cape Cod estate situated on a spacious 100 X 300 lot, offering 4,169 sq. ft. of impeccably designed living space. Built w/the finest materials & meticulous attention to detail, this extraordinary home blends timeless elegance w/modern comfort. Rich Merbau Brazilian Cherry hardwood floors w/custom inlays, handcrafted millwork, six-panel pine doors, & a dramatic 3 way masonry fireplace created a warm yet sophisticated ambiance. The gourmet kitchen is beautifully appointed w/granite countertops, custom cabinetry, under cabinet lighting, premium appliances & a bay window w/built in blind. Entertain effortlessly w/an elegant butler's pantry & living spaces designed for both grand gatherings & everyday living. The luxurious master suite is a true retreat, featuring an adjoining flex room ideal for a private office, nursery or sitting room, along with a spa-inspired bath w/jacuzzi tub, new porcelain tile shower, private water closet w/bidet. Two additional main level bedrooms each feature their own in-suite bath, providing comfort & privacy for family & guests. Dual staircases to this expansive 2,251 sq. ft. lower level is ready for your vision boasting 12 foot ceilings, wine rm plumbed for a sink, a 2nd two way fireplace, abundant storage & endless possibilities for extra living space. Professionally landscaped grounds are equally impressive w/a circular drive, zoned sprinkler, raised tiled patio w/glass windscreen, basketball court & additional detached 2 car garage. Recent updates includes a brand new 40 year dimensional roof, dual high efficiency furnaces, newer central air units, premium Pella Windows, limestone accent & custom brickwork, commercial grade gutter, central vacuum & copper plumbing further showcases the home's exceptional quality. located w/convenient access to major expressways, premier shopping & dining, this remarkable home offers luxury living at its finest....
Contact an agent
Home facts
- Year built:1994
- Subdivision & Development:FAIRWAY SUB 2
- Listing ID #:20261049760
- Added:66 day(s) ago
- Updated:September 07, 2026 at 10:01 AM
Rooms and interior
- Bedrooms:4
- Total bathrooms:4
- Full bathrooms:3
- Half bathrooms:1
- Rooms Total:10
- Bathrooms Description:Jetted Tub
- Basement Description:Full, Unfinished
- Living area:4,169 sq. ft.
Heating and cooling
- Heating:Forced Air, High Efficiency Sealed Combustion, Natural Gas
Structure and exterior
- Roof:Asphalt
- Year built:1994
- Building area:4,169 sq. ft.
- Lot area:0.69 Acres
- Architectural Style:Cape Cod
- Construction Materials:Brick
- Exterior Features:Basketball Court, Covered, Lighting, Porch, Spa/Hot-tub
- Foundation Description:Basement, Poured, Sump Pump
- Levels:Two
Utilities
- Water:Community
- Sewer:Public Sewer
Finances and disclosures
- Price:$949,900
- Price per sq. ft.:$227.85
- Tax amount:$10,701
Features and amenities
- Appliances:Dishwasher, Disposal, Dryer, Electric Cooktop, Free Standing Gas Range, Free Standing Refrigerator, Gas Cooktop, Humidifier, Microwave, Range Hood, Stainless Steel Appliances, Washer
- Laundry features:Gas Dryer Hookup, Laundry Room, Washer Hookup
- Amenities:Central Vacuum, Entrance Foyer
Parking
- Parking description:Attached, Circular Driveway, Direct Access, Electricity In Garage, Side Entrance, Two and Half Car Garage
- Garage spaces:2.5

New listings near 20175 Gill Road
- New
 $649,900Active4 beds 4 baths3,000 sq. ft.
27416 Sunnydale Street, Livonia, MI 48154
MLS# 20261070478Listed by: UBTEO - New
 $250,000Active2 beds 2 baths2,274 sq. ft.
17230 Stamwich Street, Livonia, MI 48152
MLS# 20261069816Listed by: KW PROFESSIONALS - New
 $285,000Active2 beds 2 baths2,228 sq. ft.
30990 Orangelawn Street, Livonia, MI 48150
MLS# 20261071634Listed by: FONTAINE REAL ESTATE GROUP - Open Sun, 11am to 1:30pmNew
 $325,000Active2 beds 2 baths1,329 sq. ft.
37525 Newburgh Park Circle, Livonia, MI 48152
MLS# 20261071635Listed by: @PROPERTIES CHRISTIE'S INT'L R.E. ROYAL OAK - New
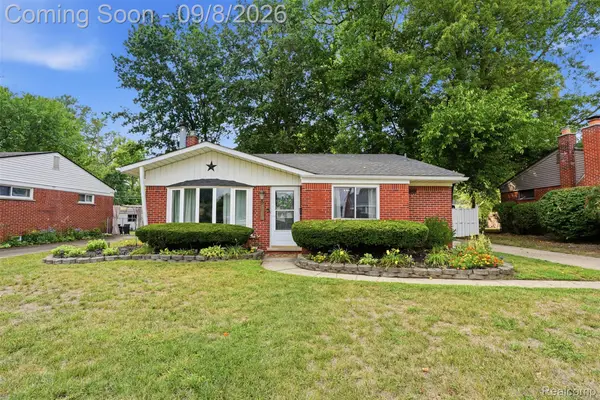 $260,000Active3 beds 2 baths1,367 sq. ft.
19825 Maplewood Street, Livonia, MI 48152
MLS# 20261070974Listed by: KW REALTY LIVINGSTON - New
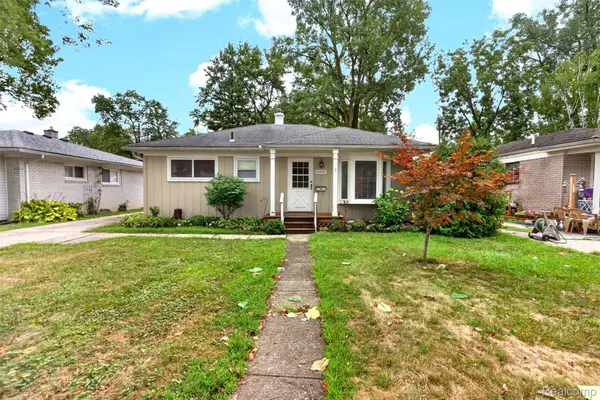 $258,500Active3 beds 2 baths1,250 sq. ft.
18908 Maplewood Street, Livonia, MI 48152
MLS# 20261071363Listed by: BERKSHIRE HATHAWAY HOMESERVICES MIRE - New
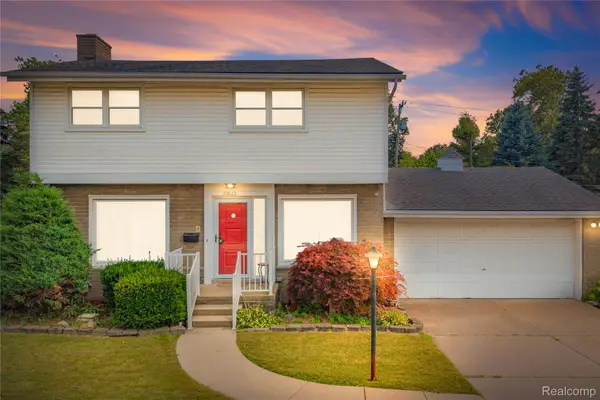 $309,900Active3 beds 2 baths2,221 sq. ft.
33633 6 Mile Road, Livonia, MI 48152
MLS# 20261071057Listed by: REAL ESTATE ONE-NORTHVILLE - New
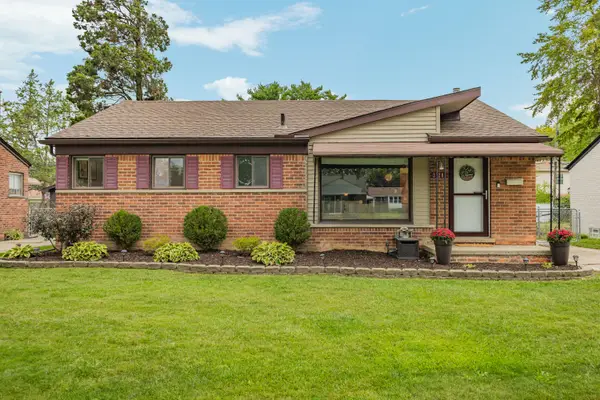 $284,900Active3 beds 2 baths1,838 sq. ft.
31200 Westfield Street, Livonia, MI 48150
MLS# 81026046750Listed by: REAL ESTATE ONE INC NORTHVILLE - New
 $279,900Active3 beds 2 baths1,749 sq. ft.
29649 Linda Street, Livonia, MI 48154
MLS# 20261070006Listed by: BERKSHIRE HATHAWAY HOMESERVICES KEE REALTY BHAM - New
 $249,900Active3 beds 1 baths975 sq. ft.
20380 Floral Street, Livonia, MI 48152
MLS# 20261070815Listed by: EXP REALTY MAIN


Protect your home and budget from life's surprises with an Assurant Home Warranty, backed by a partner that supports you through every step of homeownership. Explore Plans.
© 2023 - 2026 ERA Franchise Systems LLC. All rights reserved. ERA Franchise Systems LLC fully supports the principles of the Fair Housing Act and the Equal Opportunity Act. ERA, ERA Real Estate powered, and their respective logos are registered service marks of ERA Franchise Systems LLC. Each office is independently owned and operated.