
30127 Brookview Drive, Livonia, MI 48152
Local realty services provided by:ERA Prime Real Estate Group
30127 Brookview Drive,Livonia, MI 48152
$434,900
- 3 Beds
- 2 Baths
- 2,755 sq. ft.
- Single family
- Active
Listed by: jeff kermath
Office: kermath realty llc.
MLS#:20261067687
Source:MI_REALCOMP
Price summary
- Price:$434,900
- Price per sq. ft.:$157.86
About this home
Single story brick ranch in Brookwood Estates. 2-car attached garage with service door, 1st floor laundry, 3 bedrooms, one full bath, one powder room. Large living room/dining room in front with family room and dining room in back. Gas fireplace. Ten tubular skylights/light fixtures (kitchen, dining, laundry rooms) and two opening rectangular skylights (family room). Hardwood floors in all rooms except full bath and family room. Programmable sprinkler system. All windows updated, with large bay window in front and two 8-foot sliding glass doors in back. Small metal shed on concrete slab. Electric Sunsetter awning over patio with remote control. Manual transfer switch for small generator. Separate meter for EV charging. Finished basement except for furnace room and work room. Additional closets in basement; cabinet with sink in furnace room. Beautiful space shuttle mural on one wall. Lorex monitoring cameras, MyQ for garage door, Ring doorbell on porch.
Contact an agent
Home facts
- Year built:1962
- Subdivision & Development:SUNSET PARK SUB
- Listing ID #:20261067687
- Added:2 day(s) ago
- Updated:September 04, 2026 at 10:34 AM
Rooms and interior
- Bedrooms:3
- Total bathrooms:2
- Full bathrooms:1
- Half bathrooms:1
- Rooms Total:9
- Basement Description:Finished, Full
- Living area:2,755 sq. ft.
Heating and cooling
- Cooling:Attic Fan, Ceiling Fans, Central Air
- Heating:Forced Air, Natural Gas
Structure and exterior
- Roof:Asphalt
- Year built:1962
- Building area:2,755 sq. ft.
- Lot area:0.17 Acres
- Architectural Style:Ranch
- Construction Materials:Brick
- Exterior Features:Lighting, Patio, Porch
- Foundation Description:Basement, Poured
- Levels:One
Utilities
- Water:Public
- Sewer:Public Sewer
Finances and disclosures
- Price:$434,900
- Price per sq. ft.:$157.86
- Tax amount:$4,093
Features and amenities
- Appliances:Dishwasher, Disposal, Dryer, Free Standing Electric Range, Free Standing Refrigerator, Ice Maker, Range Hood, Self Cleaning Oven, Vented Exhaust Fan
- Laundry features:Laundry Room
- Amenities:Entrance Foyer, High Speed Internet, Programmable Thermostat
Parking
- Parking description:Attached, Direct Access, Electricity In Garage, Garage Door Opener, Two Car Garage
- Garage spaces:2

New listings near 30127 Brookview Drive
- New
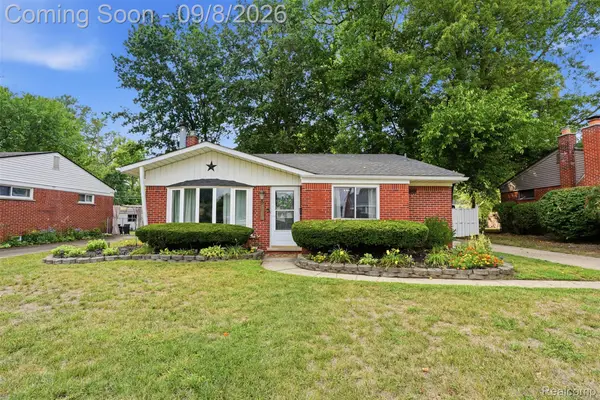 $260,000Active3 beds 2 baths1,367 sq. ft.
19825 Maplewood Street, Livonia, MI 48152
MLS# 20261070974Listed by: KW REALTY LIVINGSTON - New
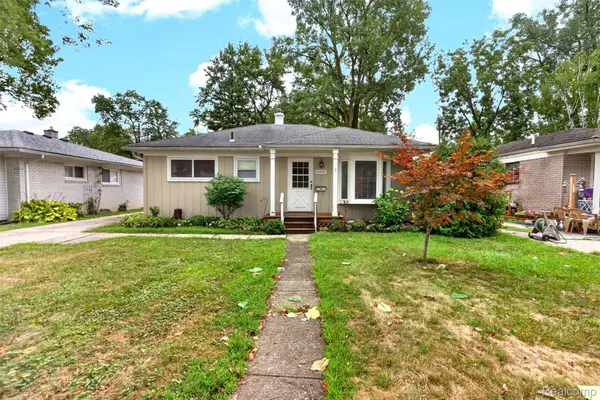 $258,500Active3 beds 2 baths1,250 sq. ft.
18908 Maplewood Street, Livonia, MI 48152
MLS# 20261071363Listed by: BERKSHIRE HATHAWAY HOMESERVICES MIRE - New
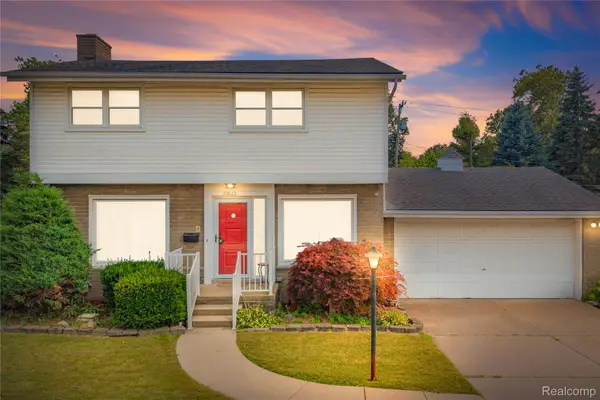 $309,900Active3 beds 2 baths2,221 sq. ft.
33633 6 Mile Road, Livonia, MI 48152
MLS# 20261071057Listed by: REAL ESTATE ONE-NORTHVILLE - Open Fri, 4 to 7pmNew
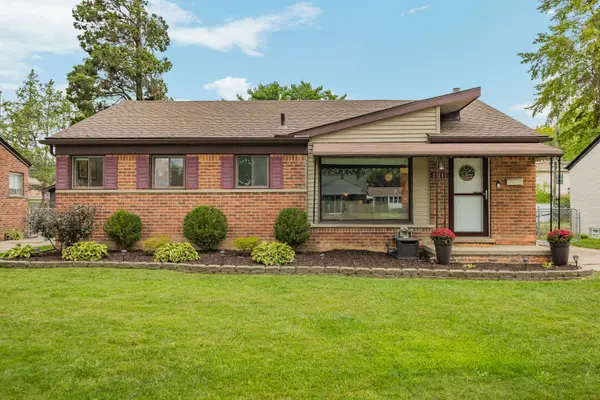 $284,900Active3 beds 2 baths1,838 sq. ft.
31200 Westfield Street, Livonia, MI 48150
MLS# 26046750Listed by: REAL ESTATE ONE INC NORTHVILLE - Open Sun, 1 to 3pmNew
 $279,900Active3 beds 2 baths1,749 sq. ft.
29649 Linda Street, Livonia, MI 48154
MLS# 20261070006Listed by: BERKSHIRE HATHAWAY HOMESERVICES KEE REALTY BHAM - Open Sun, 2 to 4pmNew
 $249,900Active3 beds 1 baths975 sq. ft.
20380 Floral Street, Livonia, MI 48152
MLS# 20261070815Listed by: EXP REALTY MAIN - New
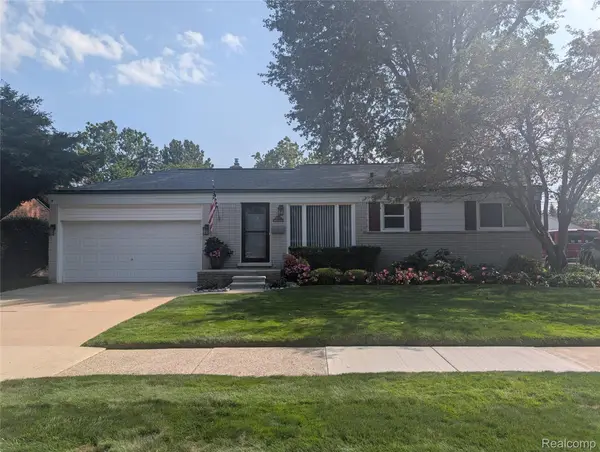 $319,900Active3 beds 2 baths1,772 sq. ft.
30721 Minton Street, Livonia, MI 48150
MLS# 20261070780Listed by: LUXURY LIVING REAL ESTATE - New
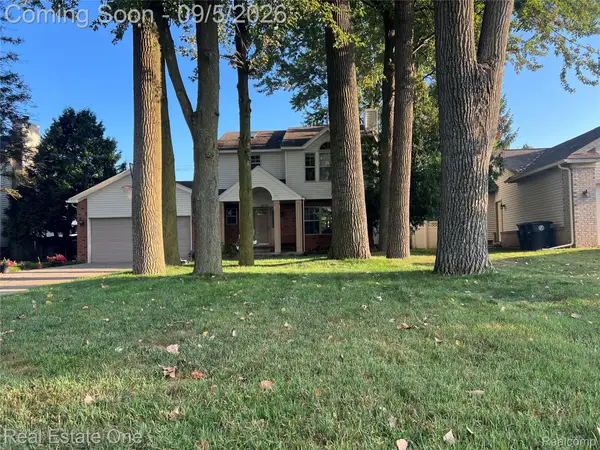 $389,000Active3 beds 4 baths2,386 sq. ft.
29178 Roycroft Street, Livonia, MI 48154
MLS# 20261070436Listed by: REAL ESTATE ONE-W BLMFLD - New
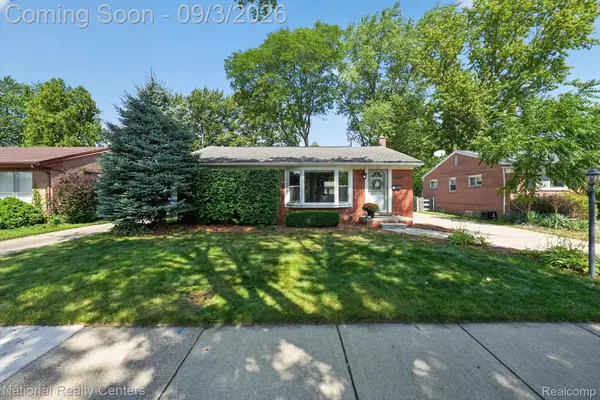 $325,000Active3 beds 2 baths1,826 sq. ft.
32224 Hees Street, Livonia, MI 48150
MLS# 20261070515Listed by: NATIONAL REALTY CENTERS, INC - New
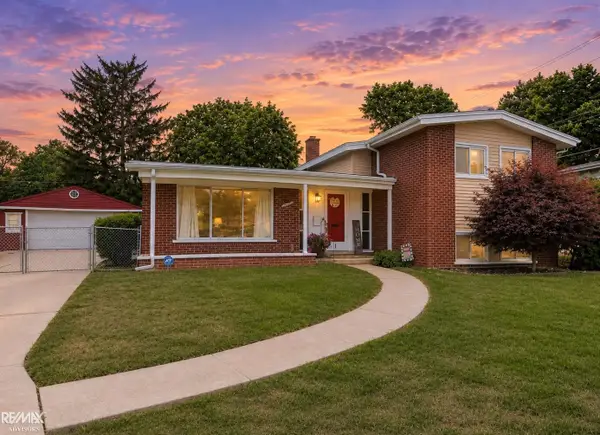 $339,900Active4 beds 2 baths3,174 sq. ft.
20333 Weyher ST, Livonia, MI 48152
MLS# 58050220586Listed by: RE/MAX ADVISORS


Protect your home and budget from life's surprises with an Assurant Home Warranty, backed by a partner that supports you through every step of homeownership. Explore Plans.
© 2023 - 2026 ERA Franchise Systems LLC. All rights reserved. ERA Franchise Systems LLC fully supports the principles of the Fair Housing Act and the Equal Opportunity Act. ERA, ERA Real Estate powered, and their respective logos are registered service marks of ERA Franchise Systems LLC. Each office is independently owned and operated.