
30450 Wentworth Street, Livonia, MI 48154
Local realty services provided by:ERA Prime Real Estate Group
30450 Wentworth Street,Livonia, MI 48154
$449,500
- 3 Beds
- 2 Baths
- 2,491 sq. ft.
- Single family
- Active
Upcoming open houses
- Sun, Oct 1101:00 pm - 04:00 pm
Listed by: sandy g sersen
Office: re/max dream properties
MLS#:20261081003
Source:MI_REALCOMP
Price summary
- Price:$449,500
- Price per sq. ft.:$180.45
About this home
BEAUTIFUL -TOTALLY REMODLED 1988 -STEVENSON HIGH SCHOOL DISTRICT-HOME FEATURES NEWER FURNACE AND CENTRAL AIR CONDITIONER-(2021) - 5 CEILING FANS-REMODLED KITCHEN WITH RECESSED LIGHTS , WHITE CABINETS, NEWER APPLIANCES AND HICKORY WOOD FLOORING - WET BAR ( 14 X 14 ) OFF GREAT ROOM- MOST ALL ARE NEWER ANDERSON WINDOWS-PRIMARY BEDROOM HAS 2 CLOSETS ,ONE WITH A WALK IN AND THE OTHER WITH CUSTOM JAPANESE CLOSET DOORS (NICE)-HAS A BALCONY (10 X 6) OVERLOOKING THE BEAUTIFUL YARD-PRIMARY BATH ROOM HAS SKY LIGHTS AND CUSTOM CABINETS-CRAWL SPACE HAS BEEN ENCAPSULATED WITH AN ARLAM- 2 SHEDS IN YARD , ONE IS A CUSTOM 2 LEVEL WITH ELECTRICTY(20 X 10) 2 TREX DECKS,ONE IS PARTLY COVERED-CEMENT PATIO WITH EPOXY FLOORING ,GAZABO,AND BUILT IN GAS OVEN- GARAGE HAS DOOR OPENER AND KEYLESS ENTRY, DIRECT ACCESS ,EPOXY FLOORING AND A -E .V.CHARGER- 1 YEAR WARRANTY INCLUDED-
THIS HOME IS ON A 1-10 ITS A 12 !! OCCUPANCY WILL BE AT CLOSING. NOTE LOTE SIZE IS 100 X 295-
Contact an agent
Home facts
- Year built:1946
- Subdivision & Development:MERRIMAN ESTATES
- Listing ID #:20261081003
- Added:1 day(s) ago
- Updated:October 10, 2026 at 06:07 PM
Rooms and interior
- Bedrooms:3
- Total bathrooms:2
- Full bathrooms:2
- Rooms Total:8
- Living area:2,491 sq. ft.
Heating and cooling
- Cooling:Ceiling Fans, Central Air
- Heating:Forced Air, Natural Gas
Structure and exterior
- Year built:1946
- Building area:2,491 sq. ft.
- Lot area:0.68 Acres
- Lot Features:Wooded
- Architectural Style:Colonial
- Construction Materials:Brick, Vinyl Siding
- Exterior Features:Balcony, Covered, Deck, Lighting
- Foundation Description:Crawl Space, Slab
- Levels:Two
Utilities
- Water:Public
- Sewer:Public Sewer
Finances and disclosures
- Price:$449,500
- Price per sq. ft.:$180.45
- Tax amount:$4,113
Features and amenities
- Appliances:Built-In Electric Oven, Dishwasher, Disposal, Free Standing Refrigerator, Gas Cooktop, Microwave
- Amenities:Wet Bar
Parking
- Parking description:Attached, Direct Access, Electric Vehicle Charging Stations, Electricity In Garage, Garage Door Opener, Garage Faces Front, Two Car Garage
- Garage spaces:2

New listings near 30450 Wentworth Street
- New
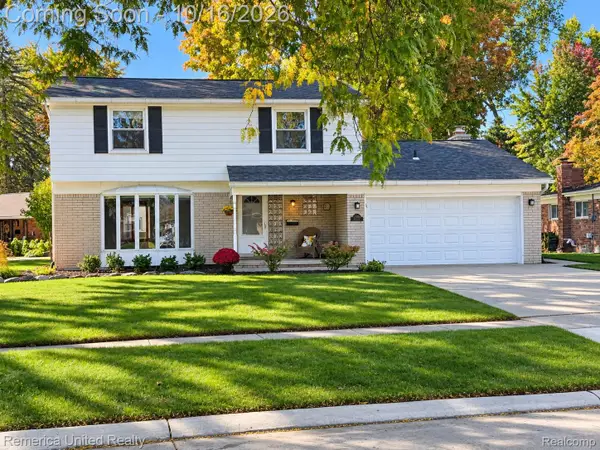 $449,900Active4 beds 3 baths2,606 sq. ft.
36219 Brookview Drive, Livonia, MI 48152
MLS# 20261060823Listed by: REMERICA UNITED REALTY - New
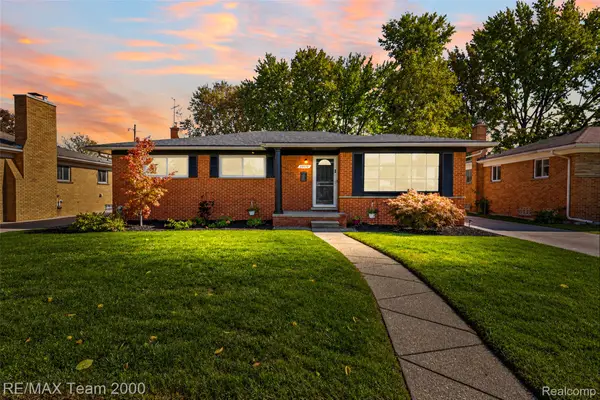 $419,000Active3 beds 3 baths2,970 sq. ft.
14370 Alexander ST, Livonia, MI 48154
MLS# 20261082250Listed by: RE/MAX TEAM 2000 - New
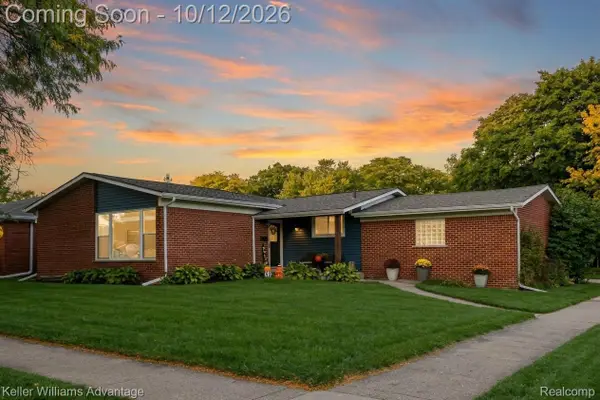 $325,000Active4 beds 2 baths2,179 sq. ft.
14208 Denne ST, Livonia, MI 48154
MLS# 20261081547Listed by: KELLER WILLIAMS ADVANTAGE - New
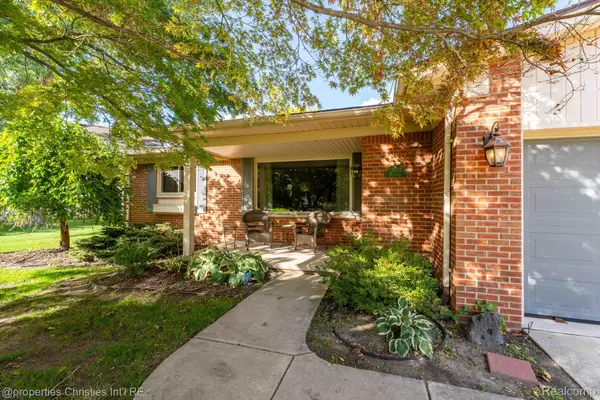 $439,000Active3 beds 2 baths1,667 sq. ft.
18544 Williams ST, Livonia, MI 48152
MLS# 20261081701Listed by: @PROPERTIES CHRISTIE'S INT'L R.E. BIRMINGHAM - New
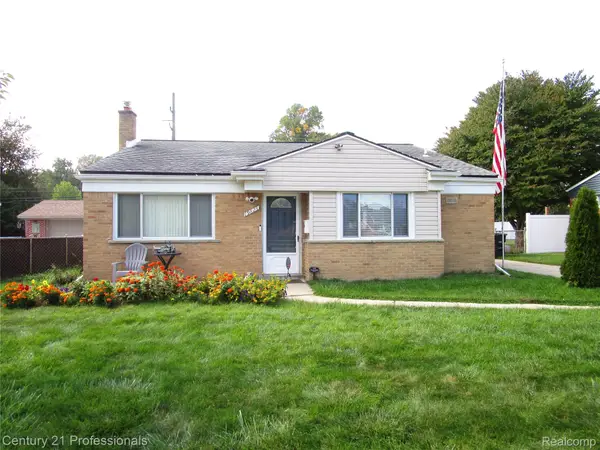 $274,900Active3 beds 2 baths1,450 sq. ft.
19823 Weyher ST, Livonia, MI 48152
MLS# 20261082156Listed by: CENTURY 21 PROFESSIONALS LIVONIA - New
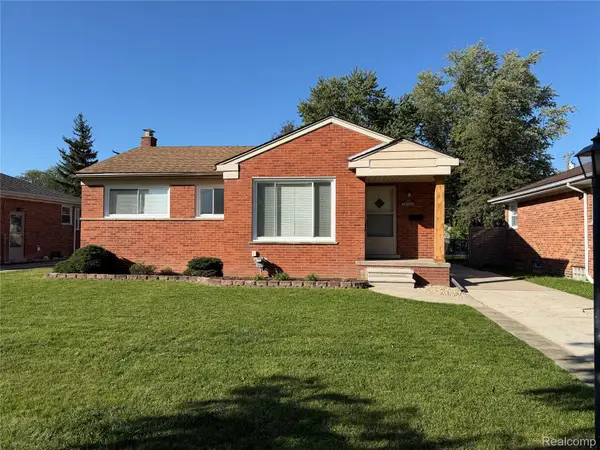 $279,999Active3 beds 2 baths1,188 sq. ft.
28510 Cleveland ST, Livonia, MI 48150
MLS# 20261081881Listed by: KELLER WILLIAMS LEGACY - New
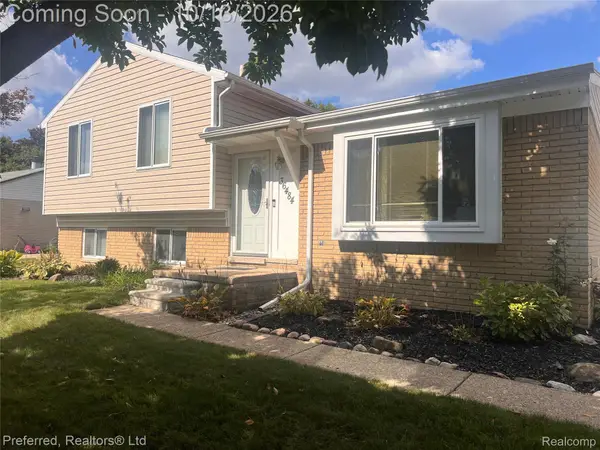 $324,900Active4 beds 2 baths1,788 sq. ft.
36484 Northfield Avenue, Livonia, MI 48150
MLS# 20261078465Listed by: PREFERRED, REALTORS LTD - New
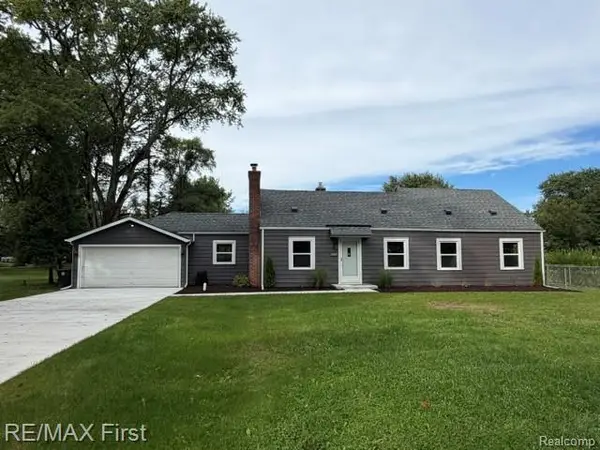 $334,900Active4 beds 2 baths1,566 sq. ft.
16045 Oporto ST, Livonia, MI 48154
MLS# 20261081936Listed by: RE/MAX FIRST - Open Sat, 1 to 3pmNew
 $450,000Active3 beds 3 baths2,711 sq. ft.
36408 Sherwood Street, Livonia, MI 48154
MLS# 20261080311Listed by: NATIONAL REALTY CENTERS, INC - New
 $259,900Active3 beds 1 baths1,776 sq. ft.
15148 Garden Street, Livonia, MI 48154
MLS# 20261080992Listed by: RE/MAX PLATINUM


Protect your home and budget from life's surprises with an Assurant Home Warranty, backed by a partner that supports you through every step of homeownership. Explore Plans.
© 2023 - 2026 ERA Franchise Systems LLC. All rights reserved. ERA Franchise Systems LLC fully supports the principles of the Fair Housing Act and the Equal Opportunity Act. ERA, ERA Real Estate powered, and their respective logos are registered service marks of ERA Franchise Systems LLC. Each office is independently owned and operated.