
32210 W Chicago ST, Livonia, MI 48150
Local realty services provided by:ERA Prime Real Estate Group
32210 W Chicago ST,Livonia, MI 48150
$326,000
- 3 Beds
- 2 Baths
- 2,116 sq. ft.
- Single family
- Pending
Listed by: christine fortune
Office: epique realty
MLS#:20261087427
Source:MI_REALCOMP
Price summary
- Price:$326,000
- Price per sq. ft.:$154.06
About this home
OPEN HOUSE Saturday, Nov. 7, 2026, 2-4:30pm!!
Full list of updates and 4-point inspection results with photos available to your Realtor.
This beautifully maintained Colonial located in Old Rosedale Gardens was just remodeled. Luxury vinyl flooring, fresh paint, updated full and half bath, LG 27 cu.in. French door refrigerator, refinished kitchen flooring and counters, air/dryer duct cleaning, furnace cleaning/tune-up, outdoor carriage lights, and more. New in 2025: Updated electrical throughout, professionally refinished hardwood floors, Nest thermostat, Ring doorbell, Frigidaire Gallery microwave, LG Mega Capacity Smart washer and dryer, HVAC tune-up, ceiling fans, light fixtures, bathroom and kitchen hardware/plumbing, front door stained glass fitting, newly sodded backyard, and remodeled basement. The wood burning brick fireplace is accented with luxurious dimmable sconce lighting, with a gas fireplace in family room. The doorwall opens to custom-paved terrace and a pergola that leads to a built-in brick fire pit. Find more custom space alongside the family room's east entrance. Extra long divided driveway (awesome neighbors, too!) with room for 4-5 full size cars/trucks. Private yard, French drain, quiet neighborhood. Frigidaire stove in 2023. Sub-panel for electrical with plenty of room. Close to Edward Hines Drive and major highways. Parking on S side of W. Chicago. Located right across the street from Mies Park with walking paths and playgrounds, additional parking, and Grant Elementary (part of the Franklin schools triad). Old Rosedale Gardens offers tons of free neighborhood events - 4th of July and Halloween parade/picnic, neighborhood softball teams, Garden Walks, Home of the Season, Movies in the Park, annual Garage Sale, Easter Egg hunts, Santa visits, and lots more. Call today for your showing!...
Contact an agent
Home facts
- Year built:1952
- Subdivision & Development:ROSEDALE GARDENS 4
- Listing ID #:20261087427
- Added:15 day(s) ago
- Updated:November 14, 2026 at 09:09 AM
Rooms and interior
- Bedrooms:3
- Total bathrooms:2
- Full bathrooms:1
- Half bathrooms:1
- Rooms Total:9
- Basement Description:Partially Finished
- Living area:2,116 sq. ft.
Heating and cooling
- Cooling:Ceiling Fans, Central Air
- Heating:Forced Air, Natural Gas
Structure and exterior
- Roof:Asphalt
- Year built:1952
- Building area:2,116 sq. ft.
- Lot area:0.12 Acres
- Lot Features:Level, South West Shading
- Architectural Style:Colonial
- Construction Materials:Brick, Vinyl Siding
- Exterior Features:Awnings, Enclosed, Lighting, Patio, Porch, Terrace
- Foundation Description:Basement, Poured
- Levels:Two
Utilities
- Water:Public
- Sewer:Public Sewer
Finances and disclosures
- Price:$326,000
- Price per sq. ft.:$154.06
- Tax amount:$8,451
Features and amenities
- Appliances:Dishwasher, Disposal, ENERGY STAR Qualified Dryer, ENERGY STAR Qualified Refrigerator, ENERGY STAR Qualified Washer, Free Standing Electric Oven, Microwave, Stainless Steel Appliances
- Laundry features:Laundry Room
- Amenities:High Speed Internet, Programmable Thermostat
Parking
- Parking description:Detached, Electricity In Garage, Shared Driveway, Two Car Garage
- Garage spaces:2

New listings near 32210 W Chicago ST
- New
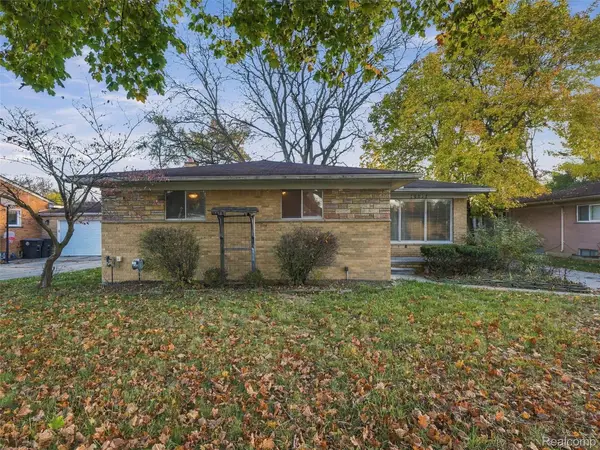 $215,000Active3 beds 3 baths1,689 sq. ft.
20032 Weyher ST, Livonia, MI 48152
MLS# 20261091770Listed by: COMMUNITY CHOICE REALTY INC - New
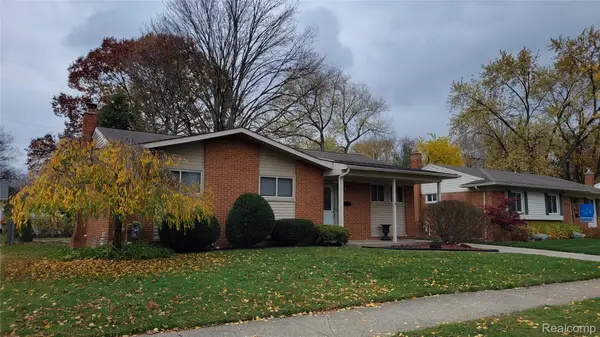 $323,000Active3 beds 1 baths1,061 sq. ft.
14530 Huff ST, Livonia, MI 48154
MLS# 20261091742Listed by: CENTURY 21 DYNAMIC REALTY - New
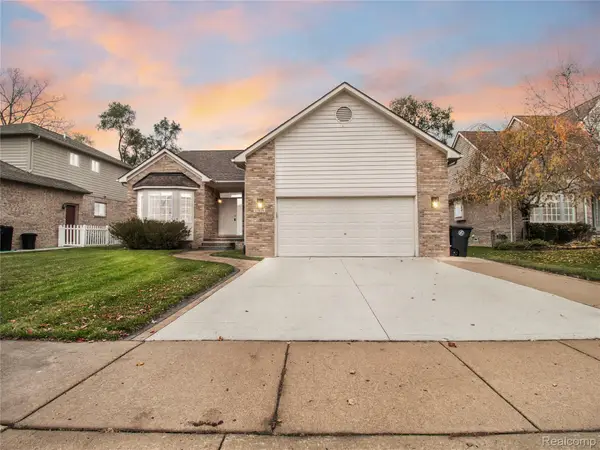 $440,000Active3 beds 3 baths2,683 sq. ft.
35838 Elmira ST, Livonia, MI 48150
MLS# 20261091990Listed by: EXP REALTY MAIN - New
 $119,900Active2 beds 1 baths768 sq. ft.
15075 Hubbard ST 1 # 18, Livonia, MI 48154
MLS# 20261091682Listed by: EXP REALTY - NORTHVILLE - Open Sun, 1 to 3pmNew
 $300,000Active3 beds 2 baths1,806 sq. ft.
18664 Hillcrest ST, Livonia, MI 48152
MLS# 20261092019Listed by: MAX BROOCK REALTORS - New
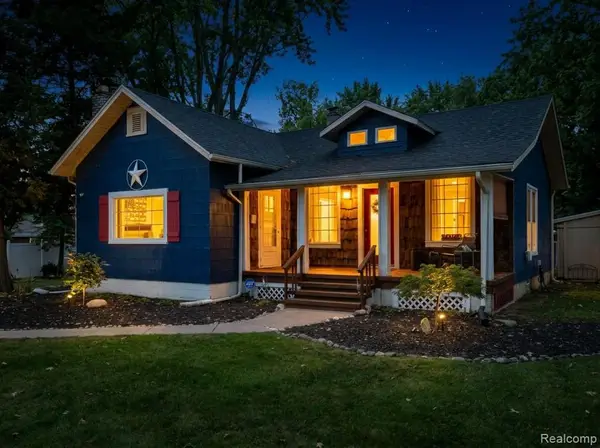 $289,900Active2 beds 1 baths1,411 sq. ft.
29164 Terrence ST, Livonia, MI 48154
MLS# 20261091810Listed by: PINNACLE PLUS REALTY LLC - Open Sat, 10am to 2pmNew
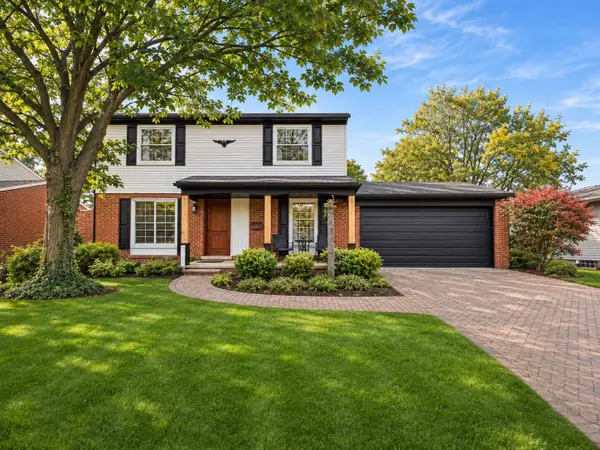 $499,900Active4 beds 3 baths3,378 sq. ft.
31650 Grennada Street, Livonia, MI 48154
MLS# 81026060045Listed by: NETWORK REALTY LLC - Open Sat, 11am to 1pmNew
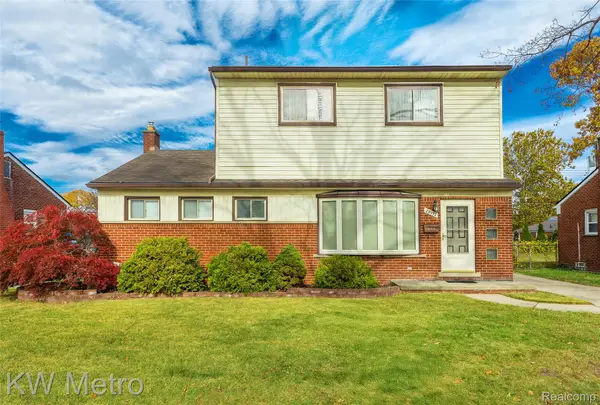 $325,000Active5 beds 3 baths2,349 sq. ft.
28972 Westfield ST, Livonia, MI 48150
MLS# 20261091207Listed by: KW METRO - New
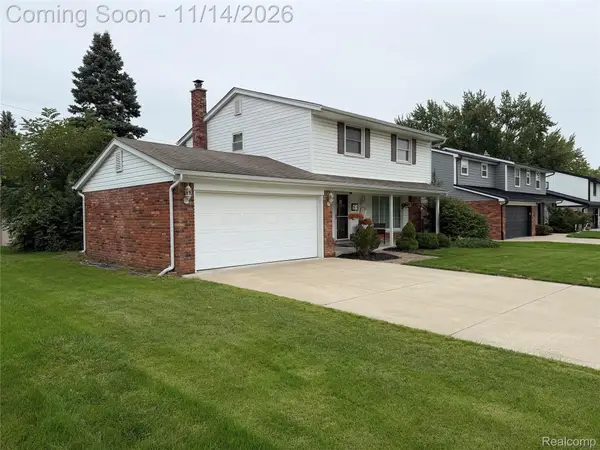 $375,000Active4 beds 2 baths2,236 sq. ft.
36900 Sunnydale ST, Livonia, MI 48154
MLS# 20261091728Listed by: MY REALTY LLC - Open Sun, 1 to 3pmNew
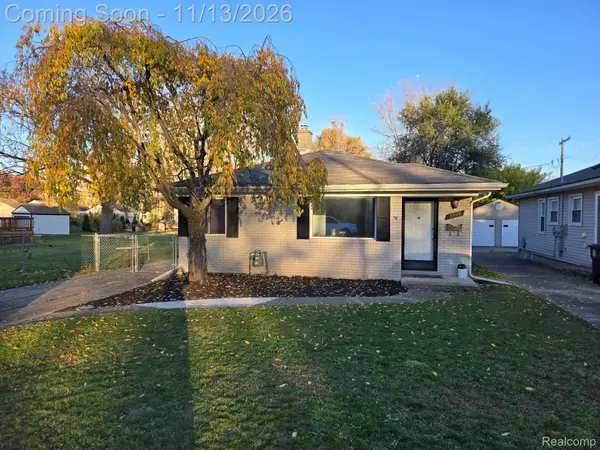 $169,900Active2 beds 1 baths915 sq. ft.
9108 Beatrice ST, Livonia, MI 48150
MLS# 20261091736Listed by: KW PROFESSIONALS


Protect your home and budget from life's surprises with an Assurant Home Warranty, backed by a partner that supports you through every step of homeownership. Explore Plans.
© 2023 - 2026 ERA Franchise Systems LLC. All rights reserved. ERA Franchise Systems LLC fully supports the principles of the Fair Housing Act and the Equal Opportunity Act. ERA, ERA Real Estate powered, and their respective logos are registered service marks of ERA Franchise Systems LLC. Each office is independently owned and operated.