
32539 Washington Street, Livonia, MI 48150
Local realty services provided by:ERA Prime Real Estate Group
32539 Washington Street,Livonia, MI 48150
- 3 Beds
- 2 Baths
- - sq. ft.
- Single family
- Sold
Listed by: jessica millerwise
Office: mgr real estate
MLS#:20261055576
Source:MI_REALCOMP
Sorry, we are unable to map this address
Price summary
- Price:
About this home
Don't miss this charming brick ranch located in a desirable Livonia neighborhood! Featuring hardwood floors beneath the carpet, a bright living room, 3 bedrooms, 1.5 baths, and a spacious eat-in kitchen, this home offers a fantastic layout. The finished basement adds valuable living space with a large recreation room, custom cabinetry that can move and be reconfigured, laundry area, and exceptional storage. Outside, you'll find a spacious backyard with a deck for entertaining and a detached garage with plenty of room for tools and seasonal items.
Conveniently located near parks, shopping, dining, and top-rated Livonia schools.
Contact an agent
Home facts
- Year built:1958
- Subdivision & Development:ROSEDALE GARDENS 17
- Listing ID #:20261055576
- Added:45 day(s) ago
- Updated:September 02, 2026 at 07:07 AM
Rooms and interior
- Bedrooms:3
- Total bathrooms:2
- Full bathrooms:1
- Half bathrooms:1
- Rooms Total:6
- Basement Description:Interior Entry, Partially Finished
Heating and cooling
- Heating:Forced Air, Natural Gas
Structure and exterior
- Year built:1958
- Architectural Style:Ranch
- Construction Materials:Brick
- Exterior Features:Deck, Porch
- Foundation Description:Basement, Poured
- Levels:One
Utilities
- Water:Public
- Sewer:Public Sewer
Finances and disclosures
- Price:
- Tax amount:$3,313
Parking
- Parking description:Detached, Two Car Garage
- Garage spaces:2

New listings near 32539 Washington Street
- New
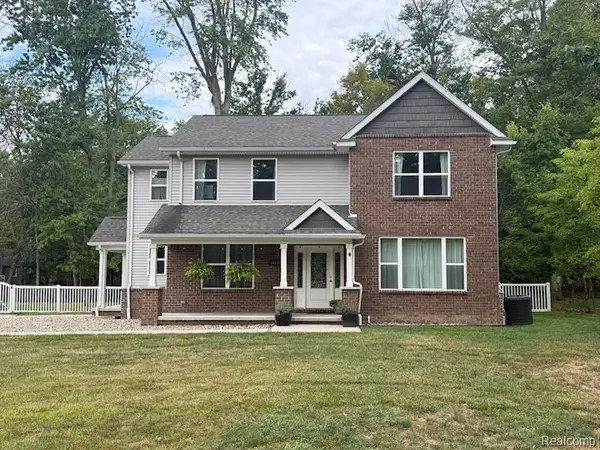 $599,000Active4 beds 4 baths3,618 sq. ft.
16135 Henry Ruff Street, Livonia, MI 48154
MLS# 20261066615Listed by: MUTUAL REALTY, LLC - Open Thu, 5 to 7pmNew
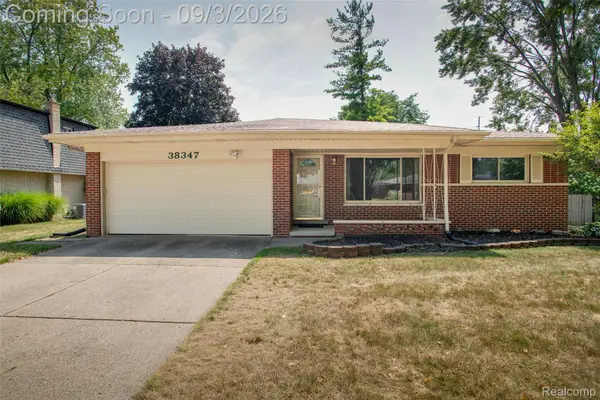 $375,000Active3 beds 3 baths2,703 sq. ft.
38347 Roycroft Court, Livonia, MI 48154
MLS# 20261065874Listed by: KW PROFESSIONALS - New
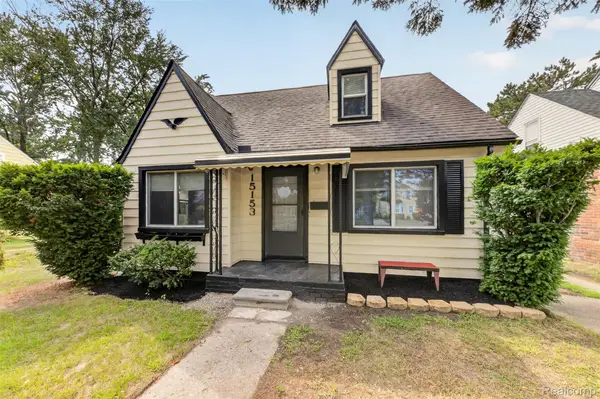 $208,900Active3 beds 1 baths988 sq. ft.
15153 Cavour Street, Livonia, MI 48154
MLS# 20261060273Listed by: FORTRESS REALTY BROKERAGE LLC - New
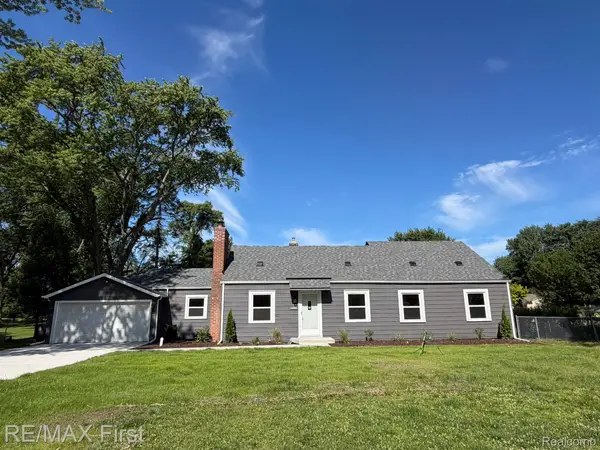 $342,500Active4 beds 2 baths1,566 sq. ft.
16045 Oporto Street, Livonia, MI 48154
MLS# 20261070085Listed by: RE/MAX FIRST 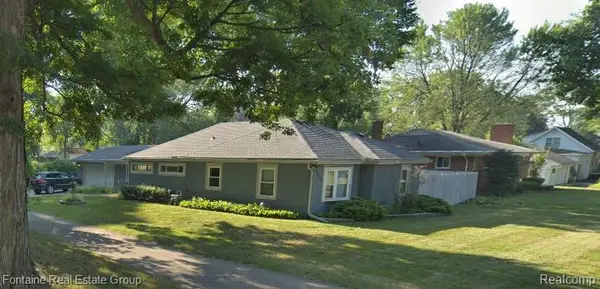 $145,000Pending3 beds 2 baths1,550 sq. ft.
19830 19830 Louise Street, Livonia, MI 48152
MLS# 20261059926Listed by: FONTAINE REAL ESTATE GROUP- New
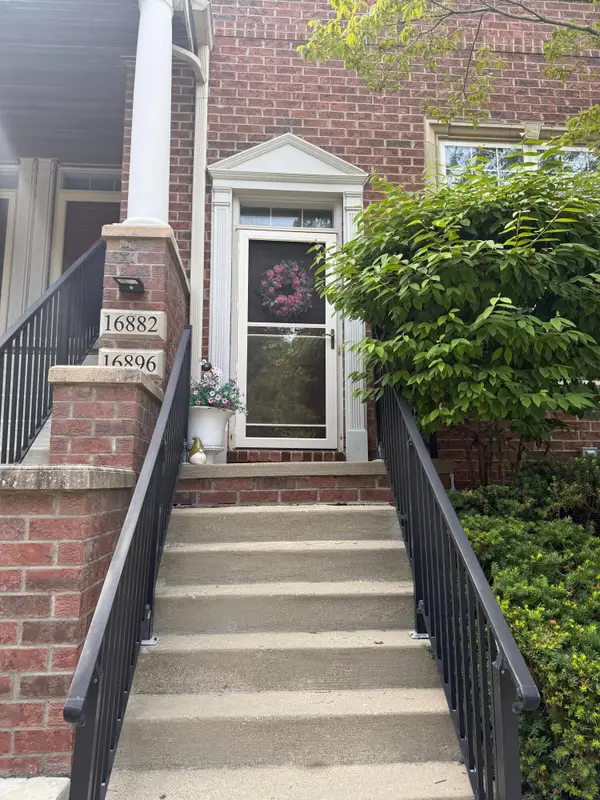 $249,900Active2 beds 2 baths1,198 sq. ft.
16896 Farmington Road, Livonia, MI 48154
MLS# 81026046046Listed by: GLASS HOME REALTY - Open Thu, 4 to 6pmNew
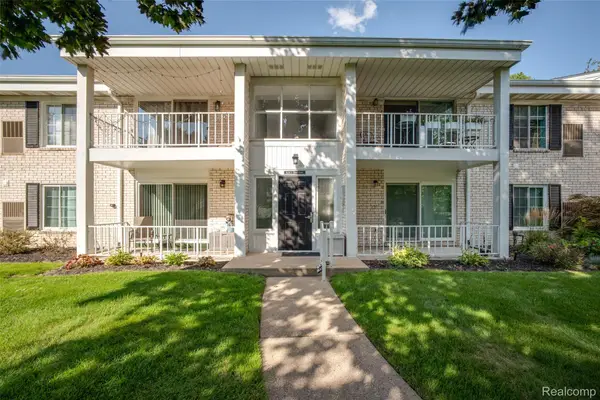 $184,900Active2 beds 1 baths1,114 sq. ft.
35972 Ann Arbor Trail, Livonia, MI 48150
MLS# 20261069099Listed by: KW PROFESSIONALS - New
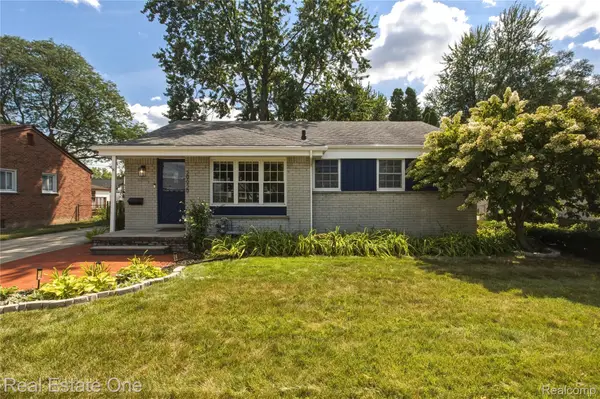 $305,000Active3 beds 2 baths1,939 sq. ft.
29929 Orangelawn Street, Livonia, MI 48150
MLS# 20261067246Listed by: REAL ESTATE ONE-W BLMFLD - Open Sat, 2 to 4pmNew
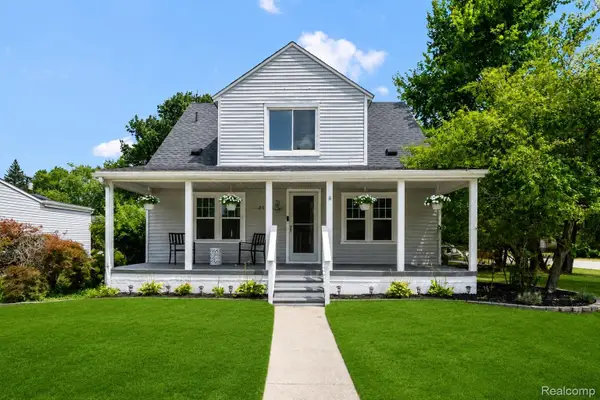 $269,000Active4 beds 2 baths1,617 sq. ft.
20310 Melvin Street, Livonia, MI 48152
MLS# 20261069353Listed by: GOLDEN KEY REALTY GROUP LLC - New
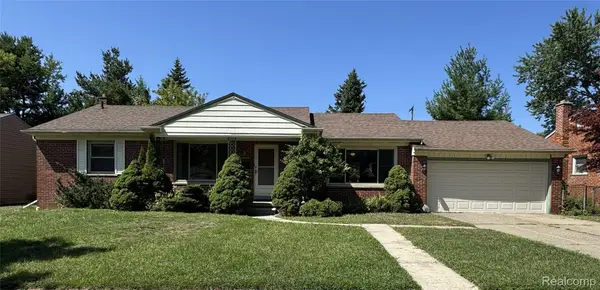 $300,000Active3 beds 2 baths1,943 sq. ft.
18947 Whitby Street, Livonia, MI 48152
MLS# 20261069316Listed by: OTTO FAMILY PROPERTIES LLC


Protect your home and budget from life's surprises with an Assurant Home Warranty, backed by a partner that supports you through every step of homeownership. Explore Plans.
© 2023 - 2026 ERA Franchise Systems LLC. All rights reserved. ERA Franchise Systems LLC fully supports the principles of the Fair Housing Act and the Equal Opportunity Act. ERA, ERA Real Estate powered, and their respective logos are registered service marks of ERA Franchise Systems LLC. Each office is independently owned and operated.