
36548 Roycroft Street, Livonia, MI 48154
Local realty services provided by:ERA Prime Real Estate Group
36548 Roycroft Street,Livonia, MI 48154
$339,900
- 3 Beds
- 2 Baths
- 1,080 sq. ft.
- Single family
- Active
Listed by: lesley a hodge
Office: re/max dream properties
MLS#:20261057831
Source:MI_REALCOMP
Price summary
- Price:$339,900
- Price per sq. ft.:$314.72
About this home
Welcome to this beautifully maintained 3-bedroom, 1.5-bath ranch located in the highly sought-after Kingsbury Heights Subdivision in the Stevenson high school district! Ideally situated within walking distance to Hoover Elementary and Holmes Middle School, this home offers the perfect combination of comfort, convenience, and pride of ownership.
Step inside to find a bright and inviting living room with a large picture window that fills the home with natural light, and an updated kitchen designed for everyday living. Home has professionally Updated bathrooms and so much more.
Enjoy peace of mind with a generator and a newer roof. Outside, you'll love the newly stamped concrete front porch and backyard patio, complete with a retractable awning, creating the perfect space to relax or entertain. The partially fenced backyard and 2.5-car detached garage offer plenty of room for outdoor activities, storage, and hobbies.
Conveniently located near schools, shopping, dining, parks, and major highways, this move-in ready home is an excellent opportunity for first-time buyers, downsizers, or anyone looking for easy one-level living. Don't miss your chance to own this wonderful home in one of Livonia's most desirable neighborhoods! **Purchase excludes fridge and freezer in basement....
Contact an agent
Home facts
- Year built:1959
- Listing ID #:20261057831
- Added:1 day(s) ago
- Updated:July 28, 2026 at 03:52 PM
Rooms and interior
- Bedrooms:3
- Total bathrooms:2
- Full bathrooms:1
- Half bathrooms:1
- Rooms Total:5
- Basement Description:Full, Unfinished
- Living area:1,080 sq. ft.
Heating and cooling
- Cooling:Central Air
- Heating:Forced Air, Natural Gas
Structure and exterior
- Year built:1959
- Building area:1,080 sq. ft.
- Lot area:0.17 Acres
- Architectural Style:Ranch
- Construction Materials:Brick
- Exterior Features:Patio, Porch
- Foundation Description:Basement, Poured
- Levels:One
Utilities
- Water:Public
- Sewer:Public Sewer
Finances and disclosures
- Price:$339,900
- Price per sq. ft.:$314.72
- Tax amount:$3,186
Parking
- Parking description:Detached, Two and Half Car Garage
- Garage spaces:2.5

New listings near 36548 Roycroft Street
- New
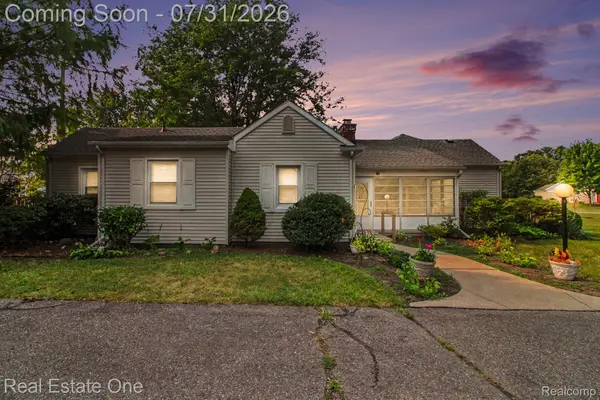 $324,999Active3 beds 2 baths1,581 sq. ft.
9116 Hix Road, Livonia, MI 48150
MLS# 20261055106Listed by: REAL ESTATE ONE - New
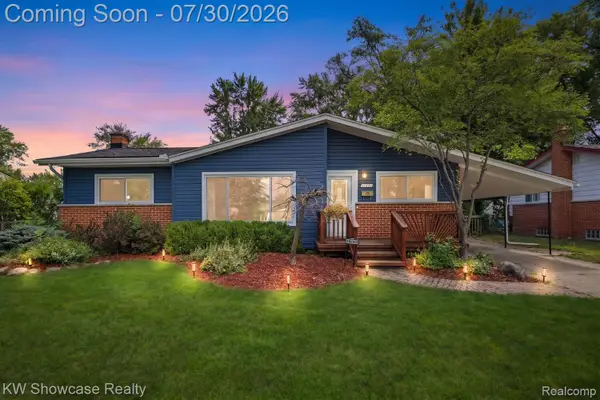 $275,000Active4 beds 2 baths1,955 sq. ft.
14630 Melrose Street, Livonia, MI 48154
MLS# 20261058457Listed by: KW SHOWCASE REALTY - New
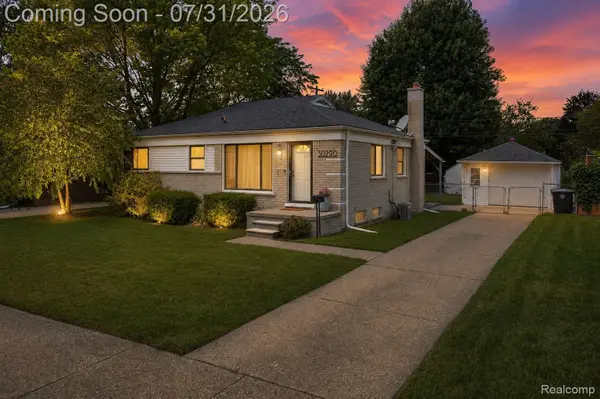 $285,000Active3 beds 1 baths1,758 sq. ft.
30290 Minton Street, Livonia, MI 48150
MLS# 20261056801Listed by: RE/MAX DREAM PROPERTIES - New
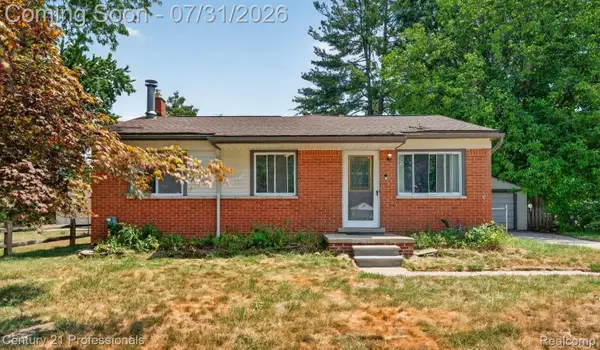 $275,000Active3 beds 1 baths1,897 sq. ft.
18180 Deering Street, Livonia, MI 48152
MLS# 20261058260Listed by: CENTURY 21 PROFESSIONALS LIVONIA - New
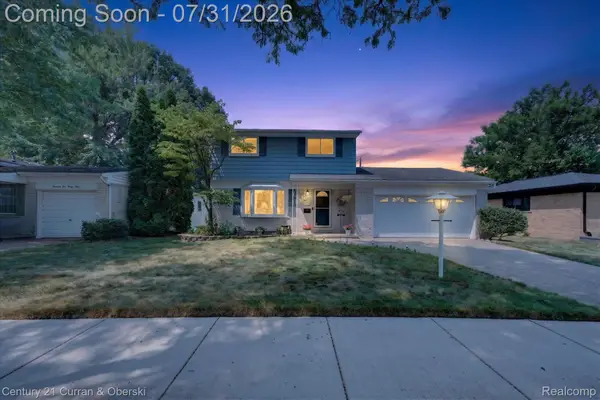 $340,000Active3 beds 2 baths2,081 sq. ft.
14545 Richfield Street, Livonia, MI 48154
MLS# 20261057993Listed by: CENTURY 21 CURRAN & OBERSKI - Open Tue, 4 to 6pmNew
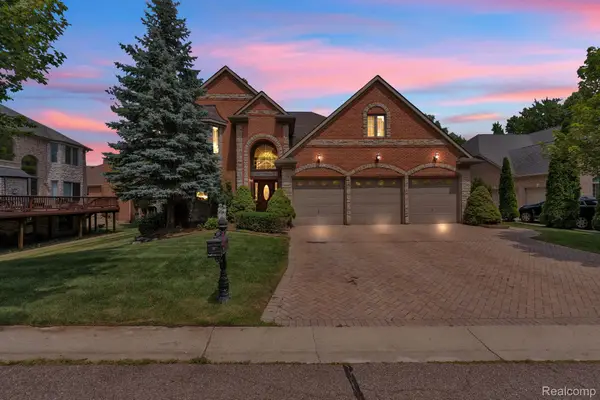 $699,000Active5 beds 4 baths3,010 sq. ft.
32404 Maria Court, Livonia, MI 48152
MLS# 20261058135Listed by: RE/MAX LEADING EDGE - New
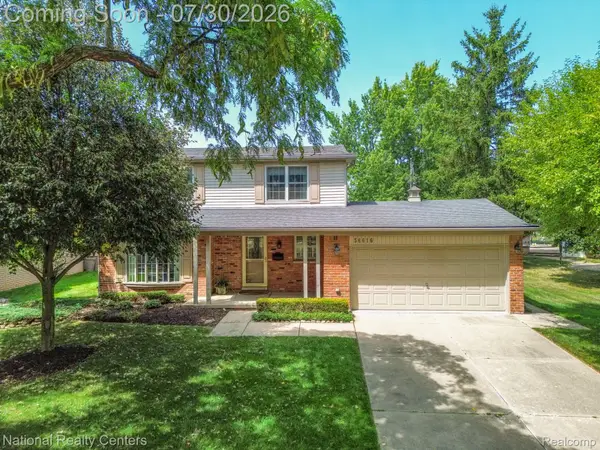 $379,900Active3 beds 2 baths2,036 sq. ft.
36616 Munger Drive, Livonia, MI 48154
MLS# 20261057878Listed by: NATIONAL REALTY CENTERS, INC - New
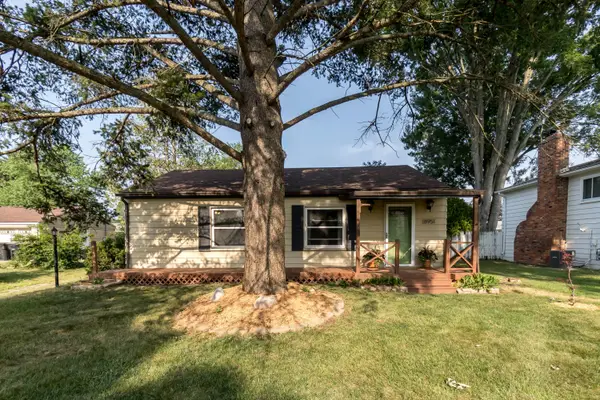 $235,000Active3 beds 1 baths996 sq. ft.
18951 Sunset Street, Livonia, MI 48152
MLS# 26037535Listed by: THE CHARLES REINHART COMPANY 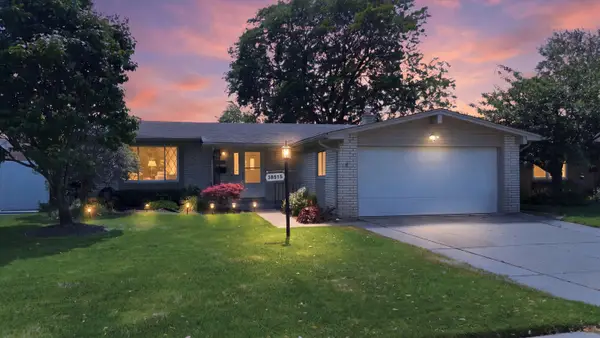 $339,900Pending3 beds 2 baths1,378 sq. ft.
38515 Grandon Street, Livonia, MI 48150
MLS# 26037755Listed by: KW ADVANTAGE


Protect your home and budget from life's surprises with an Assurant Home Warranty, backed by a partner that supports you through every step of homeownership. Explore Plans.
© 2023 - 2026 ERA Franchise Systems LLC. All rights reserved. ERA Franchise Systems LLC fully supports the principles of the Fair Housing Act and the Equal Opportunity Act. ERA, ERA Real Estate powered, and their respective logos are registered service marks of ERA Franchise Systems LLC. Each office is independently owned and operated.