
14545 Richfield Street, Livonia, MI 48154
Local realty services provided by:ERA Prime Real Estate Group
14545 Richfield Street,Livonia, MI 48154
$340,000
- 3 Beds
- 2 Baths
- 2,081 sq. ft.
- Single family
- Active
Listed by: paul v wolfert
Office: century 21 curran & oberski
MLS#:20261057993
Source:MI_REALCOMP
Price summary
- Price:$340,000
- Price per sq. ft.:$163.38
About this home
Showings begin Friday 7/31. Welcome home to this lovingly maintained 3 bedroom, 1.5 bath colonial in Livonia's desirable Castle Gardens subdivision. Proudly owned and lovingly cared for by the original owners, this home reflects decades of pride in ownership and is ready for its next chapter. Inside you'll find inviting living areas, hardwood floors, a spacious kitchen with ample cabinet and counter space, and a warm family room with a natural fireplace. The finished basement offers additional flexible living space, while the screened-in patio with a hot tub provides the perfect spot to enjoy your morning coffee, entertain guests, or unwind while overlooking the backyard. An attached garage, mature trees, and timeless curb appeal complete this wonderful home. If you've been looking for a home that's been truly cared for, this is one you won't want to miss.
Contact an agent
Home facts
- Year built:1964
- Listing ID #:20261057993
- Added:1 day(s) ago
- Updated:July 28, 2026 at 12:09 PM
Rooms and interior
- Bedrooms:3
- Total bathrooms:2
- Full bathrooms:1
- Half bathrooms:1
- Rooms Total:8
- Basement Description:Finished
- Living area:2,081 sq. ft.
Heating and cooling
- Cooling:Central Air
- Heating:Forced Air, Natural Gas
Structure and exterior
- Roof:Asphalt
- Year built:1964
- Building area:2,081 sq. ft.
- Lot area:0.17 Acres
- Architectural Style:Colonial
- Construction Materials:Aluminum Siding, Brick
- Exterior Features:Covered, Enclosed, Patio, Porch
- Foundation Description:Basement, Poured
- Levels:Two
Utilities
- Water:Public
- Sewer:Public Sewer
Finances and disclosures
- Price:$340,000
- Price per sq. ft.:$163.38
- Tax amount:$4,081
Features and amenities
- Appliances:Dishwasher, Dryer, Free Standing Gas Range, Free Standing Refrigerator, Microwave, Washer
Parking
- Parking description:Attached, Two Car Garage
- Garage spaces:2

New listings near 14545 Richfield Street
- New
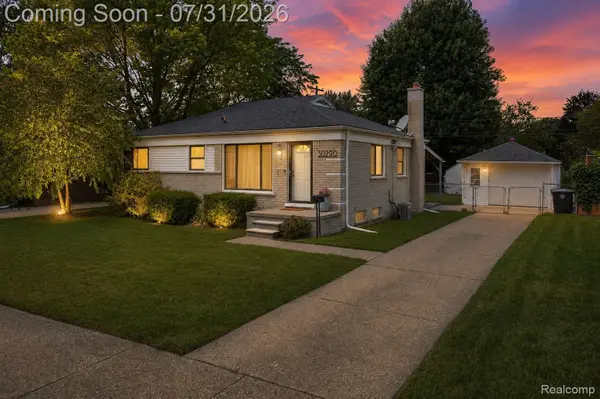 $285,000Active3 beds 1 baths1,758 sq. ft.
30290 Minton Street, Livonia, MI 48150
MLS# 20261056801Listed by: RE/MAX DREAM PROPERTIES - New
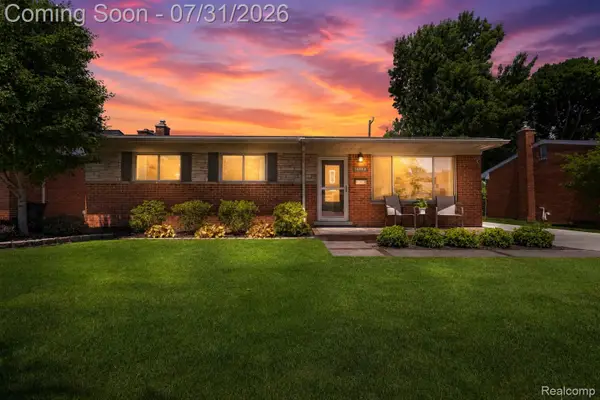 $339,900Active3 beds 2 baths1,080 sq. ft.
36548 Roycroft Street, Livonia, MI 48154
MLS# 20261057831Listed by: RE/MAX DREAM PROPERTIES - New
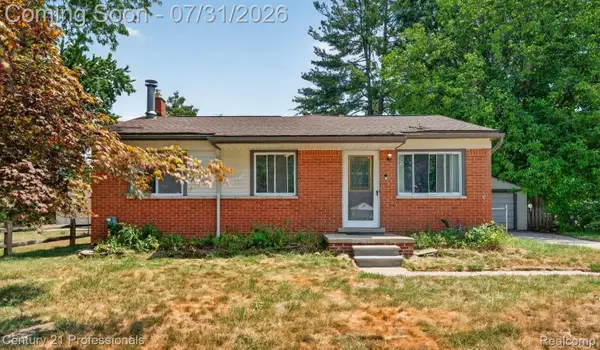 $275,000Active3 beds 1 baths1,897 sq. ft.
18180 Deering Street, Livonia, MI 48152
MLS# 20261058260Listed by: CENTURY 21 PROFESSIONALS LIVONIA - Open Tue, 4 to 6pmNew
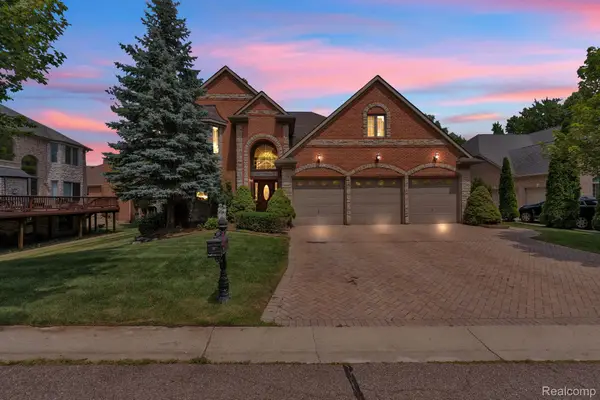 $699,000Active5 beds 4 baths3,010 sq. ft.
32404 Maria Court, Livonia, MI 48152
MLS# 20261058135Listed by: RE/MAX LEADING EDGE - New
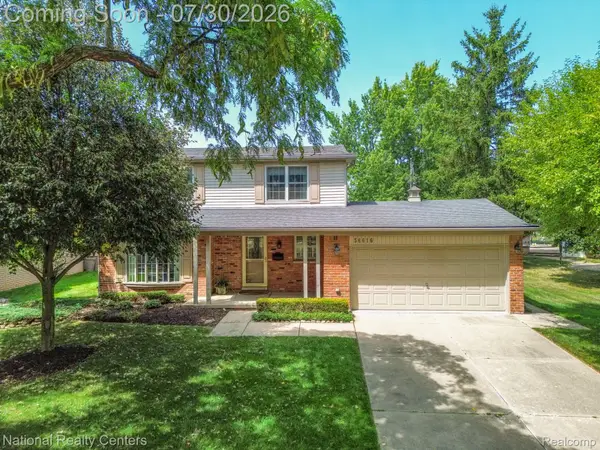 $379,900Active3 beds 2 baths2,036 sq. ft.
36616 Munger Drive, Livonia, MI 48154
MLS# 20261057878Listed by: NATIONAL REALTY CENTERS, INC - New
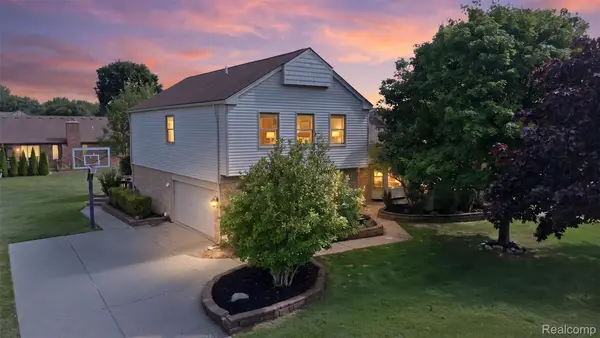 $499,900Active3 beds 4 baths3,536 sq. ft.
34678 Pembroke Avenue, Livonia, MI 48152
MLS# 20261057085Listed by: MACFARLAND AND COMPANY REAL ESTATE - New
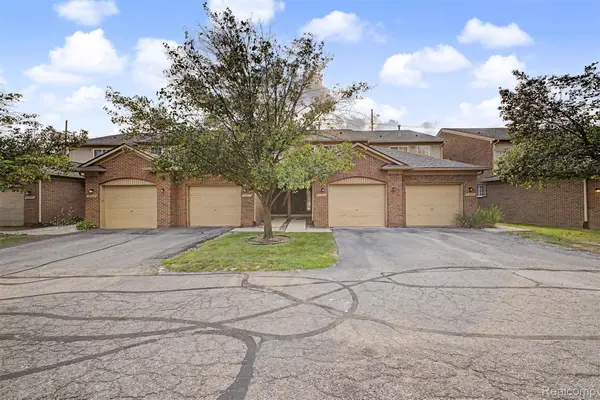 $289,900Active2 beds 3 baths2,167 sq. ft.
9025 Newport Way, Livonia, MI 48150
MLS# 20261057750Listed by: KELLER WILLIAMS LEGACY - New
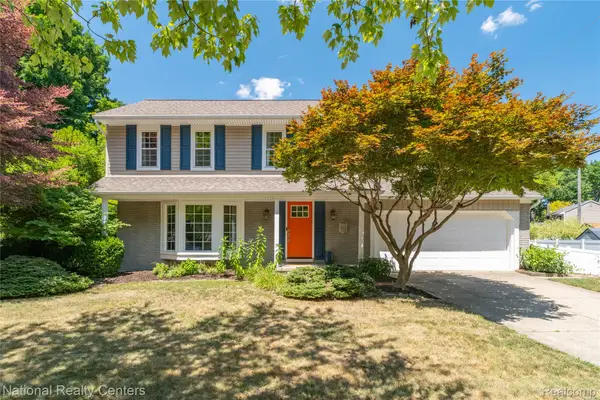 $375,000Active4 beds 3 baths2,212 sq. ft.
34838 Perth Street, Livonia, MI 48154
MLS# 20261056802Listed by: NATIONAL REALTY CENTERS, INC - New
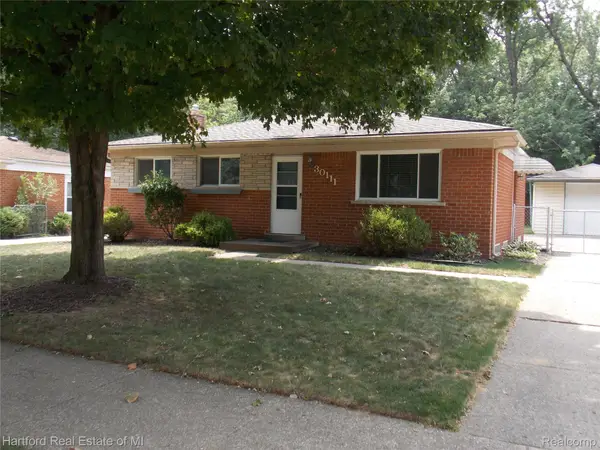 $255,000Active3 beds 2 baths1,862 sq. ft.
30111 Fairfax Street, Livonia, MI 48152
MLS# 20261057272Listed by: HARTFORD REAL ESTATE OF MICHIGAN


Protect your home and budget from life's surprises with an Assurant Home Warranty, backed by a partner that supports you through every step of homeownership. Explore Plans.
© 2023 - 2026 ERA Franchise Systems LLC. All rights reserved. ERA Franchise Systems LLC fully supports the principles of the Fair Housing Act and the Equal Opportunity Act. ERA, ERA Real Estate powered, and their respective logos are registered service marks of ERA Franchise Systems LLC. Each office is independently owned and operated.