
37561 Newburgh Park Circle, Livonia, MI 48152
Local realty services provided by:ERA Prime Real Estate Group
37561 Newburgh Park Circle,Livonia, MI 48152
$415,000
- 3 Beds
- 4 Baths
- 3,186 sq. ft.
- Single family
- Active
Listed by: david j bajoka
Office: bajoka property group, llc.
MLS#:20261053478
Source:MI_REALCOMP
Price summary
- Price:$415,000
- Price per sq. ft.:$130.26
- Monthly HOA dues:$375
About this home
This beautifully maintained 3-bedroom, 3.5-bath townhome-style condo in the sought-after Newburgh Park community is loaded with upgrades that are hard to find anywhere else, starting with heated floors running through the master bath, second floor bath, and the entire first floor hallway, bedroom, and bathroom to keep things comfortable through Michigan's colder months. A built-in office offers dedicated work-from-home space, and a convenient second floor laundry room comes complete with custom built-ins and a sink. Custom built-ins continue throughout the family room, kitchen, and second floor bedroom, while California Closets systems are installed throughout the condo, including his-and-hers closets outfitted with shelves and drawers. The living room is finished with crown molding, and outside you'll find a private Trex deck overlooking a peaceful, natural setting.
The open, well-planned floor plan makes everyday living easy and entertaining effortless. The kitchen is a true centerpiece, finished with rich granite countertops and plenty of workspace for the home chef. Two of the bedrooms feature built-in Murphy beds, giving you flexible space for guests, a home office, or a hobby room without sacrificing square footage. A large two-car tandem garage provides room for vehicles, storage, or even a gym setup. The deck is a low-maintenance spot to unwind while watching deer and wild turkey pass through the backyard — a peaceful backdrop that's rare this close to everything Livonia has to offer. Location is a standout here: you're just steps from Nature Trail walking paths and Whispering Willows Golf Course, a public, city-owned 18-hole course. Commuters will love the quick access to I-275 and I-96, putting all of metro Detroit within easy reach.
A rare blend of low-maintenance living, quality upgrades, and a location surrounded by nature and convenience. Schedule your showing today....
Contact an agent
Home facts
- Year built:2002
- Subdivision & Development:WAYNE COUNTY CONDO SUB PLAN 654
- Listing ID #:20261053478
- Added:55 day(s) ago
- Updated:September 07, 2026 at 10:01 AM
Rooms and interior
- Bedrooms:3
- Total bathrooms:4
- Full bathrooms:3
- Half bathrooms:1
- Rooms Total:9
- Basement Description:Finished
- Living area:3,186 sq. ft.
Heating and cooling
- Cooling:Ceiling Fans, Central Air
- Heating:Forced Air, Natural Gas
Structure and exterior
- Roof:Asphalt
- Year built:2002
- Building area:3,186 sq. ft.
- Architectural Style:Colonial
- Construction Materials:Brick
- Exterior Features:Balcony, Covered, Deck, Patio, Porch
- Foundation Description:Basement, Poured
- Levels:Two
Utilities
- Water:Public
- Sewer:Public Sewer
Finances and disclosures
- Price:$415,000
- Price per sq. ft.:$130.26
- Tax amount:$7,095
Features and amenities
- Appliances:Dishwasher, Dryer, Free Standing Electric Range, Free Standing Refrigerator, Microwave, Stainless Steel Appliances, Washer
Parking
- Parking description:Attached, Tandem, Two Car Garage
- Garage spaces:2

New listings near 37561 Newburgh Park Circle
- New
 $649,900Active4 beds 4 baths3,000 sq. ft.
27416 Sunnydale Street, Livonia, MI 48154
MLS# 20261070478Listed by: UBTEO - New
 $250,000Active2 beds 2 baths2,274 sq. ft.
17230 Stamwich Street, Livonia, MI 48152
MLS# 20261069816Listed by: KW PROFESSIONALS - New
 $285,000Active2 beds 2 baths2,228 sq. ft.
30990 Orangelawn Street, Livonia, MI 48150
MLS# 20261071634Listed by: FONTAINE REAL ESTATE GROUP - Open Sun, 11am to 1:30pmNew
 $325,000Active2 beds 2 baths1,329 sq. ft.
37525 Newburgh Park Circle, Livonia, MI 48152
MLS# 20261071635Listed by: @PROPERTIES CHRISTIE'S INT'L R.E. ROYAL OAK - New
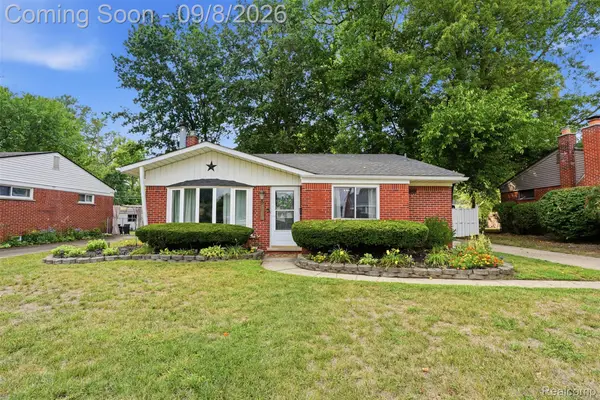 $260,000Active3 beds 2 baths1,367 sq. ft.
19825 Maplewood Street, Livonia, MI 48152
MLS# 20261070974Listed by: KW REALTY LIVINGSTON - New
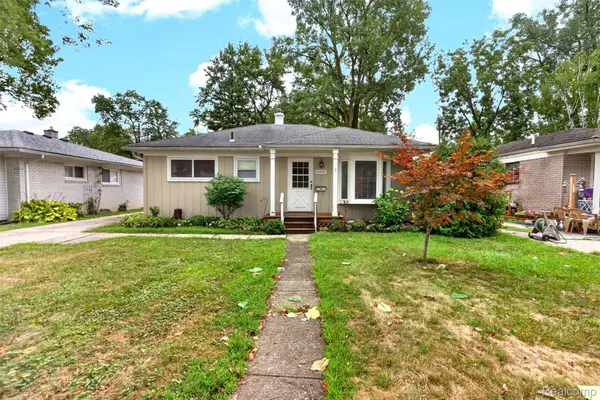 $258,500Active3 beds 2 baths1,250 sq. ft.
18908 Maplewood Street, Livonia, MI 48152
MLS# 20261071363Listed by: BERKSHIRE HATHAWAY HOMESERVICES MIRE - New
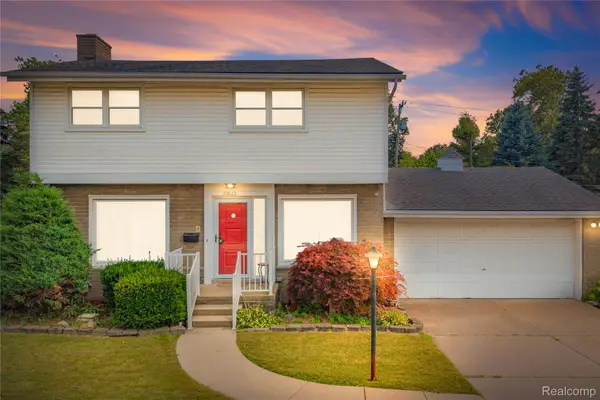 $309,900Active3 beds 2 baths2,221 sq. ft.
33633 6 Mile Road, Livonia, MI 48152
MLS# 20261071057Listed by: REAL ESTATE ONE-NORTHVILLE - New
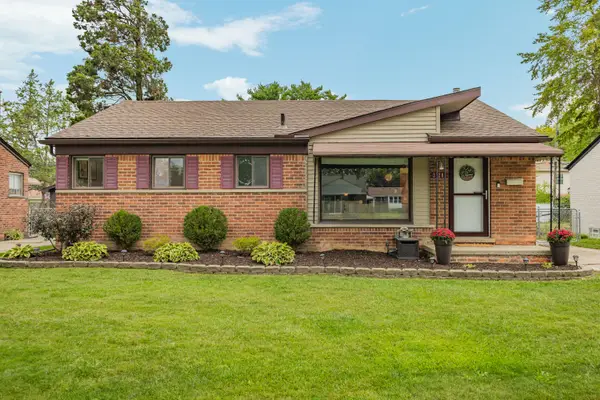 $284,900Active3 beds 2 baths1,838 sq. ft.
31200 Westfield Street, Livonia, MI 48150
MLS# 81026046750Listed by: REAL ESTATE ONE INC NORTHVILLE - New
 $279,900Active3 beds 2 baths1,749 sq. ft.
29649 Linda Street, Livonia, MI 48154
MLS# 20261070006Listed by: BERKSHIRE HATHAWAY HOMESERVICES KEE REALTY BHAM - New
 $249,900Active3 beds 1 baths975 sq. ft.
20380 Floral Street, Livonia, MI 48152
MLS# 20261070815Listed by: EXP REALTY MAIN


Protect your home and budget from life's surprises with an Assurant Home Warranty, backed by a partner that supports you through every step of homeownership. Explore Plans.
© 2023 - 2026 ERA Franchise Systems LLC. All rights reserved. ERA Franchise Systems LLC fully supports the principles of the Fair Housing Act and the Equal Opportunity Act. ERA, ERA Real Estate powered, and their respective logos are registered service marks of ERA Franchise Systems LLC. Each office is independently owned and operated.