
15941 Farmington RD, Livonia, MI 48154
Local realty services provided by:ERA Prime Real Estate Group
15941 Farmington RD,Livonia, MI 48154
$399,500
- 4 Beds
- 2 Baths
- 2,123 sq. ft.
- Single family
- Active
Upcoming open houses
- Sat, Oct 3111:00 am - 01:00 pm
Listed by: dave macfarland
Office: macfarland and company real estate
MLS#:20261087184
Source:MI_REALCOMP
Price summary
- Price:$399,500
- Price per sq. ft.:$188.18
- Monthly HOA dues:$7.08
About this home
OPEN HOUSE: 10/31 from 11:00 am to 1:00 pm! A rare blend of 100 years of charm and character with modern amenities in Livonia's highly desirable Coventry Gardens neighborhood! This beautiful 4 bedroom, 1.5 bath home offers 1,700 square feet of living space and so many of the features that make older homes special. The inviting covered front porch welcomes you into a home filled with beautiful hardwood floors, original woodwork, stunning stained glass windows and architectural details you just don't see in newer homes. The spacious living room features a gorgeous brick fireplace with built in shelving, while the formal dining room offers plenty of room for entertaining. The kitchen features abundant oak cabinetry and counter space. All 4 bedrooms feature walk in closets, a rare find in a home of this age, and the primary bedroom offers TWO walk ins along with built in dressers! One of the bedrooms even has its own private step out, a unique feature that adds to the home's charm! Outside, you'll find a large composite deck overlooking the backyard, complete with a privacy fence, and a detached 2 car garage. Although the home has a Farmington Road address, the driveway and garage are conveniently accessed Myrna, making it convenient for owners and guests alike! Important updates include HVAC (2019) and roof (2020). Located just a short walk from the neighborhood park and within the highly acclaimed Livonia Public Schools district: Buchanan K-4, Riley 5-6, Holmes 7-8 and Stevenson 9-12. This is a great opportunity to own a home with incredible character, modern conveniences and a fantastic location in one of Livonia's most sought after neighborhoods!...
Contact an agent
Home facts
- Year built:1925
- Subdivision & Development:COVENTRY GARDENS
- Listing ID #:20261087184
- Added:1 day(s) ago
- Updated:October 28, 2026 at 07:05 PM
Rooms and interior
- Bedrooms:4
- Total bathrooms:2
- Full bathrooms:1
- Half bathrooms:1
- Rooms Total:8
- Basement Description:Partially Finished
- Living area:2,123 sq. ft.
Heating and cooling
- Cooling:Ceiling Fans, Central Air
- Heating:Forced Air, Natural Gas
Structure and exterior
- Roof:Asphalt
- Year built:1925
- Building area:2,123 sq. ft.
- Lot area:0.23 Acres
- Lot Features:Corner Lot
- Architectural Style:Craftsman, Historic
- Construction Materials:Brick, Vinyl Siding
- Exterior Features:Balcony, Covered, Deck, Lighting, Patio, Porch
- Foundation Description:Basement, Block
Utilities
- Water:Public
- Sewer:Public Sewer
Finances and disclosures
- Price:$399,500
- Price per sq. ft.:$188.18
- Tax amount:$3,314
Features and amenities
- Appliances:Dishwasher, Dryer, Free Standing Electric Range, Free Standing Refrigerator, Microwave, Washer
- Laundry features:Gas Dryer Hookup, Washer Hookup
Parking
- Parking description:Detached, Electricity In Garage, Garage Door Opener, Two Car Garage
- Garage spaces:2

New listings near 15941 Farmington RD
- Open Sun, 12:30 to 2:30pmNew
 $305,000Active3 beds 1 baths1,469 sq. ft.
18913 Myron Street, Livonia, MI 48152
MLS# 26057344Listed by: RE/MAX PLATINUM - Open Sun, 12 to 2pmNew
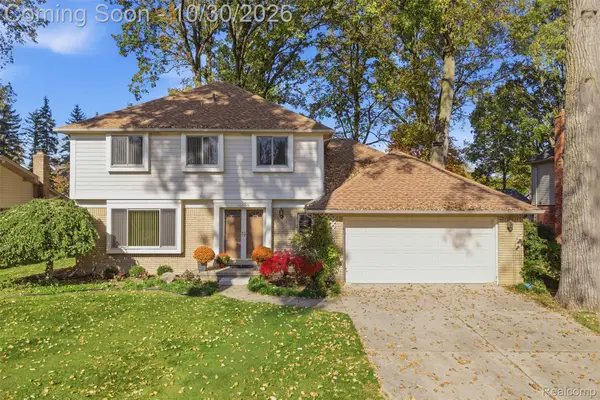 $390,000Active4 beds 3 baths1,954 sq. ft.
36052 Allen ST, Livonia, MI 48154
MLS# 20261086545Listed by: REAL BROKER, LLC BRIGHTON - New
 $165,000Active4 beds 1 baths1,188 sq. ft.
27725 Norfolk Street, Livonia, MI 48152
MLS# 81026057256Listed by: VANTAGE REALTY GROUP, LLC - New
 $409,900Active3 beds 3 baths2,200 sq. ft.
14000 Levan RD, Livonia, MI 48154
MLS# 20261087220Listed by: COMMUNITY CHOICE REALTY ASSOCIATES, LLC - New
 $180,000Active4 beds 3 baths2,146 sq. ft.
38050 Lyndon ST, Livonia, MI 48154
MLS# 20261086082Listed by: KW PROFESSIONALS - New
 $275,000Active3 beds 2 baths1,138 sq. ft.
16421 Surrey ST, Livonia, MI 48154
MLS# 58050226030Listed by: REALTY EXECUTIVES HOME TOWNE ROMEO 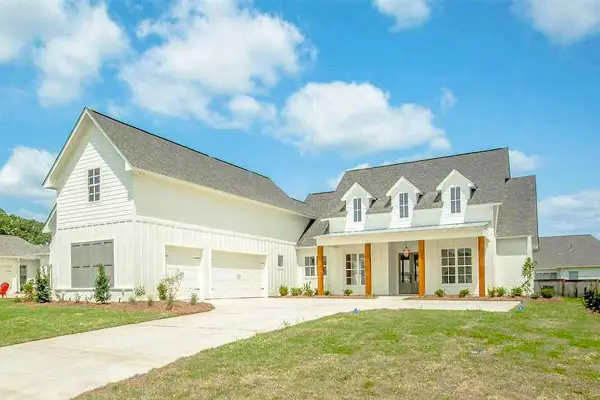 $1,200,000Active4 beds 5 baths2,385 sq. ft.
0000 N Dixboro Road, Unknown, MI 48178
MLS# 81026006191Listed by: BRANDT REAL ESTATE- Open Sat, 12 to 2pmNew
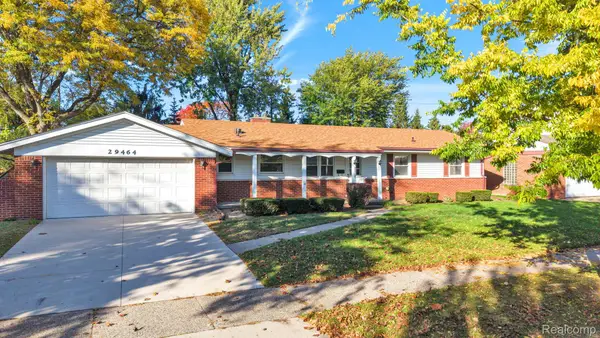 $359,900Active3 beds 3 baths2,524 sq. ft.
29464 Linda ST, Livonia, MI 48154
MLS# 20261086631Listed by: RE/MAX LEADING EDGE - New
 $439,900Active3 beds 3 baths1,983 sq. ft.
30107 Mason ST, Livonia, MI 48154
MLS# 20261086528Listed by: CENTURY 21 CURRAN & OBERSKI


Protect your home and budget from life's surprises with an Assurant Home Warranty, backed by a partner that supports you through every step of homeownership. Explore Plans.
© 2023 - 2026 ERA Franchise Systems LLC. All rights reserved. ERA Franchise Systems LLC fully supports the principles of the Fair Housing Act and the Equal Opportunity Act. ERA, ERA Real Estate powered, and their respective logos are registered service marks of ERA Franchise Systems LLC. Each office is independently owned and operated.