
38360 Ann Arbor TRL, Livonia, MI 48150
Local realty services provided by:ERA Prime Real Estate Group
38360 Ann Arbor TRL,Livonia, MI 48150
$329,900
- 4 Beds
- 2 Baths
- 2,092 sq. ft.
- Single family
- Active
Upcoming open houses
- Sat, Oct 1012:00 pm - 02:00 pm
Listed by: erin l fritz
Office: clients first, realtors
MLS#:20261081488
Source:MI_REALCOMP
Price summary
- Price:$329,900
- Price per sq. ft.:$157.7
About this home
One of Livonia’s most unique properties! 38360 Ann Arbor Trail sits on just over an acre and offers 1,692 sq ft of living space, 4 bedrooms and 2 full baths. Inside, the bay windowed living room, dining room, kitchen and family room have been updated with bamboo flooring and custom trim. Two bedrooms are conveniently located on the first floor, along with an updated full bath featuring marble flooring, gorgeous hexagon tile and a new vanity. Upstairs, you’ll find two generously sized bedrooms with a full bath perfectly located between them.
The beamed family room overlooks the expansive property, where mature trees, a pond, greenhouse and two outbuildings create a setting rarely found in Livonia. The large pole barn is a woodworker’s or craftsperson’s dream, featuring electrical service, a large overhead door and wood-burning stove. Even better, a rear gate provides direct access to the Hines Park, Newburgh Lake and miles of biking and walking trails.
Major improvements include a new septic field (2020), HVAC (2020), radon mitigation system (2021), updated electrical panel, new water valves, outlets and fixtures. Additional interior details include cherry cabinetry and crown molding. Ideally located in western Livonia, just minutes from Downtown Plymouth, this property combines over an acre of land, incredible additional workspace and an unbeatable location. This is truly a one of a kind Livonia property!...
Contact an agent
Home facts
- Year built:1959
- Listing ID #:20261081488
- Added:1 day(s) ago
- Updated:October 09, 2026 at 03:59 AM
Rooms and interior
- Bedrooms:4
- Total bathrooms:2
- Full bathrooms:2
- Rooms Total:8
- Basement Description:Partial, Partially Finished
- Living area:2,092 sq. ft.
Heating and cooling
- Cooling:Ceiling Fans, Central Air
- Heating:Forced Air, Natural Gas
Structure and exterior
- Roof:Asphalt
- Year built:1959
- Building area:2,092 sq. ft.
- Lot area:0.96 Acres
- Architectural Style:Bungalow
- Construction Materials:Brick, Vinyl Siding
- Exterior Features:Deck, Lighting, Patio, Porch
- Foundation Description:Active Radon Mitigation, Basement, Block, Sump Pump
Utilities
- Water:Public
- Sewer:Septic Tank
Finances and disclosures
- Price:$329,900
- Price per sq. ft.:$157.7
- Tax amount:$6,937
Features and amenities
- Amenities:Central Vacuum, High Speed Internet, Programmable Thermostat
Parking
- Parking description:Attached, Circular Driveway, Detached, Direct Access, Electricity In Garage, Garage Door Opener, Garage Faces Side, Heated Garage, Oversized, Two Car Garage, Workshop in Garage
- Garage spaces:2

New listings near 38360 Ann Arbor TRL
- New
 $450,000Active3 beds 3 baths2,711 sq. ft.
36408 Sherwood Street, Livonia, MI 48154
MLS# 20261080311Listed by: NATIONAL REALTY CENTERS, INC - New
 $259,900Active3 beds 1 baths1,776 sq. ft.
15148 Garden Street, Livonia, MI 48154
MLS# 20261080992Listed by: RE/MAX PLATINUM - Open Sat, 11am to 1pmNew
 $425,000Active3 beds 2 baths2,023 sq. ft.
15565 Hix Court, Livonia, MI 48154
MLS# 20261081172Listed by: KW REALTY LIVINGSTON - Open Sun, 11am to 1pmNew
 $260,000Active3 beds 1 baths959 sq. ft.
18466 Foch ST, Livonia, MI 48152
MLS# 20261081500Listed by: COLDWELL BANKER PROFESSIONALS-BIRM - Open Sun, 1 to 3pmNew
 $299,900Active4 beds 2 baths1,026 sq. ft.
9885 Milburn Street, Livonia, MI 48150
MLS# 81026053677Listed by: BHHSMI R.E. WEST BLOOMFIELD - New
 $435,000Active3 beds 2 baths1,629 sq. ft.
19431 Southampton Drive, Livonia, MI 48152
MLS# 20261079828Listed by: REAL ESTATE ONE-NORTHVILLE - New
 $245,000Active4 beds 1 baths1,362 sq. ft.
19590 Parkville Street, Livonia, MI 48152
MLS# 20261080952Listed by: RE/MAX DREAM PROPERTIES - Open Sun, 1 to 3pmNew
 $389,900Active3 beds 2 baths1,809 sq. ft.
16505 Country Club Drive, Livonia, MI 48154
MLS# 20261081196Listed by: PRIME + PROPERTY - New
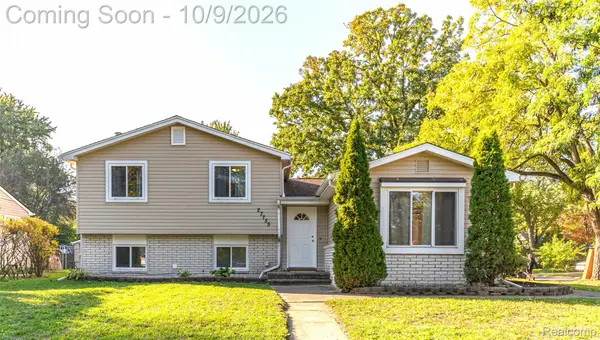 $275,000Active4 beds 2 baths2,262 sq. ft.
27755 Clarita ST, Livonia, MI 48152
MLS# 20261081393Listed by: PRIME + PROPERTY - Open Sat, 1 to 3pmNew
 $350,000Active3 beds 2 baths2,177 sq. ft.
14812 Fairway ST, Livonia, MI 48154
MLS# 20261081543Listed by: MACFARLAND AND COMPANY REAL ESTATE


Protect your home and budget from life's surprises with an Assurant Home Warranty, backed by a partner that supports you through every step of homeownership. Explore Plans.
© 2023 - 2026 ERA Franchise Systems LLC. All rights reserved. ERA Franchise Systems LLC fully supports the principles of the Fair Housing Act and the Equal Opportunity Act. ERA, ERA Real Estate powered, and their respective logos are registered service marks of ERA Franchise Systems LLC. Each office is independently owned and operated.