
38521 Roycroft Street, Livonia, MI 48154
Local realty services provided by:ERA Prime Real Estate Group
38521 Roycroft Street,Livonia, MI 48154
$374,900
- 3 Beds
- 3 Baths
- 2,653 sq. ft.
- Single family
- Active
Listed by: michael martz
Office: nexthome one
MLS#:20261076493
Source:MI_REALCOMP
Price summary
- Price:$374,900
- Price per sq. ft.:$141.31
About this home
Comfort, convenience and thoughtful updates come together in this well-maintained one-story Livonia brick ranch on nearly a third of an acre. Step inside to freshly refinished oak hardwood floors that bring warmth and character to the living room and bedrooms. The kitchen features warm cherry cabinetry, newer stainless-steel appliances, an induction cooktop, appliance garage and generous storage, with an adjoining dining area that flows into the spacious family room.
Designed for relaxing and entertaining, the family room features new carpet, a gas fireplace, two skylights with remote-controlled blinds and sliding doors leading to the outdoor patio. Three bedrooms and a full bath with dual-sink vanity complete the main sleeping area, while a convenient half bath is located near the attached two-car garage. A ramp from the garage into the home provides an added level of convenience and easier everyday access.
The lower level adds even more versatility with a large flex room featuring built-in cabinetry and glass block windows, plus an additional full bath with shower.
Major updates provide added peace of mind, including a furnace installed in 2025, A/C in 2024 and whole-house generator in 2022. Marygrove Reflexa-roll manual privacy/security blinds offer exceptional light control and privacy—an especially useful feature for overnight workers, daytime sleepers or anyone who appreciates added privacy. With flexible living spaces, valuable mechanical updates and an easy one-level floor plan, this turnkey brick ranch is ready for its next owner to move right in! Go to Homes dot com for a virtual tour and drone fly around....
Contact an agent
Home facts
- Year built:1968
- Subdivision & Development:BLUE GRASS FARMS SUB
- Listing ID #:20261076493
- Added:2 day(s) ago
- Updated:October 05, 2026 at 10:03 AM
Rooms and interior
- Bedrooms:3
- Total bathrooms:3
- Full bathrooms:2
- Half bathrooms:1
- Rooms Total:9
- Basement Description:Partially Finished
- Living area:2,653 sq. ft.
Heating and cooling
- Cooling:Ceiling Fans, Central Air
- Heating:Forced Air, Natural Gas
Structure and exterior
- Roof:Asphalt
- Year built:1968
- Building area:2,653 sq. ft.
- Lot area:0.32 Acres
- Architectural Style:Ranch
- Construction Materials:Brick, Vinyl Siding
- Exterior Features:Chimney Caps, Lighting, Patio
- Foundation Description:Basement, Poured, Slab
- Levels:One
Utilities
- Water:Public
- Sewer:Public Sewer
Finances and disclosures
- Price:$374,900
- Price per sq. ft.:$141.31
- Tax amount:$4,337
Features and amenities
- Appliances:Dishwasher, Disposal, Dryer, Free Standing Electric Range, Free Standing Refrigerator, Induction Cooktop, Washer
- Laundry features:Electric Dryer Hookup, Gas Dryer Hookup, Washer Hookup
- Amenities:Entrance Foyer, High Speed Internet, Programmable Thermostat
Parking
- Parking description:Attached, Direct Access, Driveway, Garage Door Opener, Garage Faces Front, Two Car Garage
- Garage spaces:2

New listings near 38521 Roycroft Street
- New
 $425,000Active3 beds 2 baths1,310 sq. ft.
9915 Wayne Road, Livonia, MI 48150
MLS# 26052834Listed by: DUGGAN REALTY - New
 $364,500Active4 beds 2 baths2,150 sq. ft.
15546 Liverpool Street, Livonia, MI 48154
MLS# 20261080166Listed by: KELLER WILLIAMS LEGACY - New
 $280,000Active3 beds 2 baths2,044 sq. ft.
9293 Virginia Street, Livonia, MI 48150
MLS# 20261079484Listed by: THRIVE REALTY COMPANY - New
 $375,000Active5 beds 4 baths4,249 sq. ft.
14385 Pere Street, Livonia, MI 48154
MLS# 20261079910Listed by: REAL BROKER, LLC - New
 $299,900Active3 beds 3 baths2,057 sq. ft.
14147 Arcola Street, Livonia, MI 48154
MLS# 20261079367Listed by: EXP REALTY MAIN - New
 $317,500Active3 beds 2 baths1,908 sq. ft.
29824 Hathaway Street, Livonia, MI 48150
MLS# 20261079816Listed by: RE/MAX DREAM PROPERTIES - New
 $339,900Active4 beds 2 baths1,565 sq. ft.
9030 Hanlon Street, Livonia, MI 48150
MLS# 20261068351Listed by: PROFESSIONAL ONE REAL ESTATE - New
 $349,900Active3 beds 2 baths3,211 sq. ft.
17115 Stamwich Street, Livonia, MI 48152
MLS# 20261079752Listed by: NATIONAL REALTY CENTERS, INC - New
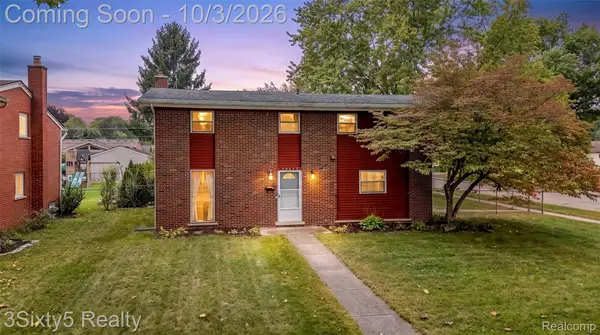 $300,000Active4 beds 2 baths2,003 sq. ft.
19495 Osmus Street, Livonia, MI 48152
MLS# 20261079741Listed by: 3SIXTY5 REALTY


Protect your home and budget from life's surprises with an Assurant Home Warranty, backed by a partner that supports you through every step of homeownership. Explore Plans.
© 2023 - 2026 ERA Franchise Systems LLC. All rights reserved. ERA Franchise Systems LLC fully supports the principles of the Fair Housing Act and the Equal Opportunity Act. ERA, ERA Real Estate powered, and their respective logos are registered service marks of ERA Franchise Systems LLC. Each office is independently owned and operated.