
14147 Arcola Street, Livonia, MI 48154
Local realty services provided by:ERA Prime Real Estate Group
14147 Arcola Street,Livonia, MI 48154
$299,900
- 3 Beds
- 3 Baths
- 2,057 sq. ft.
- Single family
- Active
Listed by: monica wilks
Office: exp realty main
MLS#:20261079367
Source:MI_REALCOMP
Price summary
- Price:$299,900
- Price per sq. ft.:$145.79
About this home
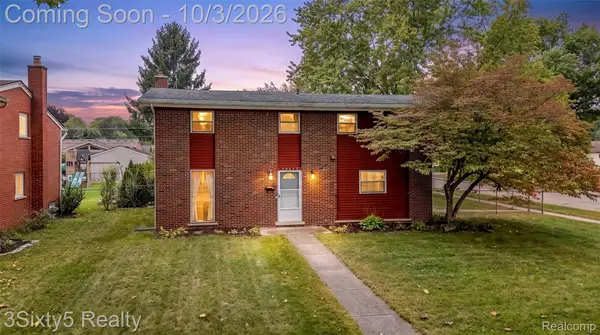
Welcome to this beautifully remodeled and meticulously maintained home, offering a thoughtful blend of modern updates, comfortable living, and versatile space. From the moment you arrive, you’ll appreciate the updated entry featuring a stylish glass door that creates a warm and inviting first impression.
Inside, the home showcases fresh, modern finishes throughout, including new lighting, carpeting, refinished hardwood floors, and luxury vinyl flooring. Every room has been freshly painted, while updated door hardware adds a cohesive and polished finishing touch.
The kitchen features brand-new stainless-steel appliances, all of which come with the property, creating a move-in-ready space ideal for both everyday living and entertaining. The bathrooms have also been thoughtfully updated with new vanities and toilets.
The spacious basement offers exceptional versatility and additional living potential, with ample room for a home office, two bedrooms, and even a kitchen area. Whether you envision the space for extended family, guests, recreation, a home office, or additional living accommodations, the possibilities are extensive.
Major updates provide added peace of mind, including a new air conditioner and furnace installed in 2026. The roof is approximately four years old, offering another valuable recent improvement.
Step outside onto the freshly painted deck and enjoy peaceful fall evenings or outdoor gatherings. With extensive updates, flexible living spaces, and numerous recent improvements, this home is ready to welcome its next owner and offers an appealing combination of style, functionality, and comfort....
Contact an agent
Home facts
- Year built:1957
- Subdivision & Development:BUCKINGHAM VILLAGE SUB 2
- Listing ID #:20261079367
- Added:2 day(s) ago
- Updated:October 05, 2026 at 10:03 AM
Rooms and interior
- Bedrooms:3
- Total bathrooms:3
- Full bathrooms:3
- Rooms Total:5
- Basement Description:Partially Finished
- Living area:2,057 sq. ft.
Heating and cooling
- Heating:Forced Air, Natural Gas
Structure and exterior
- Year built:1957
- Building area:2,057 sq. ft.
- Lot area:0.17 Acres
- Architectural Style:Ranch
- Construction Materials:Brick
- Foundation Description:Basement, Block
- Levels:One
Utilities
- Water:Public
- Sewer:Sewer at Street
Finances and disclosures
- Price:$299,900
- Price per sq. ft.:$145.79
- Tax amount:$3,534
Features and amenities
- Appliances:Dishwasher, Dryer, Free Standing Gas Range, Free Standing Refrigerator, Microwave, Plumbed For Ice Maker, Stainless Steel Appliances, Washer
Parking
- Parking description:Detached, Two and Half Car Garage
- Garage spaces:2.5

New listings near 14147 Arcola Street
- New
 $425,000Active3 beds 2 baths1,310 sq. ft.
9915 Wayne Road, Livonia, MI 48150
MLS# 26052834Listed by: DUGGAN REALTY - New
 $364,500Active4 beds 2 baths2,150 sq. ft.
15546 Liverpool Street, Livonia, MI 48154
MLS# 20261080166Listed by: KELLER WILLIAMS LEGACY - New
 $280,000Active3 beds 2 baths2,044 sq. ft.
9293 Virginia Street, Livonia, MI 48150
MLS# 20261079484Listed by: THRIVE REALTY COMPANY - New
 $374,900Active3 beds 3 baths2,653 sq. ft.
38521 Roycroft Street, Livonia, MI 48154
MLS# 20261076493Listed by: NEXTHOME ONE - New
 $375,000Active5 beds 4 baths4,249 sq. ft.
14385 Pere Street, Livonia, MI 48154
MLS# 20261079910Listed by: REAL BROKER, LLC - New
 $317,500Active3 beds 2 baths1,908 sq. ft.
29824 Hathaway Street, Livonia, MI 48150
MLS# 20261079816Listed by: RE/MAX DREAM PROPERTIES - New
 $339,900Active4 beds 2 baths1,565 sq. ft.
9030 Hanlon Street, Livonia, MI 48150
MLS# 20261068351Listed by: PROFESSIONAL ONE REAL ESTATE - New
 $349,900Active3 beds 2 baths3,211 sq. ft.
17115 Stamwich Street, Livonia, MI 48152
MLS# 20261079752Listed by: NATIONAL REALTY CENTERS, INC - New
 $300,000Active4 beds 2 baths2,003 sq. ft.
19495 Osmus Street, Livonia, MI 48152
MLS# 20261079741Listed by: 3SIXTY5 REALTY


Protect your home and budget from life's surprises with an Assurant Home Warranty, backed by a partner that supports you through every step of homeownership. Explore Plans.
© 2023 - 2026 ERA Franchise Systems LLC. All rights reserved. ERA Franchise Systems LLC fully supports the principles of the Fair Housing Act and the Equal Opportunity Act. ERA, ERA Real Estate powered, and their respective logos are registered service marks of ERA Franchise Systems LLC. Each office is independently owned and operated.