
39001 Richland Street, Livonia, MI 48150
Local realty services provided by:ERA Prime Real Estate Group
39001 Richland Street,Livonia, MI 48150
$345,000
- 3 Beds
- 2 Baths
- 1,634 sq. ft.
- Single family
- Active
Upcoming open houses
- Sat, Nov 0712:00 am - 02:00 pm
Listed by: kevin cermak, crystal cermak
Office: national realty centers, inc
MLS#:20261079539
Source:MI_REALCOMP
Price summary
- Price:$345,000
- Price per sq. ft.:$211.14
About this home
Welcome to this beautiful and spacious 3-bedroom, 1.5-bath home offering over 1,600 square feet of comfortable living space in Livonia with Livonia Schools! Step onto the charming covered front porch and enter a bright, inviting home featuring beautiful hardwood floors and an open, spacious layout.
The main level features an expansive great room, perfect for relaxing or entertaining. The lower level offers an additional family room, an updated kitchen with gorgeous quartz countertops and new stainless steel appliances, a dining area, convenient laundry space, and a half bath. Upstairs, you’ll find three generously sized bedrooms and a full bathroom.
Enjoy the privacy of a fenced backyard, a spacious 2.5-car garage, and the added benefit of no HOA! Major updates include new central air conditioning, a newer furnace and hot water tank, a new screen door, and a roof replaced in 2013.
Location is another standout feature! Just one minute from I-275 and one street away from Plymouth, you’ll enjoy the convenience of Livonia living with easy access to the charm, shopping, dining, and entertainment of downtown Plymouth, without Plymouth’s higher property taxes. The school bus stop is conveniently located directly in front of the home or approximately a one-minute walk away, depending on the school year.
Commuters will appreciate being approximately five minutes from major area employers, including Amazon, Bosch, and the Ford Transmission Plant, with many additional employment opportunities nearby. You’re also just 10 minutes from Haggerty Road shopping, Costco, Northville, and Novi. Beautiful Hines Park, local restaurants, shopping, and everyday conveniences are all within easy reach.
With its spacious layout, desirable updates, excellent location, and no HOA restrictions, this home offers a wonderful combination of comfort, convenience, and value!...
Contact an agent
Home facts
- Year built:1958
- Subdivision & Development:ANN ARBOR TRAIL SUB 2
- Listing ID #:20261079539
- Added:7 day(s) ago
- Updated:October 28, 2026 at 10:09 AM
Rooms and interior
- Bedrooms:3
- Total bathrooms:2
- Full bathrooms:1
- Half bathrooms:1
- Rooms Total:7
- Living area:1,634 sq. ft.
Heating and cooling
- Cooling:Central Air
- Heating:Forced Air, Natural Gas
Structure and exterior
- Year built:1958
- Building area:1,634 sq. ft.
- Lot area:0.19 Acres
- Architectural Style:Split Level
- Construction Materials:Brick, Vinyl Siding
- Exterior Features:Porch
- Foundation Description:Crawl Space, Slab
- Levels:Tri-Level
Utilities
- Water:Public
- Sewer:Public Sewer
Finances and disclosures
- Price:$345,000
- Price per sq. ft.:$211.14
- Tax amount:$5,485
Features and amenities
- Appliances:Dishwasher, Dryer, Free Standing Gas Range, Free Standing Refrigerator, Microwave, Stainless Steel Appliances, Washer
Parking
- Parking description:Detached, Electricity In Garage, Garage Door Opener, Two and Half Car Garage
- Garage spaces:2.5

New listings near 39001 Richland Street
- New
 $180,000Active4 beds 3 baths2,146 sq. ft.
38050 Lyndon ST, Livonia, MI 48154
MLS# 20261086082Listed by: KW PROFESSIONALS - New
 $275,000Active3 beds 2 baths1,138 sq. ft.
16421 Surrey ST, Livonia, MI 48154
MLS# 58050226030Listed by: REALTY EXECUTIVES HOME TOWNE ROMEO 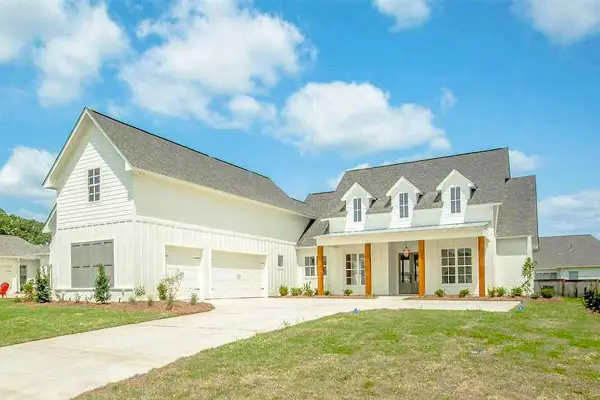 $1,200,000Active4 beds 5 baths2,385 sq. ft.
0000 N Dixboro Road, Unknown, MI 48178
MLS# 81026006191Listed by: BRANDT REAL ESTATE- New
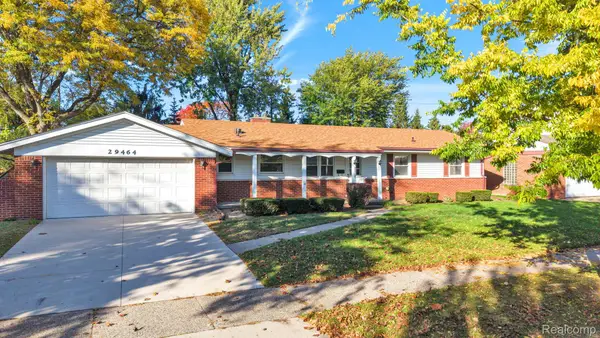 $359,900Active3 beds 3 baths2,524 sq. ft.
29464 Linda ST, Livonia, MI 48154
MLS# 20261086631Listed by: RE/MAX LEADING EDGE - New
 $439,900Active3 beds 3 baths1,983 sq. ft.
30107 Mason ST, Livonia, MI 48154
MLS# 20261086528Listed by: CENTURY 21 CURRAN & OBERSKI  $179,900Pending3 beds 2 baths1,396 sq. ft.
13979 Sunset ST, Livonia, MI 48154
MLS# 20261085697Listed by: MAX BROOCK, REALTORS-BLOOMFIELD HILLS- New
 $269,999Active3 beds 3 baths1,972 sq. ft.
27445 Buckingham Street, Livonia, MI 48154
MLS# 81026056719Listed by: LPT REALTY, LLC - New
 $139,900Active2 beds 1 baths1,788 sq. ft.
19189 Inkster RD, Livonia, MI 48152
MLS# 20261086164Listed by: @PROPERTIES CHRISTIE'S INT'L RE NORTHVILLE - New
 $214,900Active2 beds 2 baths1,339 sq. ft.
16795 Inkster RD, Livonia, MI 48154
MLS# 20261085927Listed by: JASON MITCHELL REAL ESTATE GROUP MICHIGAN LLC - Open Sat, 12 to 2pmNew
 $333,000Active3 beds 2 baths1,313 sq. ft.
29210 Terrence Street, Livonia, MI 48154
MLS# 81026056543Listed by: EPIQUE REALTY


Protect your home and budget from life's surprises with an Assurant Home Warranty, backed by a partner that supports you through every step of homeownership. Explore Plans.
© 2023 - 2026 ERA Franchise Systems LLC. All rights reserved. ERA Franchise Systems LLC fully supports the principles of the Fair Housing Act and the Equal Opportunity Act. ERA, ERA Real Estate powered, and their respective logos are registered service marks of ERA Franchise Systems LLC. Each office is independently owned and operated.