
9971 Merriman Road, Livonia, MI 48150
Local realty services provided by:ERA Prime Real Estate Group
9971 Merriman Road,Livonia, MI 48150
$289,000
- 3 Beds
- 3 Baths
- 2,500 sq. ft.
- Single family
- Active
Listed by: margaret j brannan
Office: real estate connection, inc
MLS#:20261055682
Source:MI_REALCOMP
Price summary
- Price:$289,000
- Price per sq. ft.:$115.6
About this home
BRICK RANCH W/UNIQUE FLOW-THRU 1500 SQ FT FLOOR PLAN *** 2.5 BATHS***MUD ROOM HAS SPACE FOR A 1st FLR LAUNDRY** HALF BATH AJOINS TO AN ATTACHED 2+ CAR GARAGE***SUPER HUGE SHOWER IN MAIN BATH W/MULTIABLE SHOWER HEADS & JETS & EVERYTHING IN-BETWEEN**NEWER STAINLESS STEEL APPS IN KITCHEN***LOTS OF STORAGE EVERYWHERE * BASEMENT HAS A 2ND KITCHEN & WET BAR AND A FULL BATH WITH SHOWER** REAR LIVING FAMILY ROOM W/FIREPLACE LEADS TO A VERY PRIVATE BACK YARD* * * SELLER PACKED UP & READY TO MOVE* * * IMMEDIATE OCCUPANCY!
Contact an agent
Home facts
- Year built:1960
- Subdivision & Development:ROSEDALE GARDENS 7
- Listing ID #:20261055682
- Added:46 day(s) ago
- Updated:September 04, 2026 at 10:01 AM
Rooms and interior
- Bedrooms:3
- Total bathrooms:3
- Full bathrooms:2
- Half bathrooms:1
- Rooms Total:9
- Basement Description:Finished
- Living area:2,500 sq. ft.
Heating and cooling
- Heating:Forced Air, Other Heating Source
Structure and exterior
- Year built:1960
- Building area:2,500 sq. ft.
- Lot area:0.15 Acres
- Architectural Style:Ranch
- Construction Materials:Brick, Vinyl Siding
- Exterior Features:Patio
- Foundation Description:Basement, Poured
- Levels:One
Utilities
- Water:Public
- Sewer:Public Sewer
Finances and disclosures
- Price:$289,000
- Price per sq. ft.:$115.6
- Tax amount:$3,212
Parking
- Parking description:Attached, Two Car Garage
- Garage spaces:2

New listings near 9971 Merriman Road
- New
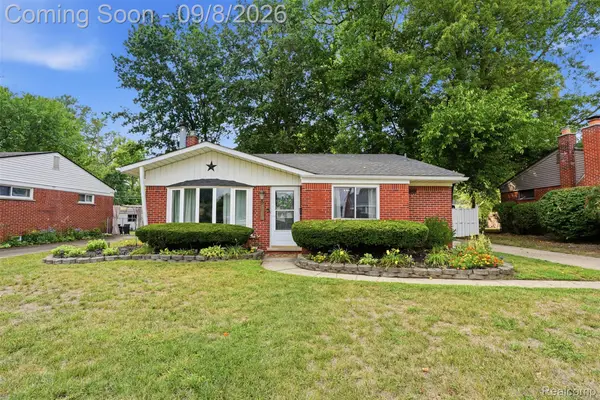 $260,000Active3 beds 2 baths1,367 sq. ft.
19825 Maplewood Street, Livonia, MI 48152
MLS# 20261070974Listed by: KW REALTY LIVINGSTON - New
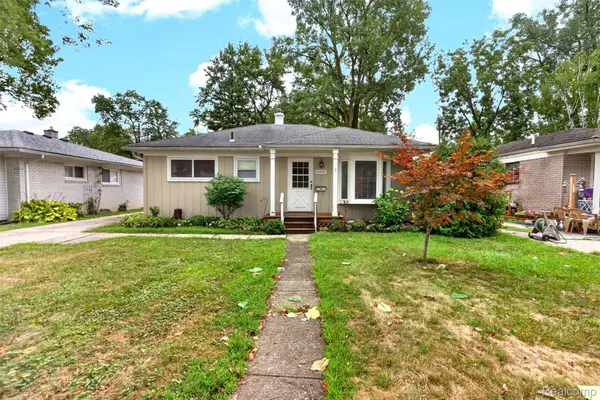 $258,500Active3 beds 2 baths1,250 sq. ft.
18908 Maplewood Street, Livonia, MI 48152
MLS# 20261071363Listed by: BERKSHIRE HATHAWAY HOMESERVICES MIRE - New
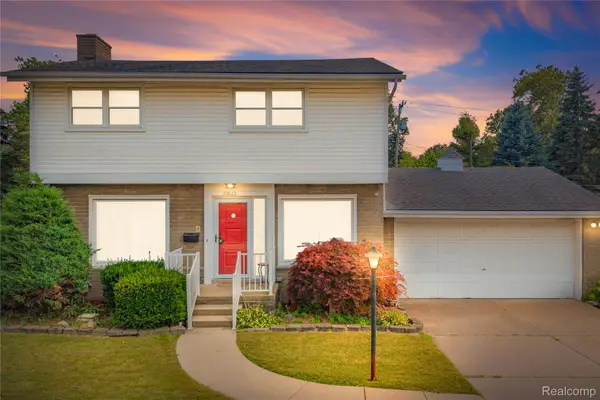 $309,900Active3 beds 2 baths2,221 sq. ft.
33633 6 Mile Road, Livonia, MI 48152
MLS# 20261071057Listed by: REAL ESTATE ONE-NORTHVILLE - Open Fri, 4 to 7pmNew
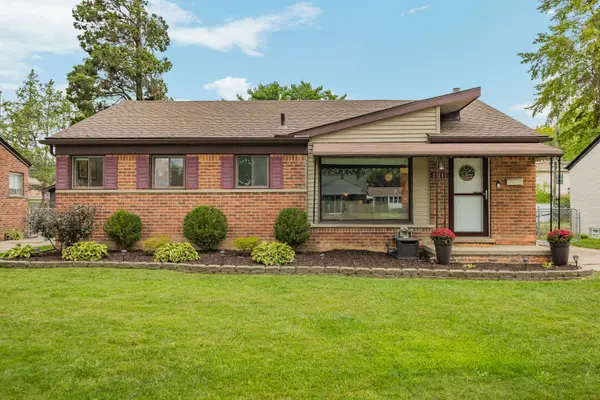 $284,900Active3 beds 2 baths1,838 sq. ft.
31200 Westfield Street, Livonia, MI 48150
MLS# 26046750Listed by: REAL ESTATE ONE INC NORTHVILLE - Open Sun, 1 to 3pmNew
 $279,900Active3 beds 2 baths1,749 sq. ft.
29649 Linda Street, Livonia, MI 48154
MLS# 20261070006Listed by: BERKSHIRE HATHAWAY HOMESERVICES KEE REALTY BHAM - Open Sun, 2 to 4pmNew
 $249,900Active3 beds 1 baths975 sq. ft.
20380 Floral Street, Livonia, MI 48152
MLS# 20261070815Listed by: EXP REALTY MAIN - New
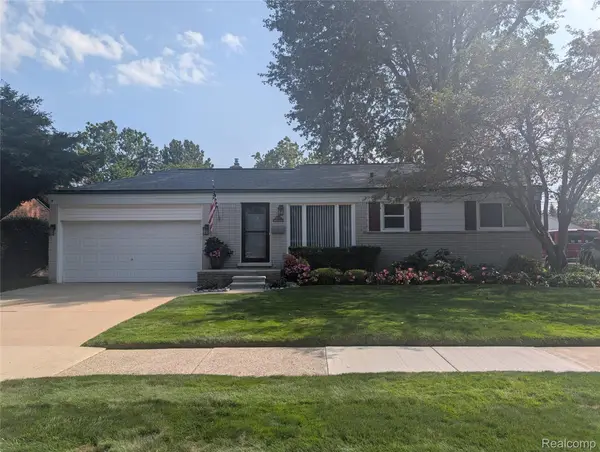 $319,900Active3 beds 2 baths1,772 sq. ft.
30721 Minton Street, Livonia, MI 48150
MLS# 20261070780Listed by: LUXURY LIVING REAL ESTATE - New
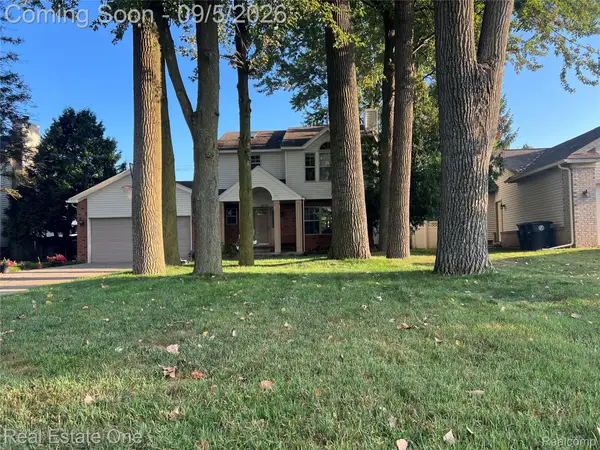 $389,000Active3 beds 4 baths2,386 sq. ft.
29178 Roycroft Street, Livonia, MI 48154
MLS# 20261070436Listed by: REAL ESTATE ONE-W BLMFLD - New
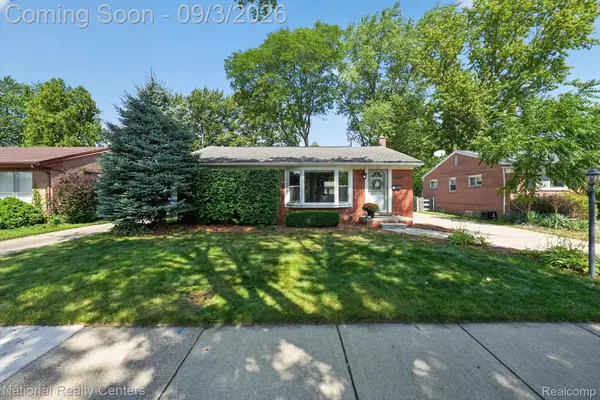 $325,000Active3 beds 2 baths1,826 sq. ft.
32224 Hees Street, Livonia, MI 48150
MLS# 20261070515Listed by: NATIONAL REALTY CENTERS, INC - New
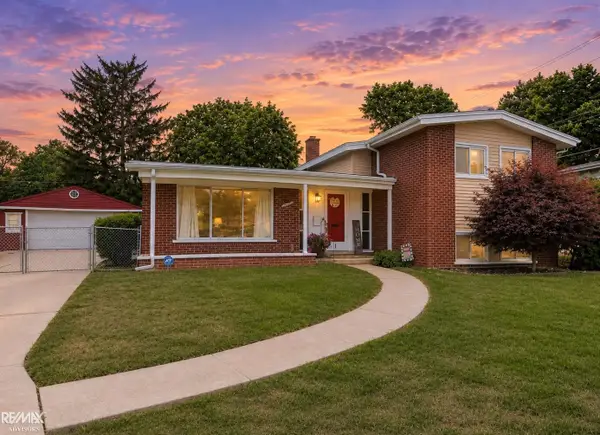 $339,900Active4 beds 2 baths3,174 sq. ft.
20333 Weyher ST, Livonia, MI 48152
MLS# 58050220586Listed by: RE/MAX ADVISORS


Protect your home and budget from life's surprises with an Assurant Home Warranty, backed by a partner that supports you through every step of homeownership. Explore Plans.
© 2023 - 2026 ERA Franchise Systems LLC. All rights reserved. ERA Franchise Systems LLC fully supports the principles of the Fair Housing Act and the Equal Opportunity Act. ERA, ERA Real Estate powered, and their respective logos are registered service marks of ERA Franchise Systems LLC. Each office is independently owned and operated.