
57131 Buckhorn Road, Lockport, MI 49093
Local realty services provided by:ERA Prime Real Estate Group
57131 Buckhorn Road,Threerivers, MI 49093
$399,900
- 3 Beds
- 3 Baths
- 1,248 sq. ft.
- Single family
- Active
Listed by: traci l weiandt
Office: five star real estate
MLS#:66026043002
Source:MI_REALCOMP
Price summary
- Price:$399,900
- Price per sq. ft.:$320.43
About this home
Experience peaceful living each day on this extraordinary riverside estate that is on the market for the first time in 38 years. Tucked away on nearly 7 acres of mature, wooded acreage, this home offers uncompromised privacy and almost 500 feet of frontage along the Portage River. Step inside to discover a main floor highlighted by vaulted beamed ceilings and a cozy wood burning fireplace. The updated kitchen flows effortlessly into the dining and living space, where slider doors open to an expansive deck perfect for dining over views of your scenic backyard. Two bedrooms, two full baths, and a main floor laundry room provide ultimate single level convenience. The possibilities expand downstairs in the walkout lower level featuring newer flooring, a second wood burning fireplace, a third bedroom, and a full bath. An additional versatile bonus room stands ready to become your private home office, gym, or craft studio. Outside, use the sparkling in-ground pool or launch a kayakalong your private frontage on the riverbank. This is more than a home that has been lovingly cared for...it is a rare lifestyle opportunity....
Contact an agent
Home facts
- Year built:1970
- Listing ID #:66026043002
- Added:4 day(s) ago
- Updated:August 19, 2026 at 10:05 AM
Rooms and interior
- Bedrooms:3
- Total bathrooms:3
- Full bathrooms:3
- Rooms Total:6
- Basement Description:Finished, Full, Sump Pump, Walk-Out Access
- Living area:1,248 sq. ft.
Heating and cooling
- Cooling:Central Air
- Heating:Forced Air, Natural Gas
Structure and exterior
- Year built:1970
- Building area:1,248 sq. ft.
- Lot area:6.99 Acres
- Architectural Style:Ranch
- Construction Materials:Stone, Wood Siding
- Exterior Features:Deck
- Foundation Description:Basement
Utilities
- Water:Public
- Sewer:Septic Tank
Finances and disclosures
- Price:$399,900
- Price per sq. ft.:$320.43
- Tax amount:$2,029
Features and amenities
- Appliances:Dishwasher, Dryer, Microwave, Range, Refrigerator, Washer, Water Softener Owned
- Laundry features:Main Level
- Amenities:Window Treatments
- Pool features:In Ground
Parking
- Parking description:Attached, Garage Door Opener, Garage Faces Front
- Garage spaces:2

New listings near 57131 Buckhorn Road
- New
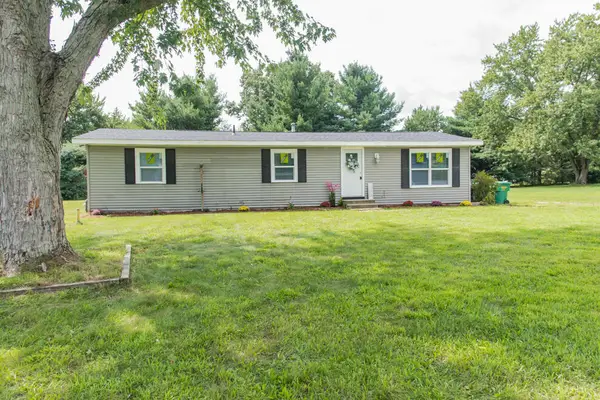 $219,000Active3 beds 2 baths1,286 sq. ft.
58048 Carman Drive, Three Rivers, MI 49093
MLS# 26043557Listed by: ZUIDERVEEN, REALTORS LLC - New
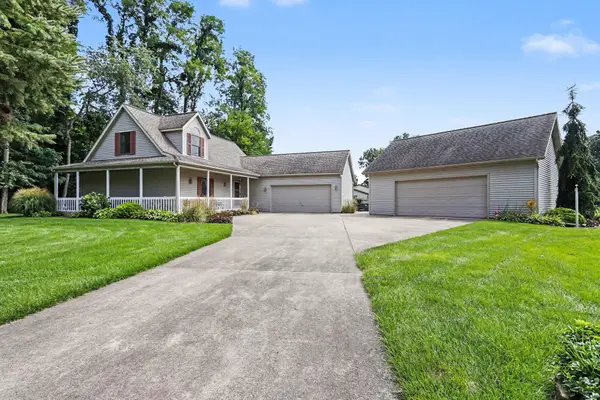 $369,900Active4 beds 2 baths2,560 sq. ft.
56695 Chippewa Drive, Three Rivers, MI 49093
MLS# 26043437Listed by: BERKSHIRE HATHAWAY HOMESERVICES MICHIGAN REAL ESTATE  $440,000Pending2 beds 2 baths1,411 sq. ft.
19061 M-60, Three Rivers, MI 49093
MLS# 26041108Listed by: HG REAL ESTATE $39,900Active0.5 Acres
V/L Silverstone Drive, Three Rivers, MI 49093
MLS# 26040950Listed by: BERKSHIRE HATHAWAY HOMESERVICES MICHIGAN REAL ESTATE $285,000Active3 beds 2 baths1,737 sq. ft.
58650 River Heights Drive, ThreeRivers, MI 49093
MLS# 68026040801Listed by: HG REAL ESTATE $425,000Active4 beds 3 baths2,760 sq. ft.
58670 River Heights Drive, ThreeRivers, MI 49093
MLS# 20261060716Listed by: NEXGEN REALTY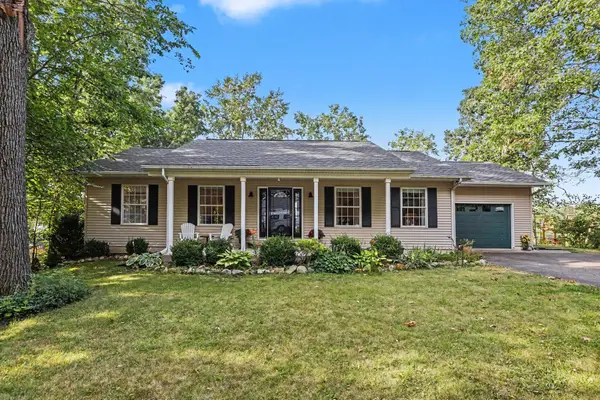 $450,000Active6 beds 3 baths2,620 sq. ft.
58145 James Drive, Three Rivers, MI 49093
MLS# 26038540Listed by: REAL BROKER LLC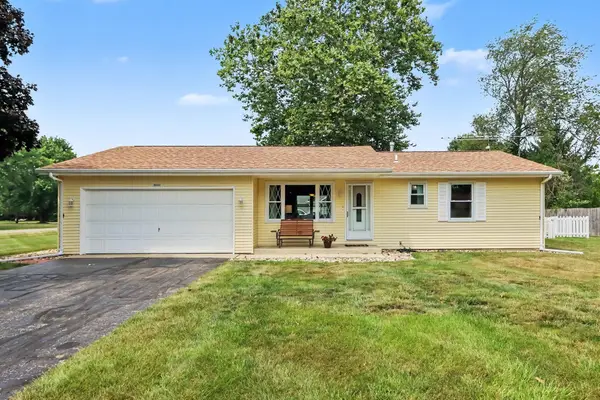 $259,900Pending3 beds 2 baths1,120 sq. ft.
56848 Bow Drive, Three Rivers, MI 49093
MLS# 26037368Listed by: REAL BROKER LLC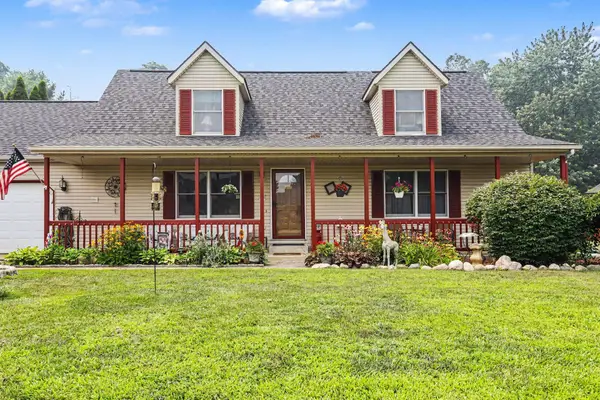 $385,000Active3 beds 3 baths2,900 sq. ft.
56328 Puma Drive, Three Rivers, MI 49093
MLS# 26036240Listed by: REAL BROKER LLC


Protect your home and budget from life's surprises with an Assurant Home Warranty, backed by a partner that supports you through every step of homeownership. Explore Plans.
© 2023 - 2026 ERA Franchise Systems LLC. All rights reserved. ERA Franchise Systems LLC fully supports the principles of the Fair Housing Act and the Equal Opportunity Act. ERA, ERA Real Estate powered, and their respective logos are registered service marks of ERA Franchise Systems LLC. Each office is independently owned and operated.