
2649 Aspen Road, Lodi, MI 48108
Local realty services provided by:ERA Prime Real Estate Group
Listed by: christine faeth
Office: howard hanna real estate
MLS#:81026044972
Source:MI_REALCOMP
Price summary
- Price:$599,900
- Price per sq. ft.:$322.7
- Monthly HOA dues:$515
About this home
Welcome to possibly the nicest unit in Travis Pointe Woods. This meticulously updated condo offers a spacious, open-concept layout featuring a newer kitchen with abundant countertop space, a serving bar, bar seating, and is open to the living and dining areas. It is perfect for everyday living and entertaining. All new hardwood floors, updated bathrooms, newer windows, and deck with awning. Step outside and enjoy what may be the best view in the neighborhood, overlooking the 9th hole, a peaceful pond, and stunning sunsets. Additional features include a convenient walk-up attic for storage and dedicated space in the garage for your private golf cart. Club membership is optional and offers an impressive array of amenities, including golf, indoor and outdoor tennis, pickleball, and swimming, exercise facilities, social events, and dining. This home offers a wonderful opportunity to enjoy comfortable, resort-style living in a beautiful community.
Contact an agent
Home facts
- Year built:1985
- Subdivision & Development:TRAVIS POINTE
- Listing ID #:81026044972
- Added:1 day(s) ago
- Updated:August 27, 2026 at 10:06 AM
Rooms and interior
- Bedrooms:2
- Total bathrooms:3
- Full bathrooms:2
- Half bathrooms:1
- Rooms Total:6
- Flooring:Tile, Wood
- Living area:1,859 sq. ft.
Heating and cooling
- Cooling:Ceiling Fans, Central Air
- Heating:Forced Air, Natural Gas
Structure and exterior
- Roof:Asphalt
- Year built:1985
- Building area:1,859 sq. ft.
- Architectural Style:End Unit
- Construction Materials:Wood Siding
- Exterior Features:Deck
- Foundation Description:Slab
Utilities
- Water:Private
Finances and disclosures
- Price:$599,900
- Price per sq. ft.:$322.7
- Tax amount:$7,874
Features and amenities
- Appliances:Dishwasher, Disposal, Dryer, Freezer, Microwave, Oven, Range, Refrigerator, Washer
- Laundry features:Main Level
- Amenities:Vaulted Ceilings, Window Treatments
Parking
- Parking description:Attached, Garage Door Opener, Garage Faces Side, Paved
- Garage spaces:3

New listings near 2649 Aspen Road
- New
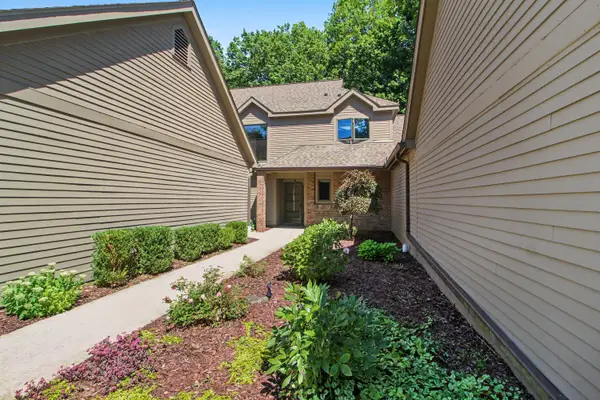 $609,000Active3 beds 3 baths2,069 sq. ft.
4608 Cottonwood Drive, AnnArbor, MI 48108
MLS# 81026045056Listed by: REAL ESTATE ONE INC - New
 $72,000Active3 beds 2 baths1,680 sq. ft.
2835 S Wagner Road #196, Ann Arbor, MI 48103
MLS# 26044646Listed by: COLDWELL BANKER SCHMIDT REALTORS - New
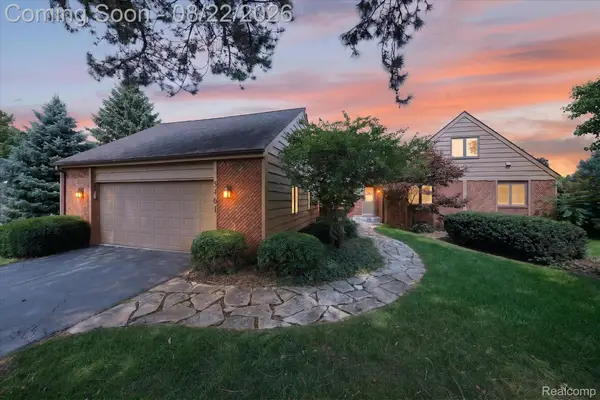 $850,000Active4 beds 4 baths2,749 sq. ft.
5461 Countryside Drive, Saline, MI 48176
MLS# 20261060667Listed by: KW PROFESSIONALS BRIGHTON  $1,014,199Active5 beds 5 baths4,873 sq. ft.
1059 Overlook Drive, Saline, MI 48176
MLS# 20261062983Listed by: LOMBARDO REALTY $535,000Pending2 beds 3 baths1,859 sq. ft.
2713 Aspen Road, AnnArbor, MI 48108
MLS# 81026040429Listed by: KELLER WILLIAMS ANN ARBOR MRKT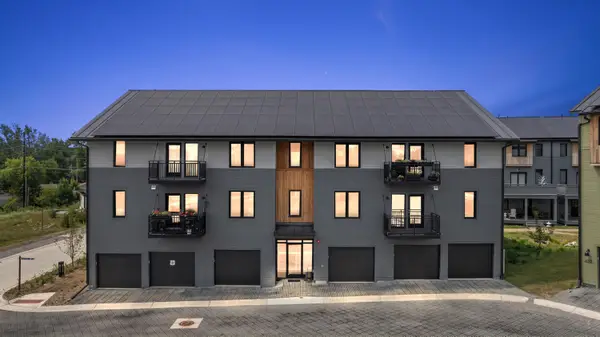 $429,000Active2 beds 1 baths835 sq. ft.
2231 Trillium Lane Unit: 22, AnnArbor, MI 48104
MLS# 81026039573Listed by: SHAMROCK ACQUISITIONS LLC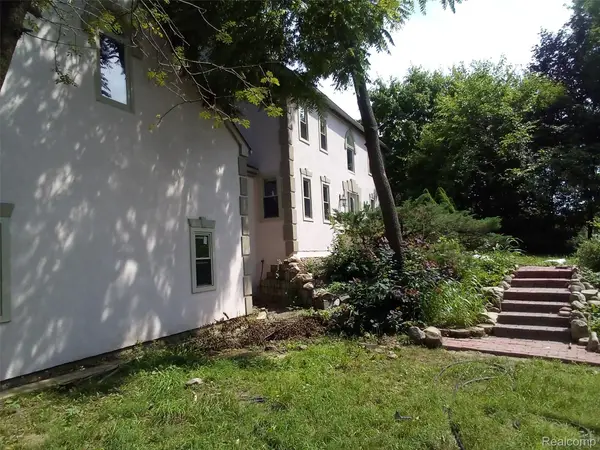 $665,000Active3 beds 4 baths2,200 sq. ft.
2631 Tessmer Road, AnnArbor, MI 48103
MLS# 20261059159Listed by: NEXGEN REALTY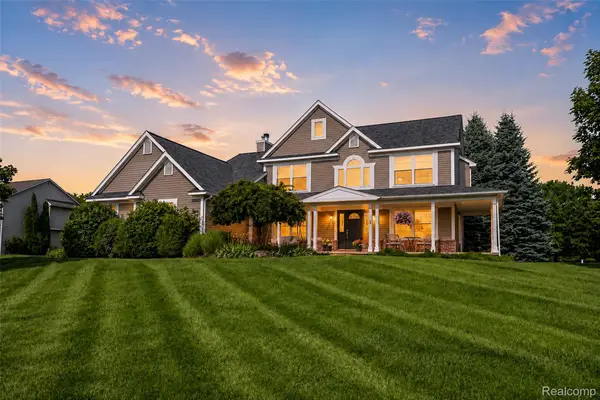 $650,000Active4 beds 3 baths3,768 sq. ft.
5734 Katz Farm Court, Saline, MI 48176
MLS# 20261054540Listed by: EXP REALTY THE PERNA TEAM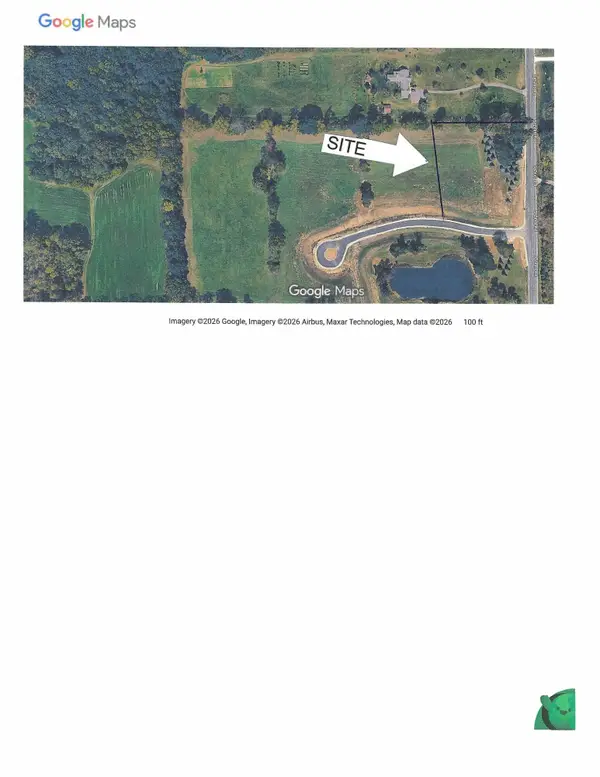 $205,000Active2.4 Acres
2016 Elodea Lane E, Saline, MI 48176
MLS# 26037901Listed by: CONLIN COMPANY


Protect your home and budget from life's surprises with an Assurant Home Warranty, backed by a partner that supports you through every step of homeownership. Explore Plans.
© 2023 - 2026 ERA Franchise Systems LLC. All rights reserved. ERA Franchise Systems LLC fully supports the principles of the Fair Housing Act and the Equal Opportunity Act. ERA, ERA Real Estate powered, and their respective logos are registered service marks of ERA Franchise Systems LLC. Each office is independently owned and operated.