
4608 Cottonwood Drive, Lodi, MI 48108
Local realty services provided by:ERA Prime Real Estate Group
Listed by: aleksandr milshteyn, dawn yerkes
Office: real estate one inc
MLS#:81026045056
Source:MI_REALCOMP
Price summary
- Price:$609,000
- Price per sq. ft.:$294.35
- Monthly HOA dues:$574
About this home
Discover exceptional privacy and low-maintenance luxury in the exclusive gated Travis Pointe community. Tucked on a quiet cul-de-sac backing to woods and the 8th fairway, this light-filled home is surrounded by mature trees with no neighboring homes visible from any window. The vaulted great room boasts floor-to-ceiling windows and a new fireplace with stone facade, flowing into the dining area and renovated kitchen with sleek cabinetry, modern counters, updated appliances, and breakfast bar. A doorwall opens to a private deck overlooking the woods and grassy backyard. A versatile main-level bedroom offers its own deck access with a powder room across the hall. Upstairs, two private bedroom suites each enjoy a full bath, walk-in closet, and balcony with treetop and golf course views. The primary features a dramatic picture window framing the trees and Michigan's changing seasons and an updated dual-vanity bath, while the second offers an updated bath and Murphy bed for easy use as aguest room or office. Bedroom-level laundry adds convenience. Recent updates include newer picture windows and sliding doors, flooring, electrical panel, EV charging capability, water heater, A/C, and washer/dryer. Enjoy Saline Area Schools, lower Lodi Township taxes, easy access to Ann Arbor and UM, plus optional Travis Pointe Country Club membership with golf, tennis, swimming, dining, and more. Private, peaceful, and surrounded by nature, this exceptional home feels worlds away - yet is unmistakably Ann Arbor....
Contact an agent
Home facts
- Year built:1985
- Subdivision & Development:TRAVIS POINTE CONDO
- Listing ID #:81026045056
- Added:10 day(s) ago
- Updated:September 06, 2026 at 10:02 AM
Rooms and interior
- Bedrooms:3
- Total bathrooms:3
- Full bathrooms:2
- Half bathrooms:1
- Rooms Total:10
- Flooring:Carpet, Ceramic Tile, Tile, Wood
- Living area:2,069 sq. ft.
Heating and cooling
- Cooling:Ceiling Fans, Central Air
- Heating:Forced Air, Natural Gas
Structure and exterior
- Roof:Composition, Shingle
- Year built:1985
- Building area:2,069 sq. ft.
- Lot Features:Cul-de-Sac
- Architectural Style:Common Entry Building, Townhouse
- Construction Materials:Wood Siding
- Exterior Features:Balcony, Covered, Deck, Garden, Private Entrance
- Foundation Description:Slab
Utilities
- Water:Well
- Sewer:Public Sewer, Storm Drain
Finances and disclosures
- Price:$609,000
- Price per sq. ft.:$294.35
- Tax amount:$5,552
Features and amenities
- Appliances:Dishwasher, Disposal, Dryer, Microwave, Oven, Range, Refrigerator, Washer, Water Softener Owned
- Laundry features:Laundry Room, Sink, Upper Level
- Amenities:Vaulted Ceilings, Window Treatments
Parking
- Parking description:Attached, Garage Door Opener, Garage Faces Front, Paved
- Garage spaces:2

New listings near 4608 Cottonwood Drive
- New
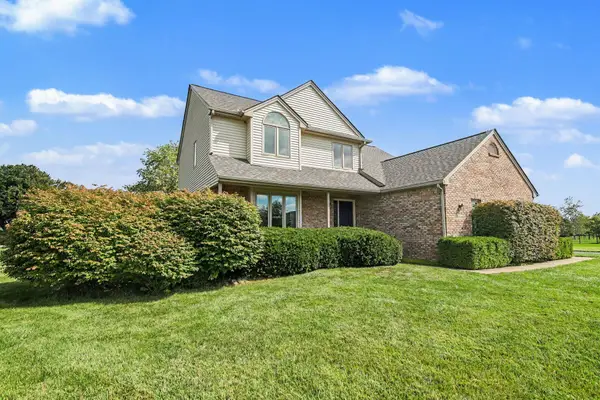 $475,000Active4 beds 3 baths2,154 sq. ft.
7538 Wood Brook Road, AnnArbor, MI 48103
MLS# 81026045689Listed by: THE CHARLES REINHART COMPANY - New
 $999,000Active5 beds 4 baths5,742 sq. ft.
3925 Taylor Lane, Saline, MI 48176
MLS# 20261068780Listed by: @PROPERTIES CHRISTIE'S INT'L RE NORTHVILLE  $599,900Active2 beds 3 baths1,859 sq. ft.
2649 Aspen Road, AnnArbor, MI 48108
MLS# 81026044972Listed by: HOWARD HANNA REAL ESTATE $72,000Active3 beds 2 baths1,680 sq. ft.
2835 S Wagner Road #196, Ann Arbor, MI 48103
MLS# 26044646Listed by: COLDWELL BANKER SCHMIDT REALTORS $1,014,199Active5 beds 5 baths4,873 sq. ft.
1059 Overlook Drive, Saline, MI 48176
MLS# 20261062983Listed by: LOMBARDO REALTY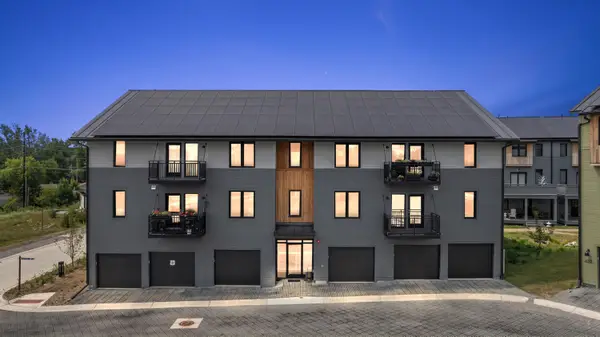 $429,000Active2 beds 1 baths835 sq. ft.
2231 Trillium Lane Unit: 22, AnnArbor, MI 48104
MLS# 81026039573Listed by: SHAMROCK ACQUISITIONS LLC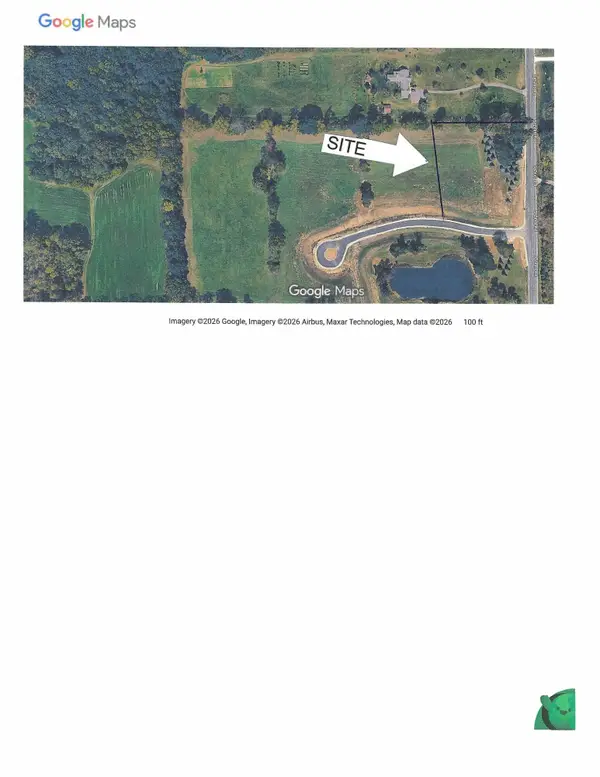 $205,000Active2.4 Acres
2016 Elodea Lane E, Saline, MI 48176
MLS# 26037901Listed by: CONLIN COMPANY $789,000Active4 beds 3 baths4,452 sq. ft.
7373 Dell Road, Saline, MI 48176
MLS# 81026037381Listed by: THE CHARLES REINHART COMPANY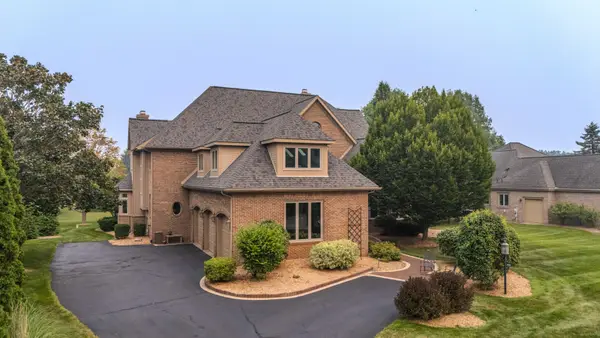 $1,485,000Active5 beds 6 baths7,517 sq. ft.
3237 Heather Road, AnnArbor, MI 48108
MLS# 81026037307Listed by: THE CHARLES REINHART COMPANY


Protect your home and budget from life's surprises with an Assurant Home Warranty, backed by a partner that supports you through every step of homeownership. Explore Plans.
© 2023 - 2026 ERA Franchise Systems LLC. All rights reserved. ERA Franchise Systems LLC fully supports the principles of the Fair Housing Act and the Equal Opportunity Act. ERA, ERA Real Estate powered, and their respective logos are registered service marks of ERA Franchise Systems LLC. Each office is independently owned and operated.