
3650 Robert Lane, Lodi, MI 48103
Local realty services provided by:ERA Prime Real Estate Group
3650 Robert Lane,Annarbor, MI 48103
$1,295,000
- 4 Beds
- 4 Baths
- 3,015 sq. ft.
- Single family
- Active
Listed by: stephanie flood
Office: howard hanna real estate
MLS#:81026052137
Source:MI_REALCOMP
Price summary
- Price:$1,295,000
- Price per sq. ft.:$253.52
- Monthly HOA dues:$41.67
About this home
Seventeen private acres. A modern farmhouse. An apple orchard, pond & woods. And Ann Arbor just minutes away. This is country luxury--and it's irresistible! Built in 2017, this stunning home pairs sophisticated style with exceptional privacy in a neighborhood of executive homes. The chef's kitchen dazzles with Thermador appliances, quartz counters, massive island & walk-in pantry. Open concept living/dining area with fireplace & hardwood floors. The dreamy 1st-floor primary suite opens to the full-length Trex deck & features a luxe tiled bath with soaking tub & Euro-glass shower. French-door study with built-ins & private deck. Sunken family room with wet bar, wood-burning fireplace & patio access. Upstairs: princess suite, 2 additional bedrooms, full bath & loft/TV nook. Mudroom, tiled laundry & 3-car garage. Walkout/daylight basement pre-plumbed for 4th full bath. Lodi Twp, Saline Schools, Ann Arbor mailing--a private retreat minutes from everything!
Contact an agent
Home facts
- Year built:2017
- Listing ID #:81026052137
- Added:1 day(s) ago
- Updated:October 01, 2026 at 05:59 AM
Rooms and interior
- Bedrooms:4
- Total bathrooms:4
- Full bathrooms:3
- Half bathrooms:1
- Rooms Total:13
- Flooring:Carpet, Ceramic Tile, Wood
- Kitchen Description:Pantry
- Basement Description:Bath Stubbed, Daylight, Walk-Out Access
- Living area:3,015 sq. ft.
Heating and cooling
- Cooling:Ceiling Fans, Central Air
- Heating:Forced Air, Propane
Structure and exterior
- Roof:Composition, Shingle
- Year built:2017
- Building area:3,015 sq. ft.
- Lot area:17.02 Acres
- Lot Features:Cul-de-Sac, Wooded
- Architectural Style:Farmhouse
- Exterior Features:Covered, Deck, Patio
Utilities
- Water:Well
- Sewer:Septic Tank
Finances and disclosures
- Price:$1,295,000
- Price per sq. ft.:$253.52
- Tax amount:$14,322
Features and amenities
- Appliances:Bar Fridge, Dishwasher, Disposal, Dryer, Oven, Range, Refrigerator, Washer, Water Softener Owned
- Laundry features:Laundry Room, Main Level, Sink
- Amenities:Pantry, Vaulted Ceilings
Parking
- Parking description:Attached, Garage Door Opener, Garage Faces Front, Gravel
- Garage spaces:4

New listings near 3650 Robert Lane
- New
 $399,900Active3 beds 2 baths1,552 sq. ft.
8251 W Ellsworth Road, AnnArbor, MI 48103
MLS# 20261078192Listed by: 3DX REAL ESTATE LLC - New
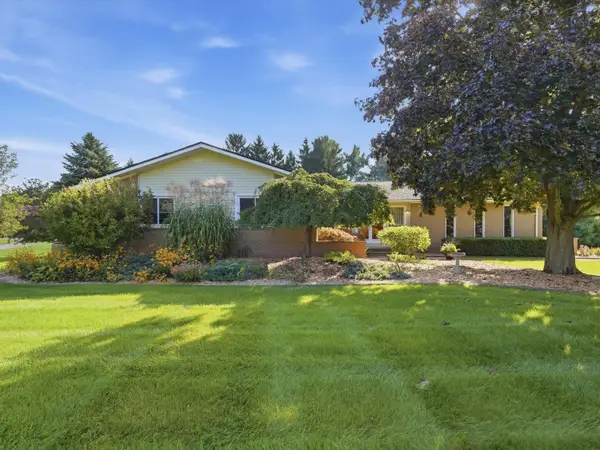 $435,000Active3 beds 3 baths1,777 sq. ft.
6297 Lodi Lane, Saline, MI 48176
MLS# 26051273Listed by: BERKSHIRE HATHAWAY SNYDER & CO  $93,700Active1.03 Acres
0 Holly Lane, Saline, MI 48176
MLS# 20261074296Listed by: THRIVE REALTY COMPANY $8,750,000Active7 beds 8 baths21,101 sq. ft.
5333 Pleasant Lake Road, AnnArbor, MI 48103
MLS# 20261075285Listed by: DOBI REAL ESTATE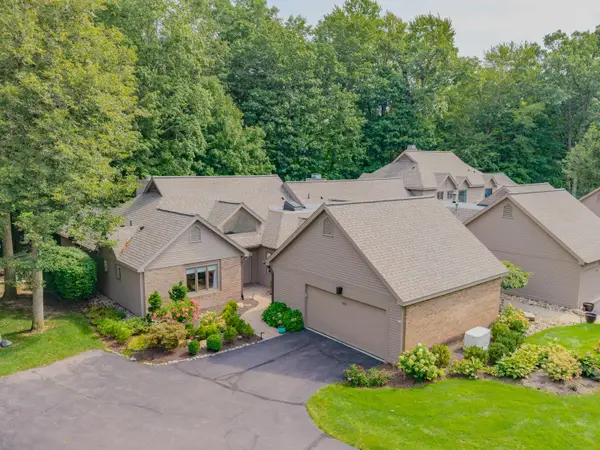 $609,900Active2 beds 3 baths1,859 sq. ft.
4596 Cottonwood Drive, Ann Arbor, MI 48108
MLS# 26049606Listed by: REAL ESTATE ONE INC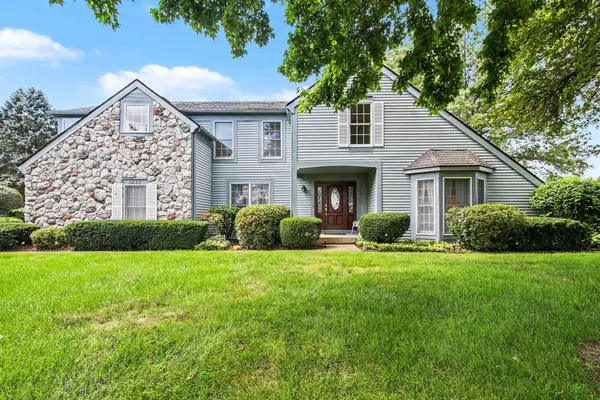 $629,900Active4 beds 3 baths2,254 sq. ft.
3233 Shadberry Court, Saline, MI 48176
MLS# 26048943Listed by: VARSITY GROUP INC. $520,000Active3 beds 3 baths2,734 sq. ft.
2603 Lone Oak Drive, Ann Arbor, MI 48103
MLS# 26047971Listed by: KELLER WILLIAMS ANN ARBOR MRKT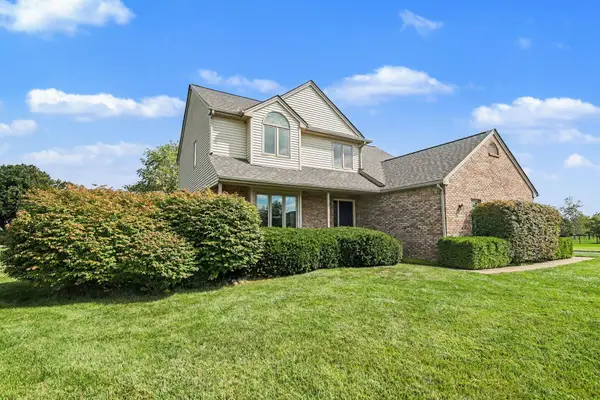 $434,900Active4 beds 3 baths2,154 sq. ft.
7538 Wood Brook Road, Ann Arbor, MI 48103
MLS# 26045689Listed by: THE CHARLES REINHART COMPANY $1,100,000Pending5 beds 4 baths5,742 sq. ft.
3925 Taylor Lane, Saline, MI 48176
MLS# 20261068780Listed by: @PROPERTIES CHRISTIE'S INT'L RE NORTHVILLE


Protect your home and budget from life's surprises with an Assurant Home Warranty, backed by a partner that supports you through every step of homeownership. Explore Plans.
© 2023 - 2026 ERA Franchise Systems LLC. All rights reserved. ERA Franchise Systems LLC fully supports the principles of the Fair Housing Act and the Equal Opportunity Act. ERA, ERA Real Estate powered, and their respective logos are registered service marks of ERA Franchise Systems LLC. Each office is independently owned and operated.