
5333 Pleasant Lake Road, Lodi, MI 48103
Local realty services provided by:ERA Prime Real Estate Group
5333 Pleasant Lake Road,Annarbor, MI 48103
$8,750,000
- 7 Beds
- 8 Baths
- 21,101 sq. ft.
- Single family
- Active
Listed by: lauren rahaim
Office: dobi real estate
MLS#:20261075285
Source:MI_REALCOMP
Price summary
- Price:$8,750,000
- Price per sq. ft.:$414.67
About this home
Welcome to the estate at Pleasant Lake.
Set on 50 acres and offering over 15,000 square feet, this property truly has it all.
With a stone exterior, cedar shake roof, mahogany accents, beveled glass windows, reclaimed wood beams, and architectural elements sourced from all over the world, the incredible attention to detail makes this property a piece of art.
You'll never get bored enjoying 50 acres of lush, rolling property. Complete with two expansive ponds, one designed for swimming, a 9-hole chipping golf course, and stunning blue stone patios, you'll love entertaining here. Enjoy a morning horseback ride and tend to your horses in your incredible barn. Or, if cars are more your speed, enjoy a secondary garage with ample room for your car collection below a private apartment.
Just minutes from downtown Ann Arbor, this estate offers something truly rare: an impressive property, with the character of a home you'll actually want to live in.
Contact an agent
Home facts
- Year built:2005
- Listing ID #:20261075285
- Added:11 day(s) ago
- Updated:September 30, 2026 at 10:32 AM
Rooms and interior
- Bedrooms:7
- Total bathrooms:8
- Full bathrooms:6
- Half bathrooms:2
- Rooms Total:14
- Basement Description:Daylight, Finished, Full, Interior Entry, Walk-Out Access
- Living area:21,101 sq. ft.
Heating and cooling
- Cooling:Ceiling Fans, Central Air
- Heating:Natural Gas, Radiant
Structure and exterior
- Roof:Wood
- Year built:2005
- Building area:21,101 sq. ft.
- Lot area:48.92 Acres
- Lot Features:Corner Lot
- Architectural Style:Country French
- Construction Materials:Stone
- Foundation Description:Basement, Poured
- Levels:Two
Utilities
- Water:Well
- Sewer:Septic Tank
Finances and disclosures
- Price:$8,750,000
- Price per sq. ft.:$414.67
- Tax amount:$61,039
Features and amenities
- Appliances:Bar Fridge, Built-In Freezer, Built-In Refrigerator, Dishwasher, Disposal, Double Oven, Dryer, Exhaust Fan, Gas Cooktop, Microwave, Range Hood, Self Cleaning Oven, Stainless Steel Appliances, Vented Exhaust Fan, Washer, Water Softener Owned, Wine Cooler
- Laundry features:Laundry Room
- Amenities:Entrance Foyer, Programmable Thermostat, Sound System, Wet Bar
Parking
- Parking description:Attached, Carport, Circular Driveway, Covered, Detached, Drive Through, Driveway, Garage Door Opener, Garage Faces Rear, Lift, Oversized, Side Entrance, Six or More Car Garage
- Garage spaces:6

New listings near 5333 Pleasant Lake Road
- New
 $399,900Active3 beds 2 baths1,552 sq. ft.
8251 W Ellsworth Road, AnnArbor, MI 48103
MLS# 20261078192Listed by: 3DX REAL ESTATE LLC - New
 $435,000Active3 beds 3 baths1,777 sq. ft.
6297 Lodi Lane, Saline, MI 48176
MLS# 81026051273Listed by: BERKSHIRE HATHAWAY SNYDER & CO  $93,700Active1.03 Acres
0 Holly Lane, Saline, MI 48176
MLS# 20261074296Listed by: THRIVE REALTY COMPANY $609,900Active2 beds 3 baths1,859 sq. ft.
4596 Cottonwood Drive, AnnArbor, MI 48108
MLS# 81026049606Listed by: REAL ESTATE ONE INC $629,900Active4 beds 3 baths2,254 sq. ft.
3233 Shadberry Court, Saline, MI 48176
MLS# 81026048943Listed by: VARSITY GROUP INC. $520,000Active3 beds 3 baths2,734 sq. ft.
2603 Lone Oak Drive, AnnArbor, MI 48103
MLS# 81026047971Listed by: KELLER WILLIAMS ANN ARBOR MRKT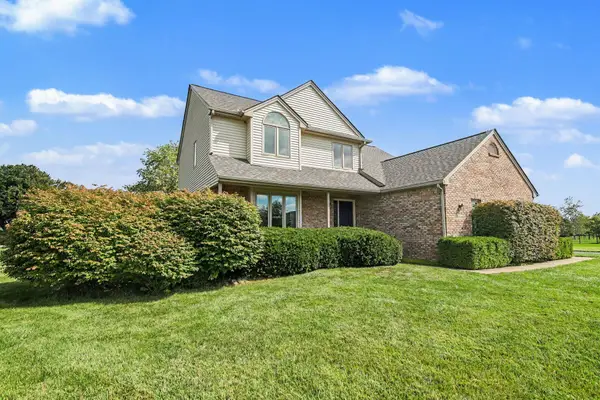 $434,900Active4 beds 3 baths2,154 sq. ft.
7538 Wood Brook Road, AnnArbor, MI 48103
MLS# 81026045689Listed by: THE CHARLES REINHART COMPANY $1,100,000Pending5 beds 4 baths5,742 sq. ft.
3925 Taylor Lane, Saline, MI 48176
MLS# 20261068780Listed by: @PROPERTIES CHRISTIE'S INT'L RE NORTHVILLE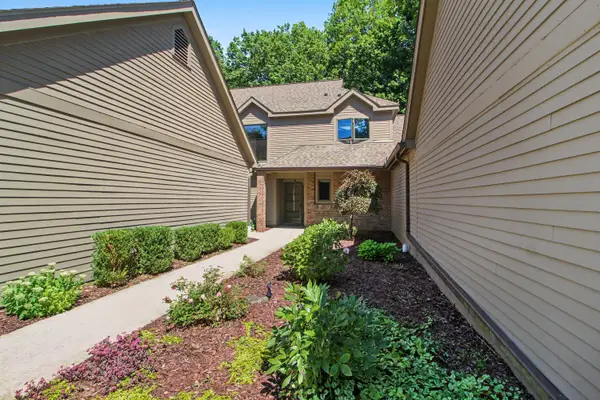 $609,000Active3 beds 3 baths2,069 sq. ft.
4608 Cottonwood Drive, AnnArbor, MI 48108
MLS# 81026045056Listed by: REAL ESTATE ONE INC


Protect your home and budget from life's surprises with an Assurant Home Warranty, backed by a partner that supports you through every step of homeownership. Explore Plans.
© 2023 - 2026 ERA Franchise Systems LLC. All rights reserved. ERA Franchise Systems LLC fully supports the principles of the Fair Housing Act and the Equal Opportunity Act. ERA, ERA Real Estate powered, and their respective logos are registered service marks of ERA Franchise Systems LLC. Each office is independently owned and operated.