
5900 Alber Rd Road, Saline, MI 48176
Local realty services provided by:ERA Prime Real Estate Group
5900 Alber Rd Road,Saline, MI 48176
$1,300,000
- 5 Beds
- 4 Baths
- 5,832 sq. ft.
- Single family
- Active
Listed by: donald wurtzel
Office: cornerstone real estate
MLS#:81026053127
Source:MI_REALCOMP
Price summary
- Price:$1,300,000
- Price per sq. ft.:$199.48
About this home
Rare modern country estate set on 21 pristine acres in sought-after Lodi Township with highly acclaimed Saline Schools. This exceptional 5-bedroom residence offers complete privacy, natural beauty, and unmatched amenities, including a private front yard driving range, mature woods, and detached pole barn for equipment, vehicles, or workshop space. The main level boasts a light-filled chef's kitchen anchored by a large center island, opening seamlessly to both formal living and cozy family rooms--each featuring its own fireplace. The main-floor primary suite provides effortless daily living with generous space and privacy. Step outside to enjoy morning coffee in the screened porch or entertain guests on the expansive rear deck overlooking the tranquil acreage. Upstairs, you'll find two additional spacious bedrooms joined by a functional Jack and Jill bathroom.The finished walk-out basement doubles as a full second living suite, featuring a second kitchen, two additional bedrooms, a full bathroom, and living area???ideal for multi-generational living, long-term guests, or live-in family members. Enjoy country serenity just minutes from downtown Saline and Ann Arbor conveniences....
Contact an agent
Home facts
- Year built:1989
- Listing ID #:81026053127
- Added:1 day(s) ago
- Updated:October 06, 2026 at 05:00 PM
Rooms and interior
- Bedrooms:5
- Total bathrooms:4
- Full bathrooms:3
- Half bathrooms:1
- Rooms Total:13
- Flooring:Laminate, Tile, Wood
- Basement Description:Walk-Out Access
- Living area:5,832 sq. ft.
Heating and cooling
- Cooling:Ceiling Fans, Central Air
- Heating:Forced Air, Geothermal, Propane
Structure and exterior
- Roof:Shingle
- Year built:1989
- Building area:5,832 sq. ft.
- Lot area:21.02 Acres
- Lot Features:Hilly Ravine, Wooded
- Architectural Style:Contemporary
- Construction Materials:Brick
- Exterior Features:Deck, Enclosed, Patio, Screened
Utilities
- Water:Well
- Sewer:Septic Tank
Finances and disclosures
- Price:$1,300,000
- Price per sq. ft.:$199.48
- Tax amount:$12,889
Features and amenities
- Appliances:Dishwasher, Disposal, Double Oven, Dryer, Microwave, Oven, Range, Refrigerator, Trash Compactor, Washer, Water Softener Owned
- Laundry features:Laundry Room, Main Level, Sink
Parking
- Parking description:Asphalt, Attached
- Garage spaces:3

New listings near 5900 Alber Rd Road
- New
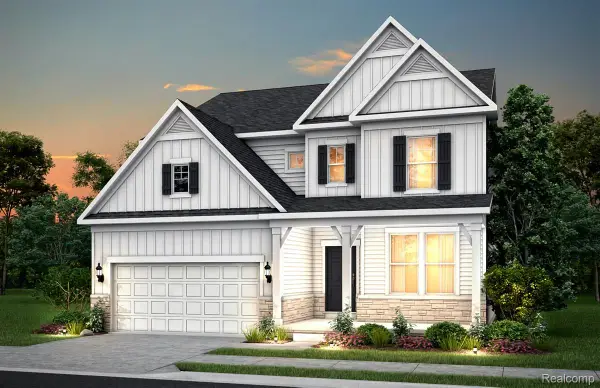 $691,990Active4 beds 4 baths3,008 sq. ft.
682 Gretchen Lane, Saline, MI 48176
MLS# 20261080993Listed by: PH RELOCATION SERVICES LLC - New
 $395,000Active4 beds 3 baths2,550 sq. ft.
385 Hollywood Drive, Saline, MI 48176
MLS# 81026053142Listed by: KELLER WILLIAMS ANN ARBOR MRKT - New
 $395,000Active3 beds 2 baths1,748 sq. ft.
1371 Maplewood Drive, Saline, MI 48176
MLS# 26053090Listed by: REAL ESTATE ONE INC - New
 $625,000Active3 beds 3 baths2,472 sq. ft.
842 Ford Mill Drive, Saline, MI 48176
MLS# 20261080596Listed by: AUTOCITY REALTY LLC - Open Sat, 12 to 2pmNew
 $480,000Active5 beds 3 baths2,664 sq. ft.
3431 Surrey Drive, Saline, MI 48176
MLS# 81026052873Listed by: THE CHARLES REINHART COMPANY - Open Sat, 2 to 4pmNew
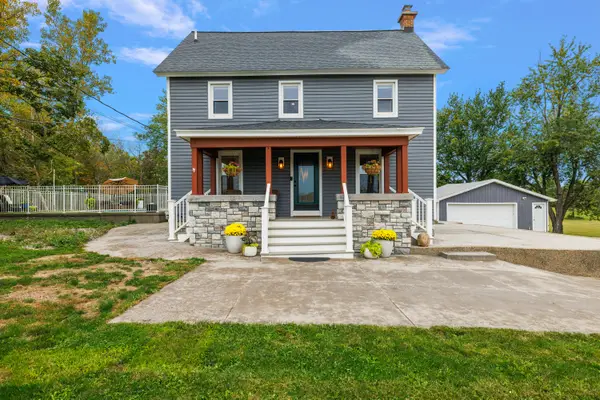 $549,900Active3 beds 4 baths2,100 sq. ft.
8360 Parker Road, Saline, MI 48176
MLS# 26052500Listed by: @PROPERTIES CHRISTIE'S INT'LAA - New
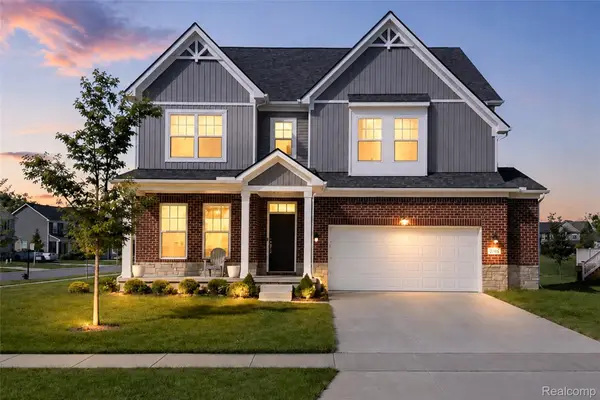 $569,900Active4 beds 3 baths2,966 sq. ft.
2716 Maize Loop, Saline, MI 48176
MLS# 20261079634Listed by: COMMUNITY CHOICE REALTY ASSOCIATES, LLC - Open Sun, 12 to 2pmNew
 $327,500Active3 beds 1 baths1,680 sq. ft.
223 Harper Drive, Saline, MI 48176
MLS# 26052111Listed by: THE CHARLES REINHART COMPANY - New
 $550,000Active3 beds 3 baths2,912 sq. ft.
388 Rosebud Lane, Saline, MI 48176
MLS# 26052067Listed by: THE CHARLES REINHART COMPANY


Protect your home and budget from life's surprises with an Assurant Home Warranty, backed by a partner that supports you through every step of homeownership. Explore Plans.
© 2023 - 2026 ERA Franchise Systems LLC. All rights reserved. ERA Franchise Systems LLC fully supports the principles of the Fair Housing Act and the Equal Opportunity Act. ERA, ERA Real Estate powered, and their respective logos are registered service marks of ERA Franchise Systems LLC. Each office is independently owned and operated.