
11748 Cedar Run Road, Long Lake, MI 49684
Local realty services provided by:ERA Prime Real Estate Group
11748 Cedar Run Road,Traversecity, MI 49684
$649,900
- 3 Beds
- 3 Baths
- 2,693 sq. ft.
- Single family
- Active
Upcoming open houses
- Sat, Oct 1001:00 pm - 04:00 pm
- Sun, Oct 1112:00 pm - 03:00 pm
Listed by: salma shafiei moghadam
Office: max broock realtors
MLS#:20261077484
Source:MI_REALCOMP
Price summary
- Price:$649,900
- Price per sq. ft.:$241.33
About this home
Welcome to 11748 Cedar Run Road, a custom built home on a private acre in Long Lake Township, just about 15 minutes from downtown Traverse City. With three bedrooms and three baths, the home features Craftsman details, custom cabinetry, attractive lighting, and quality finishes throughout. Outside, landscaped grounds, a peaceful water feature, a hot tub, and several gathering spaces invite you to enjoy the setting in every season. The heated, insulated garage has 220V power available, making it well suited for a workshop or storage. A 24x32 outbuilding and additional shed offer even more room for hobbies and recreational gear. Close to Long Lake, Silver Lake, Cedar Lake, and scenic trails, this property is an inviting choice for a year-round home, weekend retreat, or potential vacation rental. BATVAI
Contact an agent
Home facts
- Year built:2001
- Listing ID #:20261077484
- Added:3 day(s) ago
- Updated:October 08, 2026 at 04:05 PM
Rooms and interior
- Bedrooms:3
- Total bathrooms:3
- Full bathrooms:3
- Rooms Total:8
- Basement Description:Daylight, Finished
- Living area:2,693 sq. ft.
Heating and cooling
- Heating:Forced Air, Natural Gas
Structure and exterior
- Roof:Metal
- Year built:2001
- Building area:2,693 sq. ft.
- Lot area:1 Acres
- Construction Materials:Log
- Exterior Features:Deck, Patio
- Foundation Description:Basement, Poured
Utilities
- Water:Well
- Sewer:Septic Tank
Finances and disclosures
- Price:$649,900
- Price per sq. ft.:$241.33
- Tax amount:$8,458
Features and amenities
- Laundry features:Gas Dryer Hookup, Laundry Room, Washer Hookup
Parking
- Parking description:Detached, Electricity In Garage, Four Car Garage, Heated Garage, Oversized
- Garage spaces:4

New listings near 11748 Cedar Run Road
- New
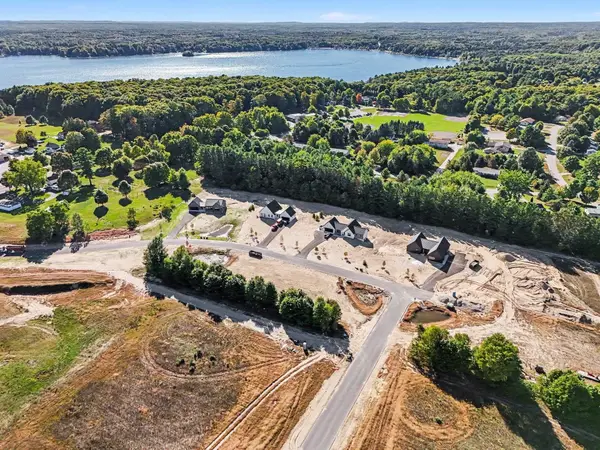 $145,000Active2.45 Acres
Lot 21 & 22 Ridgewater RUN, TraverseCity, MI 49685
MLS# 78080074289Listed by: FIVE STAR REAL ESTATE (LAKE CITY) - New
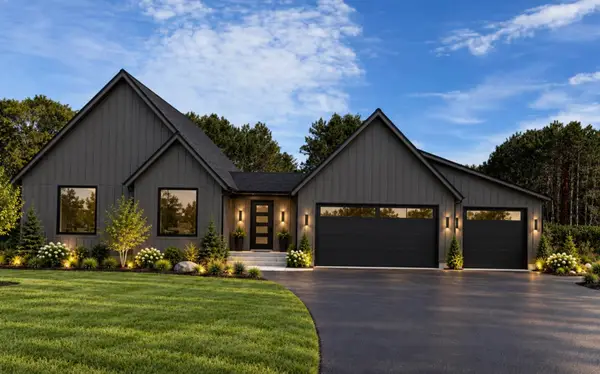 $739,900Active3 beds 3 baths2,517 sq. ft.
4390 Ridgewater, TraverseCity, MI 49685
MLS# 78080074147Listed by: FIVE STAR REAL ESTATE (LAKE CITY) - New
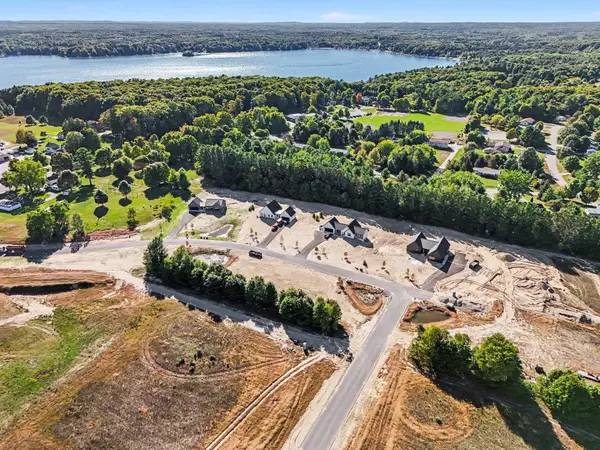 $85,000Active1.01 Acres
Lot 9 Ridgewater RUN, TraverseCity, MI 49685
MLS# 78080074053Listed by: FIVE STAR REAL ESTATE (LAKE CITY) - New
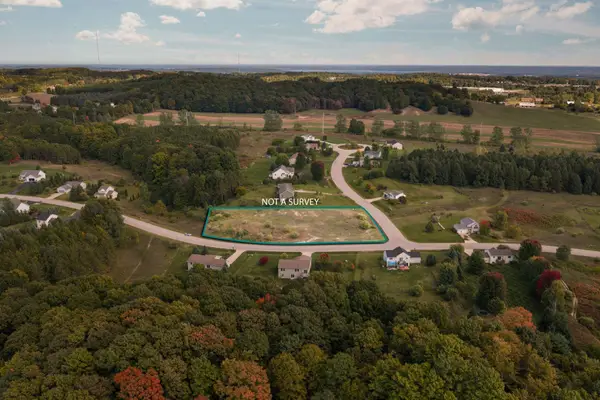 $49,000Active1.09 Acres
0 Lindhurst, TraverseCity, MI 49685
MLS# 78080074087Listed by: REMAX BAYSHORE - UNION ST TC - New
 $574,990Active4 beds 2 baths1,800 sq. ft.
3810 Angling Way, Traverse City, MI 49685
MLS# 26052143Listed by: GREAT LAKE REALTY COMPANY LLC - New
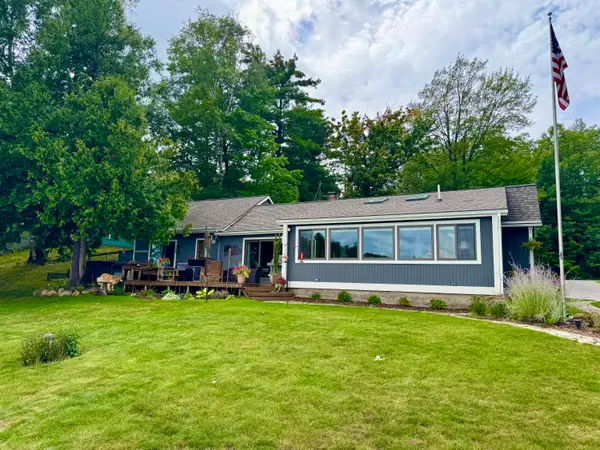 $959,000Active3 beds 2 baths1,658 sq. ft.
274 Bass Lake Road, Traverse City, MI 49685
MLS# 201843087Listed by: REALTA | CHESLEY REALTORS - New
 $189,000Active2 beds 1 baths1,120 sq. ft.
11867 Cedar Run, TraverseCity, MI 49684
MLS# 78080073989Listed by: ERA GREATER NORTH PROPERTIES - Open Sun, 12 to 2pm
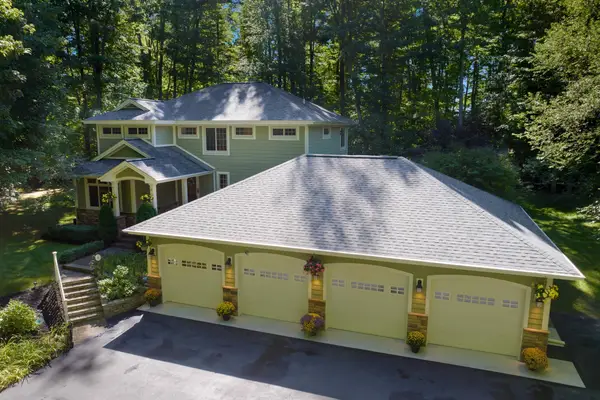 $1,200,000Active5 beds 4 baths3,667 sq. ft.
1299 Cedar DR, TraverseCity, MI 49685
MLS# 78080073956Listed by: CENTURY 21 NORTHLAND 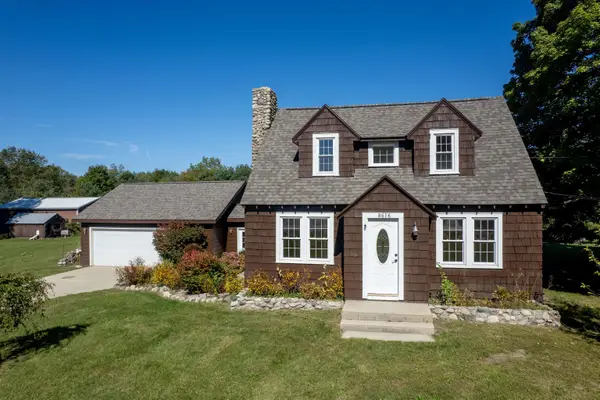 $497,500Active3 beds 2 baths1,721 sq. ft.
8616 Cedar Run, TraverseCity, MI 49684
MLS# 78080073936Listed by: COLDWELL BANKER SCHMIDT TRAVERSE CITY


Protect your home and budget from life's surprises with an Assurant Home Warranty, backed by a partner that supports you through every step of homeownership. Explore Plans.
© 2023 - 2026 ERA Franchise Systems LLC. All rights reserved. ERA Franchise Systems LLC fully supports the principles of the Fair Housing Act and the Equal Opportunity Act. ERA, ERA Real Estate powered, and their respective logos are registered service marks of ERA Franchise Systems LLC. Each office is independently owned and operated.