
3810 Angling Way, Traverse City, MI 49685
Local realty services provided by:ERA Reardon Realty Great Lakes
3810 Angling Way,Traverse City, MI 49685
$574,990
- 4 Beds
- 2 Baths
- 1,800 sq. ft.
- Single family
- Active
Listed by: breanna may, michael c kalis
Office: great lake realty company llc.
MLS#:26052143
Source:MI_MICHRIC
Price summary
- Price:$574,990
- Price per sq. ft.:$319.44
- Monthly HOA dues:$15
About this home
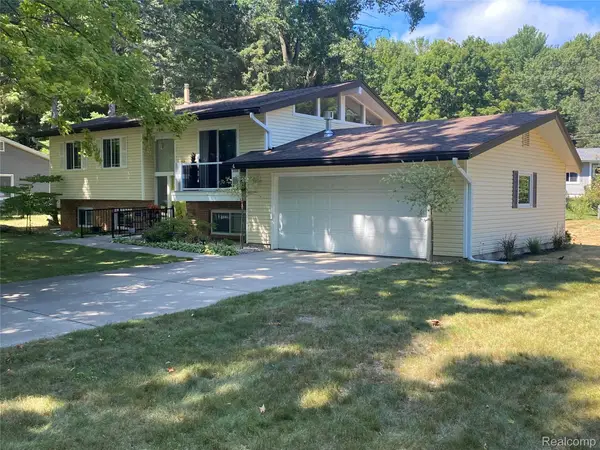
A remarkable hilltop setting meets modern farmhouse style at 3810 Angling Way. Set atop the rolling hills of picturesque Huellmeantel Ridge, this home overlooks the surrounding landscape with pond views in the distance—a one-of-a-kind homesite that cannot be recreated. Artfully crafted by Great Lake Construction, the popular "Best Ranch Ever" floor plan features quartz countertops throughout, a farmhouse sink and a walk-in pantry. The signature Great Lake Lite design pairs large Andersen 100 Series windows with thoughtfully aligned sightlines, drawing natural light deep into the home and creating an inviting view from the moment you enter. The huge basement includes an egress window and plumbing for a future bathroom, offering the potential to expand to more than 3,000 square feet of finished living space. This is your only opportunity to purchase a Great Lake Construction home in Huellmeantel Ridge. An exceptional setting, thoughtful design and room to grow.
Contact an agent
Home facts
- Year built:2026
- Listing ID #:26052143
- Added:1 day(s) ago
- Updated:October 01, 2026 at 04:40 PM
Rooms and interior
- Bedrooms:4
- Total bathrooms:2
- Full bathrooms:2
- Rooms Total:6
- Kitchen Description:Dishwasher, Microwave, Range, Refrigerator
- Basement:Yes
- Living area:1,800 sq. ft.
Heating and cooling
- Heating:Forced Air
- Central air:Yes
Structure and exterior
- Year built:2026
- Building area:1,800 sq. ft.
- Lot area:0.65 Acres
- Construction Materials:Aluminum Siding, Vinyl Siding
Utilities
- Water:Public
Finances and disclosures
- Price:$574,990
- Price per sq. ft.:$319.44
- Tax amount:$275 (2025)
Parking
- Garage:Yes
- Garage spaces:2
New listings near 3810 Angling Way
- New
 $410,000Active3 beds 1 baths1,232 sq. ft.
242 E Tenth ST, TraverseCity, MI 49684
MLS# 78080074042Listed by: REO-TCBEULAH-FRANKFORT-233027
- New
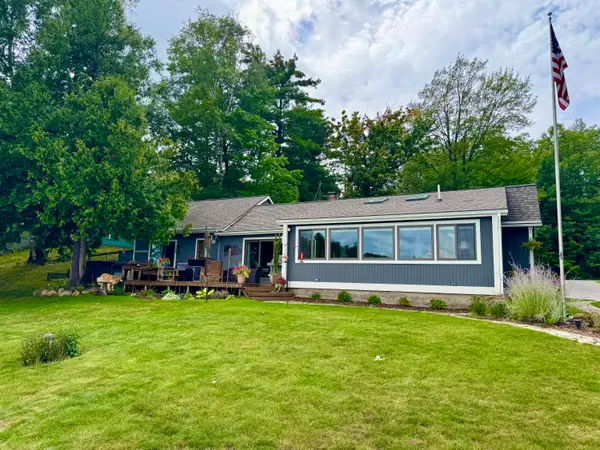 $959,000Active3 beds 2 baths1,658 sq. ft.
274 Bass Lake Road, Traverse City, MI 49685
MLS# 201843087Listed by: REALTA | CHESLEY REALTORS - New
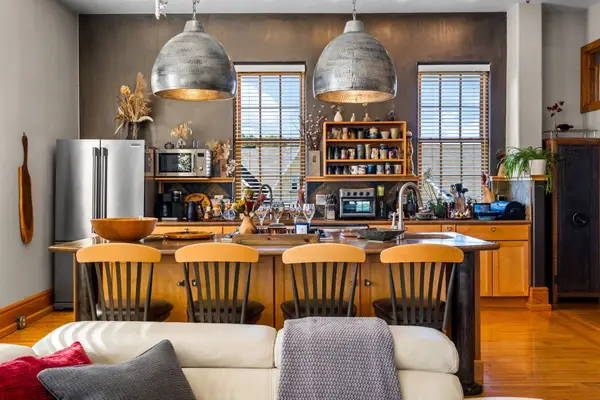 $1,100,000Active3 beds 2 baths2,002 sq. ft.
830-301 Cottageview, TraverseCity, MI 49684
MLS# 78080073999Listed by: REMAX BAYSHORE - UNION ST TC - New
 $397,300Active3 beds 2 baths1,831 sq. ft.
746 Hannah AVE, TraverseCity, MI 49686
MLS# 78080073962Listed by: TRAVERSE AREA REALTY - New
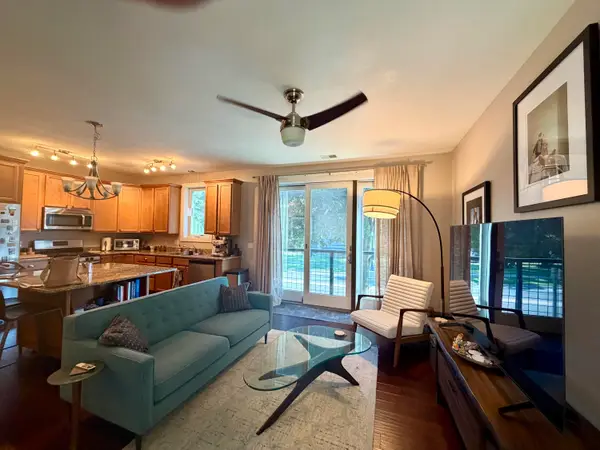 $419,900Active2 beds 1 baths892 sq. ft.
119 E 8th Street #4, Traverse City, MI 49684
MLS# 26051350Listed by: BIG RIVER PROPERTIES - New
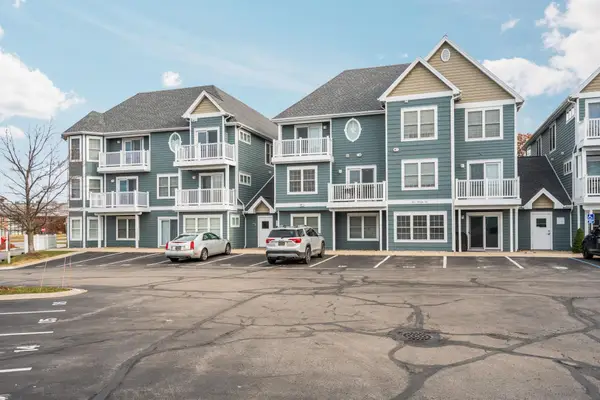 $535,000Active2 beds 3 baths1,140 sq. ft.
100 Hope, TraverseCity, MI 49684
MLS# 78080073819Listed by: REMAX BAYSHORE - UNION ST TC - New
 $539,000Active3 beds 2 baths1,300 sq. ft.
2115 Aspen Drive, TraverseCity, MI 49686
MLS# 20261077517Listed by: BEYCOME BROKERAGE REALTY LLC - Open Sun, 12 to 2pmNew
 $714,990Active3 beds 4 baths2,227 sq. ft.
11647 Whittington, TraverseCity, MI 49684
MLS# 78080073875Listed by: REO-TCRANDOLPH-233022 - New
 $339,000Active0.17 Acres
13825 S Celestial, TraverseCity, MI 49684
MLS# 78080073865Listed by: REMAX BAYSHORE - UNION ST TC


Protect your home and budget from life's surprises with an Assurant Home Warranty, backed by a partner that supports you through every step of homeownership. Explore Plans.
© 2023 - 2026 ERA Franchise Systems LLC. All rights reserved. ERA Franchise Systems LLC fully supports the principles of the Fair Housing Act and the Equal Opportunity Act. ERA, ERA Real Estate powered, and their respective logos are registered service marks of ERA Franchise Systems LLC. Each office is independently owned and operated.