
1947 Cascade TRL, Long Lake, MI 49685
Local realty services provided by:ERA Prime Real Estate Group
1947 Cascade TRL,Traversecity, MI 49685
- 4 Beds
- 3 Baths
- - sq. ft.
- Single family
- Sold
Listed by: weston buchan
Office: reo-tcrandolph-233022
MLS#:78080066155
Source:MI_REALCOMP
Sorry, we are unable to map this address
Price summary
- Price:
- Monthly HOA dues:$12
About this home
Ranch house completed in 2023 and enhanced with approximately $100,000 in post-construction improvements, this beautifully appointed ranch offers nearly 3,000 finished square feet of thoughtfully designed living space. From the soaring vaulted ceilings and abundant natural light to the open-concept layout centered around a stunning quartz kitchen with an oversized island, every detail was designed with both comfort and entertaining in mind. The private main-floor primary suite features a walk-in closet, beautifully finished bath, and convenient access to the main-floor laundry. The fully finished lower level functions as an exceptional in-law suite, complete with a full kitchen, dining area, spacious family room, bedroom with a walk-in closet, and full bath-perfect for guests, extended family, or flexible living arrangements. Outside, enjoy just under an acre backing to mature hardwoods, meticulously landscaped grounds, and a peaceful setting that offers both privacy and room to unwind. Car enthusiasts, hobbyists, and outdoor enthusiasts alike will appreciate the oversized finished three-car garage with pristine epoxy flooring. Conveniently located just minutes from Long Lakes Gilbert Park boat launch and only a short drive to downtown Traverse City, this home offers the perfect blend of quality, space, and location....
Contact an agent
Home facts
- Year built:2023
- Subdivision & Development:TREESONG
- Listing ID #:78080066155
- Added:172 day(s) ago
- Updated:September 05, 2026 at 12:00 AM
Rooms and interior
- Bedrooms:4
- Total bathrooms:3
- Full bathrooms:3
- Rooms Total:10
- Kitchen Description:Pantry
- Basement Description:Concrete, Finished, Full, Partially Finished
Heating and cooling
- Cooling:Ceiling Fans, Exhaust Fan
- Heating:Forced Air, Natural Gas
Structure and exterior
- Year built:2023
- Lot Features:Sprinklers, Wooded
- Architectural Style:Ranch
- Construction Materials:Stone, Vinyl Siding
- Exterior Features:Deck, Porch
- Foundation Description:Basement
- Levels:One
Utilities
- Water:Well
- Sewer:Septic Tank
Finances and disclosures
- Price:
Features and amenities
- Appliances:Dishwasher, Dryer, Freezer, Microwave, Oven, Range, Refrigerator, Washer
- Amenities:Cathedral Ceilings, Pantry, Walk-in Closets
Parking
- Parking description:Attached, Garage, Garage Door Opener, Three Car Garage
- Garage spaces:3

New listings near 1947 Cascade TRL
- New
 $40,000Active0.47 Acres
4029 Center Farm, TraverseCity, MI 49685
MLS# 78080073252Listed by: @PROPERTIES CHRISTIE'S INT'L - New
 $579,900Active6 beds 4 baths2,749 sq. ft.
1974 N South Long Lake RD, TraverseCity, MI 49685
MLS# 78080073196Listed by: EXP REALTY - New
 $1,599,000Active3 beds 2 baths1,552 sq. ft.
2624 Crescent Shores, TraverseCity, MI 49685
MLS# 78080073169Listed by: COLDWELL BANKER SCHMIDT TRAVERSE CITY - New
 $224,900Active5 Acres
00 Huellmantel Lake, TraverseCity, MI 49685
MLS# 78080073153Listed by: REMAX BAYSHORE - WEST SHORE DR TC - New
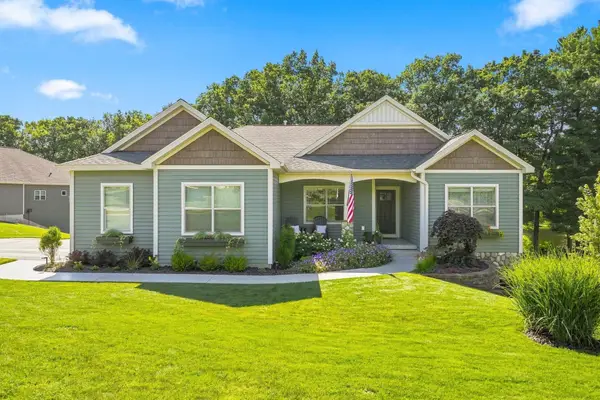 $988,500Active5 beds 3 baths3,145 sq. ft.
3173 Lake Meadows, TraverseCity, MI 49685
MLS# 78080073104Listed by: REO-TCRANDOLPH-233022 - New
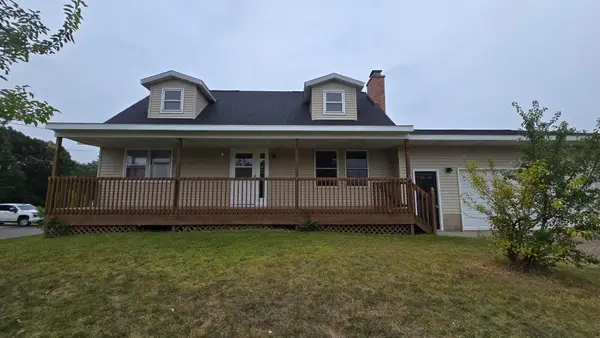 $375,000Active4 beds 2 baths1,702 sq. ft.
6049 Boone Road, Traverse City, MI 49685
MLS# 26046152Listed by: TARGET REALTY GROUP LLC - New
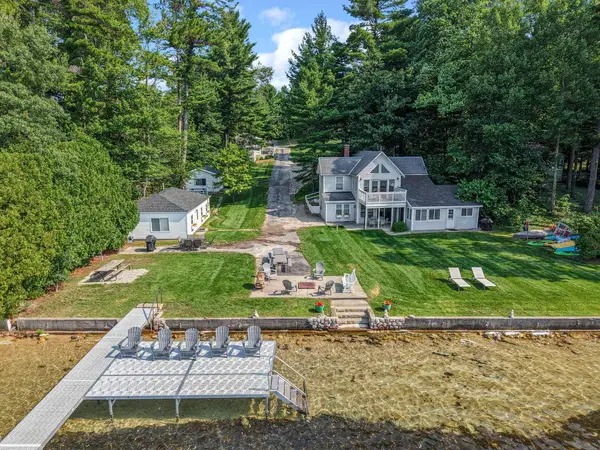 $1,899,000Active-- beds -- baths
9321 N Long Lake, TraverseCity, MI 49684
MLS# 78080073034Listed by: @PROPERTIES CHRISTIE'S INT'L - New
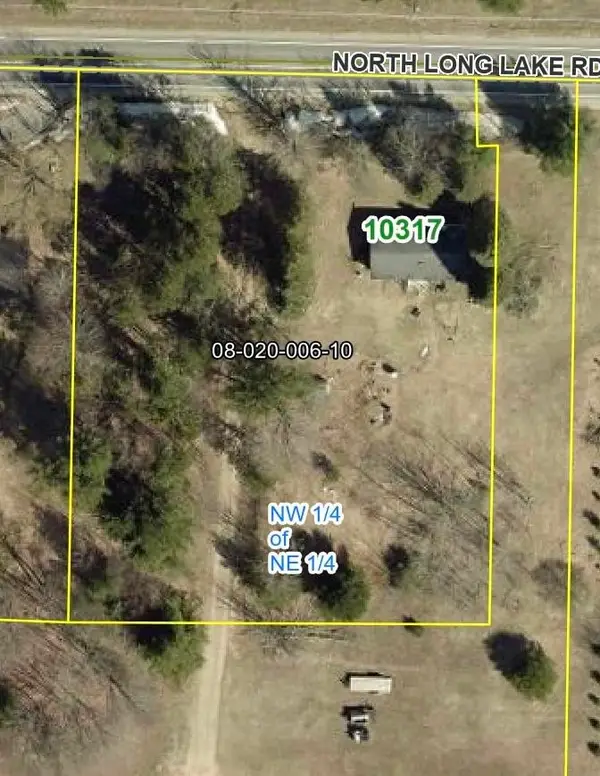 $190,000Active2 beds 2 baths1,056 sq. ft.
10317 North Long Lake, TraverseCity, MI 49685
MLS# 78080072941Listed by: EXIT NORTHERN SHORES-TC - New
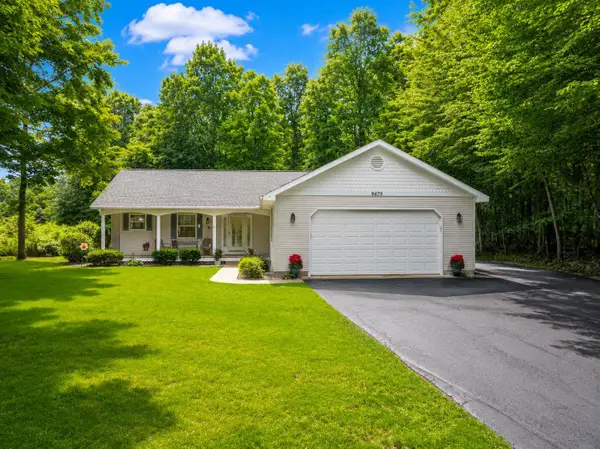 $439,900Active2 beds 2 baths1,400 sq. ft.
9479 Woodys, TraverseCity, MI 49684
MLS# 78080072817Listed by: REO-TCFRONT-233021 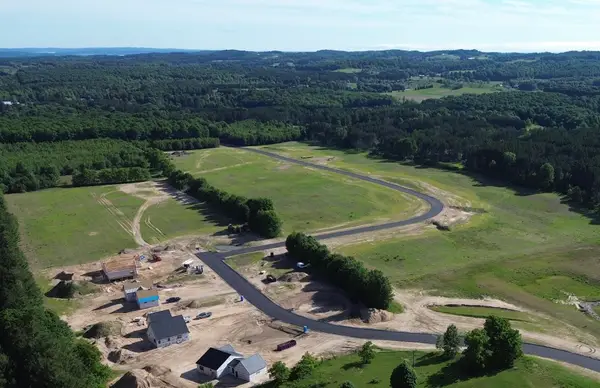 $95,000Active1 Acres
Lot 28 Ridgewater, TraverseCity, MI 49685
MLS# 78080072738Listed by: FIVE STAR REAL ESTATE (LAKE CITY)


Protect your home and budget from life's surprises with an Assurant Home Warranty, backed by a partner that supports you through every step of homeownership. Explore Plans.
© 2023 - 2026 ERA Franchise Systems LLC. All rights reserved. ERA Franchise Systems LLC fully supports the principles of the Fair Housing Act and the Equal Opportunity Act. ERA, ERA Real Estate powered, and their respective logos are registered service marks of ERA Franchise Systems LLC. Each office is independently owned and operated.