
2847 Crescent Shores DR, Long Lake, MI 49685
Local realty services provided by:ERA Prime Real Estate Group
Listed by: kate reichard
Office: century 21 northland
MLS#:78080070621
Source:MI_REALCOMP
Price summary
- Price:$1,199,000
- Price per sq. ft.:$579.79
- Monthly HOA dues:$12.5
About this home
Welcome to Mickey Lake, where peaceful no-wake waters connect to Long Lake and create the perfect setting for relaxed Northern Michigan lake living. This inviting 4-bedroom, 2-bath waterfront home offers beautiful water views, a private setting and plenty of space to enjoy every season. The open, comfortable layout is designed for easy everyday living, with the lake always close at hand. A newer metal roof, spacious garage and finished bonus space within the garage add valuable versatility for storage, hobbies or extra living space. Step outside and enjoy quiet mornings overlooking the water, afternoons spent on the lake and spectacular sunsets at the end of the day. Conveniently located within an easy drive of Traverse City, yet tucked away in a peaceful waterfront setting, this is an opportunity to enjoy the beauty, recreation and relaxed pace of Northern Michigan lake life.
Contact an agent
Home facts
- Year built:1940
- Subdivision & Development:FOREST PARK RESORT
- Listing ID #:78080070621
- Added:100 day(s) ago
- Updated:October 12, 2026 at 09:56 AM
Rooms and interior
- Bedrooms:4
- Total bathrooms:2
- Full bathrooms:2
- Rooms Total:9
- Living area:2,068 sq. ft.
Heating and cooling
- Heating:Forced Air, Natural Gas
Structure and exterior
- Year built:1940
- Building area:2,068 sq. ft.
- Lot area:0.5 Acres
- Lot Features:Sloped, Water View, Wooded
- Construction Materials:Vinyl Siding
- Exterior Features:Deck, Patio
- Foundation Description:Crawl Space
- Levels:Two
Utilities
- Water:Well
- Sewer:Septic Tank
Finances and disclosures
- Price:$1,199,000
- Price per sq. ft.:$579.79
Features and amenities
- Appliances:Dishwasher, Dryer, Microwave, Oven, Range, Refrigerator, Washer
- Amenities:Entrance Foyer
Parking
- Parking description:Detached, Garage, Garage Door Opener, Two Car Garage
- Garage spaces:2

New listings near 2847 Crescent Shores DR
- New
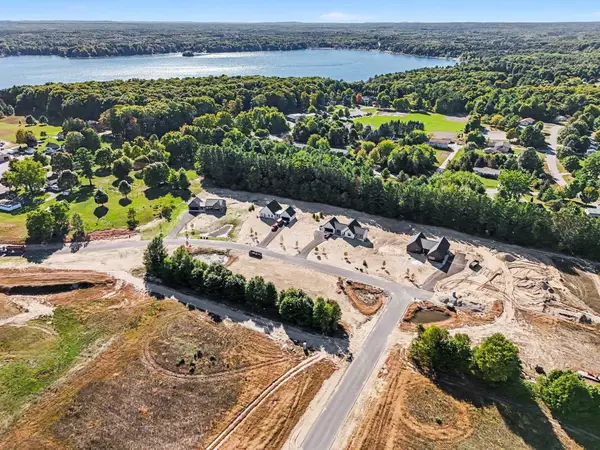 $125,000Active1.07 Acres
Lot 17 Ridgewater, TraverseCity, MI 49685
MLS# 78080074385Listed by: FIVE STAR REAL ESTATE (LAKE CITY) - New
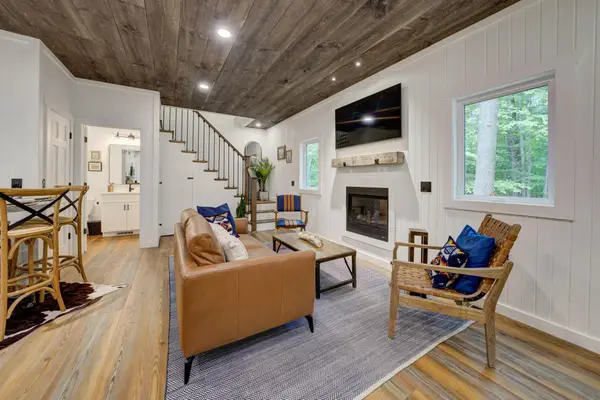 $315,000Active2 beds 2 baths986 sq. ft.
5791 Gas Lamp, Grawn, MI 49637
MLS# 78080074320Listed by: BOUWMAN REALTY GROUP - New
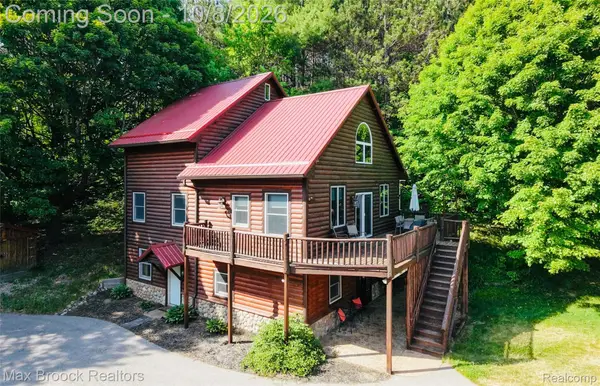 $649,900Active3 beds 3 baths2,693 sq. ft.
11748 Cedar Run Road, TraverseCity, MI 49684
MLS# 20261077484Listed by: MAX BROOCK REALTORS - New
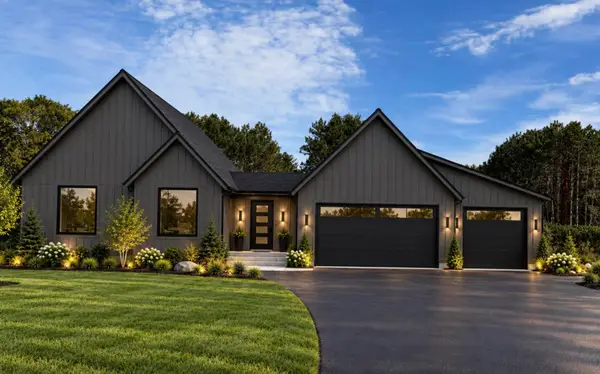 $739,900Active3 beds 3 baths2,517 sq. ft.
4390 Ridgewater, TraverseCity, MI 49685
MLS# 78080074147Listed by: FIVE STAR REAL ESTATE (LAKE CITY) 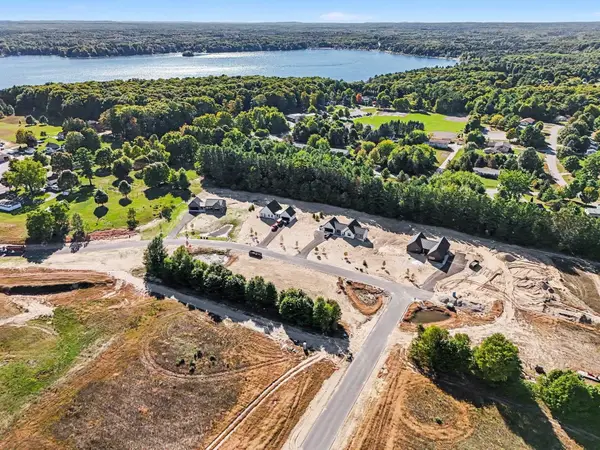 $85,000Active1.01 Acres
Lot 9 Ridgewater RUN, TraverseCity, MI 49685
MLS# 78080074053Listed by: FIVE STAR REAL ESTATE (LAKE CITY)- New
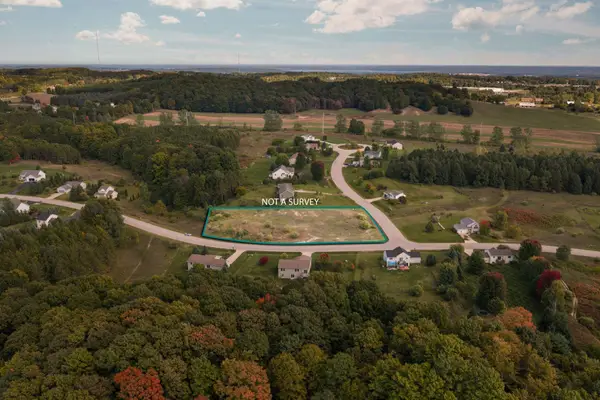 $49,000Active1.09 Acres
0 Lindhurst, TraverseCity, MI 49685
MLS# 78080074087Listed by: REMAX BAYSHORE - UNION ST TC  $574,990Active4 beds 2 baths1,800 sq. ft.
3810 Angling Way, Unknown, MI 49685
MLS# 65026052143Listed by: GREAT LAKE REALTY COMPANY LLC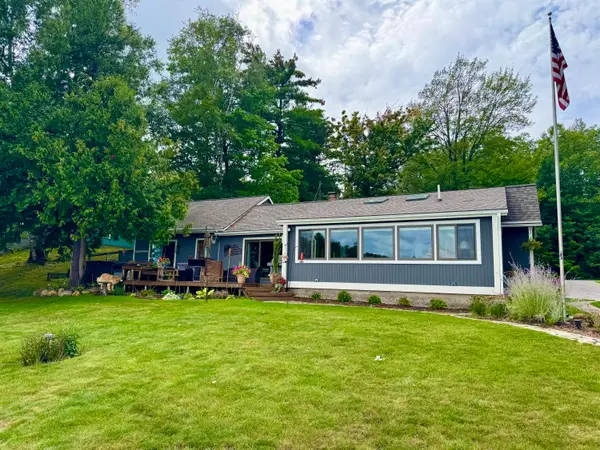 $959,000Active3 beds 2 baths1,658 sq. ft.
274 Bass Lake Road, Traverse City, MI 49685
MLS# 201843087Listed by: REALTA | CHESLEY REALTORS $189,000Active2 beds 1 baths1,120 sq. ft.
11867 Cedar Run, TraverseCity, MI 49684
MLS# 78080073989Listed by: ERA GREATER NORTH PROPERTIES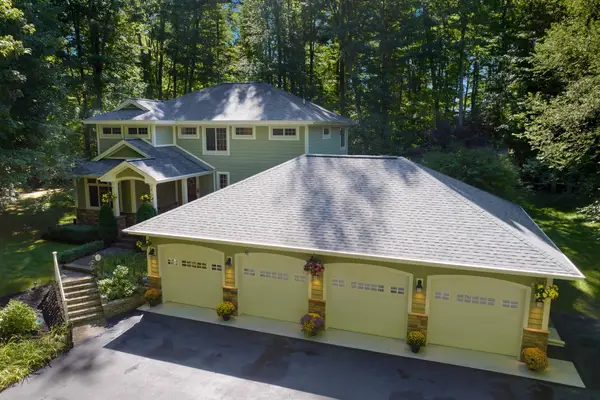 $1,200,000Active5 beds 4 baths3,667 sq. ft.
1299 Cedar DR, TraverseCity, MI 49685
MLS# 78080073956Listed by: CENTURY 21 NORTHLAND


Protect your home and budget from life's surprises with an Assurant Home Warranty, backed by a partner that supports you through every step of homeownership. Explore Plans.
© 2023 - 2026 ERA Franchise Systems LLC. All rights reserved. ERA Franchise Systems LLC fully supports the principles of the Fair Housing Act and the Equal Opportunity Act. ERA, ERA Real Estate powered, and their respective logos are registered service marks of ERA Franchise Systems LLC. Each office is independently owned and operated.