
293 Fisher, Long Lake, MI 49685
Local realty services provided by:ERA Prime Real Estate Group
293 Fisher,Traversecity, MI 49685
$875,000
- 4 Beds
- 4 Baths
- 3,532 sq. ft.
- Single family
- Active
Listed by: ben street
Office: coldwell banker schmidt traverse city
MLS#:78080070821
Source:MI_REALCOMP
Price summary
- Price:$875,000
- Price per sq. ft.:$247.73
About this home
Opening the door to this home feels like walking into a Pottery Barn or Restoration Hardware photoshoot! You'll love this beautifully remodeled, finished, and styled sprawling ranch home with over 3,500 finished sq.ft. set on nearly 10 acres of wooded seclusion. The spaces in this home are truly remarkable and are anything but cookie-cutter. Highlights include cathedral ceilings and a custom fireplace in the living room, luxury vinyl plank flooring throughout, quartz countertops in the island kitchen along with stainless appliances and range hood, marble and quartz countertops in the baths, custom tile work in the baths including two shower stalls with rainfall shower heads, an oversized soaking tub, in-floor heat, and walk-in closet in the private bath of the primary suite, and a dedicated main-level laundry. An open two-story stairway leads to the lower level which is finished with a spacious family room offering incredibly flexibility for multiple spaces, a fourth conforming bedroom, full bath, and a bonus room. Enjoy your quiet surroundings from either the back deck/patio, or the front covered porch. There is plenty of room here for an outbuilding, and there's a workshop in the attached 2-car garage. All this peace and quiet is still just a short drive to either Traverse City or Interlochen, including schools, shopping, beaches, and entertainment....
Contact an agent
Home facts
- Year built:1993
- Subdivision & Development:METES AND BOUNDS
- Listing ID #:78080070821
- Added:94 day(s) ago
- Updated:October 12, 2026 at 09:56 AM
Rooms and interior
- Bedrooms:4
- Total bathrooms:4
- Full bathrooms:3
- Half bathrooms:1
- Rooms Total:9
- Basement Description:Block, Daylight, Finished, Full, Partially Finished
- Living area:3,532 sq. ft.
Heating and cooling
- Cooling:Central Air, Exhaust Fan
- Heating:Forced Air, Propane
Structure and exterior
- Year built:1993
- Building area:3,532 sq. ft.
- Lot area:9.53 Acres
- Lot Features:Rolling Slope, Wooded
- Architectural Style:Ranch
- Construction Materials:Wood Siding
- Exterior Features:Deck, Patio, Porch
- Foundation Description:Basement, Block
- Levels:One
Utilities
- Water:Well
- Sewer:Septic Tank
Finances and disclosures
- Price:$875,000
- Price per sq. ft.:$247.73
Features and amenities
- Appliances:Dishwasher, Dryer, Oven, Range, Refrigerator, Washer
- Amenities:Cathedral Ceilings, Walk-in Closets
Parking
- Parking description:Attached, Garage, Garage Door Opener, Two Car Garage
- Garage spaces:2

New listings near 293 Fisher
- New
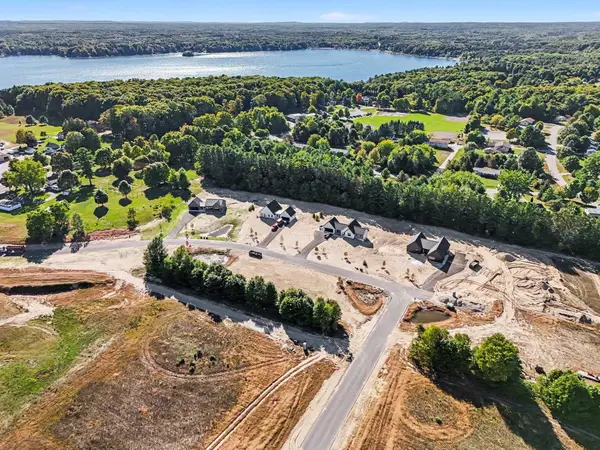 $125,000Active1.07 Acres
Lot 17 Ridgewater, TraverseCity, MI 49685
MLS# 78080074385Listed by: FIVE STAR REAL ESTATE (LAKE CITY) - New
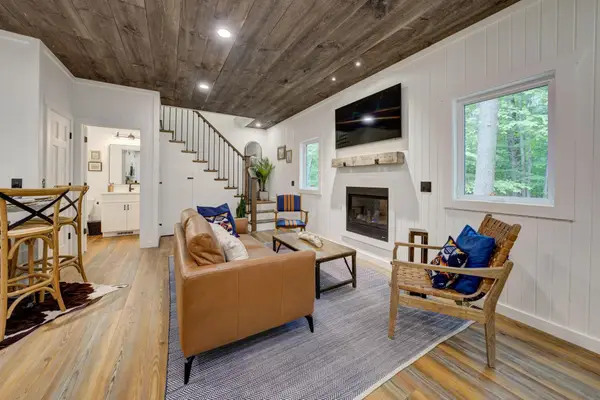 $315,000Active2 beds 2 baths986 sq. ft.
5791 Gas Lamp, Grawn, MI 49637
MLS# 78080074320Listed by: BOUWMAN REALTY GROUP - New
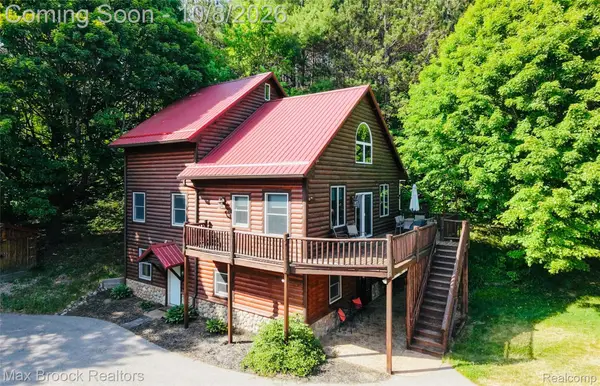 $649,900Active3 beds 3 baths2,693 sq. ft.
11748 Cedar Run Road, TraverseCity, MI 49684
MLS# 20261077484Listed by: MAX BROOCK REALTORS - New
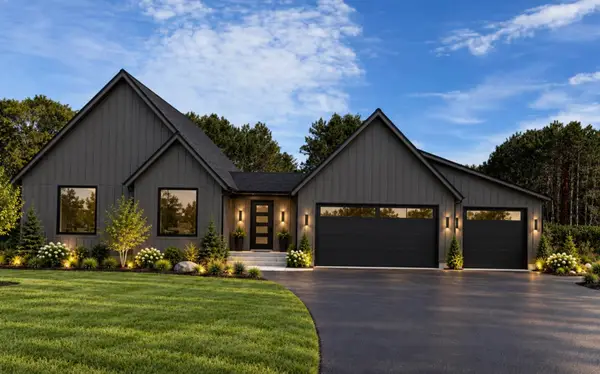 $739,900Active3 beds 3 baths2,517 sq. ft.
4390 Ridgewater, TraverseCity, MI 49685
MLS# 78080074147Listed by: FIVE STAR REAL ESTATE (LAKE CITY) 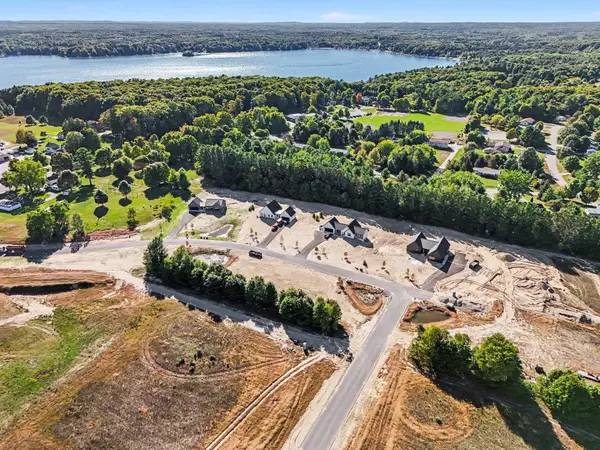 $85,000Active1.01 Acres
Lot 9 Ridgewater RUN, TraverseCity, MI 49685
MLS# 78080074053Listed by: FIVE STAR REAL ESTATE (LAKE CITY)- New
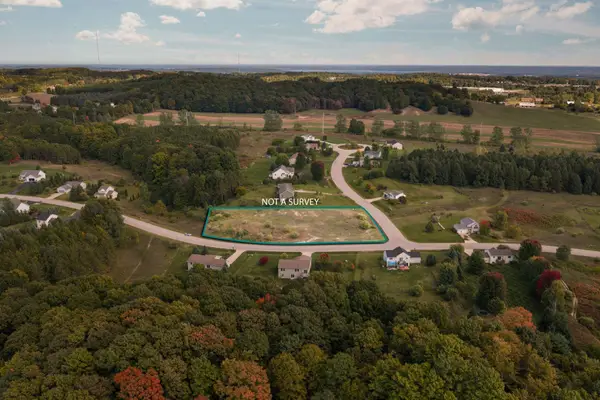 $49,000Active1.09 Acres
0 Lindhurst, TraverseCity, MI 49685
MLS# 78080074087Listed by: REMAX BAYSHORE - UNION ST TC  $574,990Active4 beds 2 baths1,800 sq. ft.
3810 Angling Way, Unknown, MI 49685
MLS# 65026052143Listed by: GREAT LAKE REALTY COMPANY LLC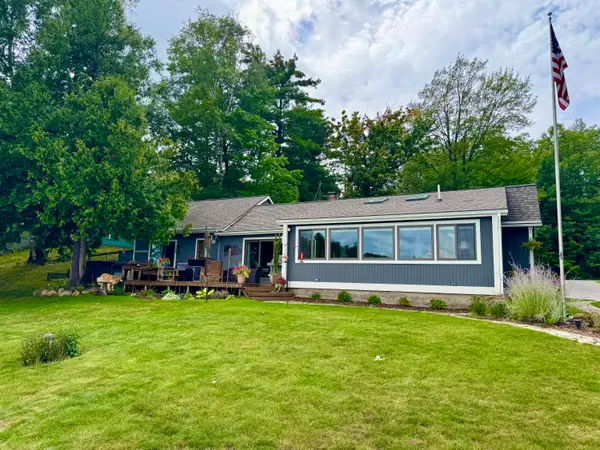 $959,000Active3 beds 2 baths1,658 sq. ft.
274 Bass Lake Road, Traverse City, MI 49685
MLS# 201843087Listed by: REALTA | CHESLEY REALTORS $189,000Active2 beds 1 baths1,120 sq. ft.
11867 Cedar Run, TraverseCity, MI 49684
MLS# 78080073989Listed by: ERA GREATER NORTH PROPERTIES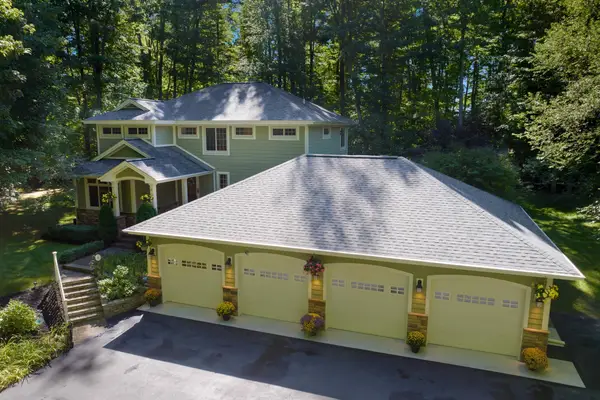 $1,200,000Active5 beds 4 baths3,667 sq. ft.
1299 Cedar DR, TraverseCity, MI 49685
MLS# 78080073956Listed by: CENTURY 21 NORTHLAND


Protect your home and budget from life's surprises with an Assurant Home Warranty, backed by a partner that supports you through every step of homeownership. Explore Plans.
© 2023 - 2026 ERA Franchise Systems LLC. All rights reserved. ERA Franchise Systems LLC fully supports the principles of the Fair Housing Act and the Equal Opportunity Act. ERA, ERA Real Estate powered, and their respective logos are registered service marks of ERA Franchise Systems LLC. Each office is independently owned and operated.