
4054 Center Farm LN, Long Lake, MI 49685
Local realty services provided by:ERA Prime Real Estate Group
4054 Center Farm LN,Traversecity, MI 49685
$739,900
- 4 Beds
- 3 Baths
- 2,600 sq. ft.
- Single family
- Active
Listed by: ted schweitzer
Office: @properties christie's int'l
MLS#:78080070330
Source:MI_REALCOMP
Price summary
- Price:$739,900
- Price per sq. ft.:$284.58
About this home
Experience thoughtfully crafted living in this beautifully built new construction home, where quality materials and smart design come together to capture the essence of Northern Michigan living. Set on a generous half-acre lot in a highly sought-after west-side location, this 4-bedroom, 3-bath home offers the perfect blend of comfort, efficiency, and convenience-just minutes from shopping, Munson Medical, local schools, Fresh Coast Market, Moomers Ice Cream, and public beach and lake access on Long Lake. The main level features easy, open-concept living with three bedrooms and two baths, highlighted by cathedral ceilings, rich wood flooring, and a cozy fireplace that creates a warm, inviting atmosphere year-round. The island kitchen is designed for both everyday living and entertaining, complete with stainless steel appliances, abundant cabinetry, and a spacious pantry. Downstairs, the finished lower level expands your living space with an additional bedroom, full bath, and a versatile family room-perfect for guests, recreation, or a private retreat. Built with efficiency and durability in mind, this home includes natural gas, a private well and septic system, Anderson windows, and quality finishes throughout, including solid core interior doors and a beautifully tiled shower with glass door in the primary suite. The primary bedroom also offers a double-sink vanity and a walk-in closet for added comfort and convenience. Outdoor living is just as appealing, with a low-maintenance Trex composite deck overlooking the spacious yard-ideal for relaxing or entertaining while enjoying the fresh Northern Michigan air. A 3-car attached garage and concrete driveway provide ample storage and practicality. Located in a quiet, well-maintained community where the HOA covers road maintenance and snow removal, this home offers the ease of year-round living in one of Traverse Citys most desirable areas. Quality built by Traverse Homes....
Contact an agent
Home facts
- Year built:2025
- Subdivision & Development:ARBOR VIEW
- Listing ID #:78080070330
- Added:40 day(s) ago
- Updated:August 06, 2026 at 02:04 AM
Rooms and interior
- Bedrooms:4
- Total bathrooms:3
- Full bathrooms:3
- Rooms Total:9
- Kitchen Description:Pantry
- Basement Description:Daylight, Full
- Living area:2,600 sq. ft.
Heating and cooling
- Cooling:Central Air
- Heating:Forced Air, Natural Gas
Structure and exterior
- Year built:2025
- Building area:2,600 sq. ft.
- Lot area:0.46 Acres
- Lot Features:Sloped, Sprinklers
- Architectural Style:Contemporary, Ranch
- Construction Materials:Vinyl Siding
- Exterior Features:Deck, Porch
- Foundation Description:Basement
- Levels:One
Utilities
- Water:Well
- Sewer:Septic Tank
Finances and disclosures
- Price:$739,900
- Price per sq. ft.:$284.58
Features and amenities
- Appliances:Dishwasher, Dryer, Microwave, Oven, Range, Refrigerator, Washer
- Amenities:Cathedral Ceilings, Pantry, Walk-in Closets
Parking
- Parking description:Attached, Garage, Garage Door Opener, Three Car Garage
- Garage spaces:3

New listings near 4054 Center Farm LN
 $80,000Active1.01 Acres
Lot 8 Ridgewater, TraverseCity, MI 49685
MLS# 78080070459Listed by: FIVE STAR REAL ESTATE (LAKE CITY)- New
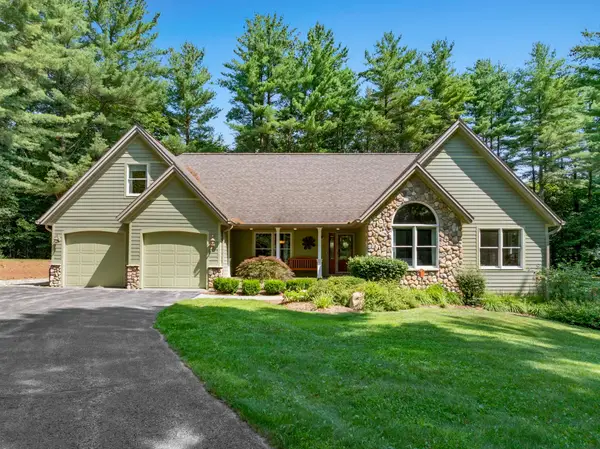 $799,900Active5 beds 4 baths3,232 sq. ft.
9626 Sugar Bush RUN, TraverseCity, MI 49685
MLS# 78080071875Listed by: @PROPERTIES CHRISTIE'S INT'L - New
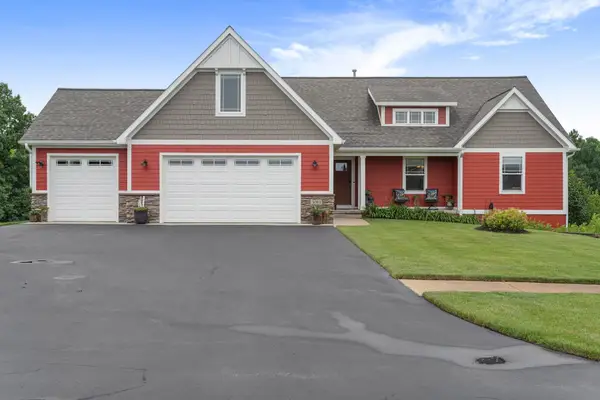 $799,000Active5 beds 3 baths3,547 sq. ft.
3083 Lake Meadows, TraverseCity, MI 49685
MLS# 78080071754Listed by: REO-TCRANDOLPH-233022 - New
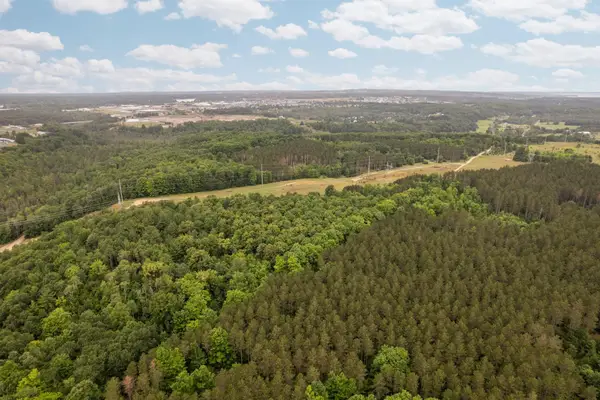 $129,000Active6.93 Acres
Parcel B Garn, TraverseCity, MI 49685
MLS# 78080071516Listed by: REMAX BAYSHORE - UNION ST TC - New
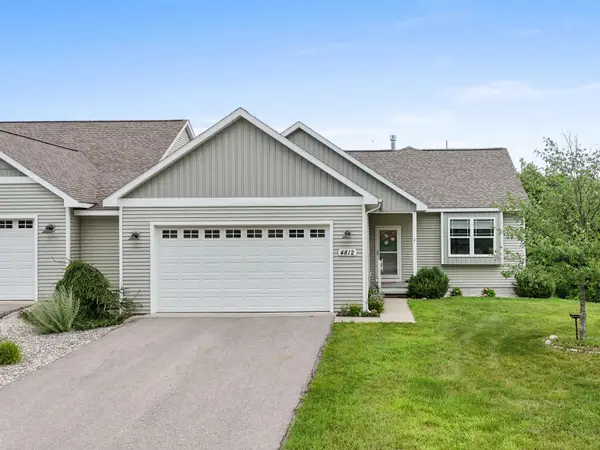 $510,000Active3 beds 3 baths2,313 sq. ft.
4812 Kodiak DR, TraverseCity, MI 49685
MLS# 78080071618Listed by: VIEWPOINT REALTY - New
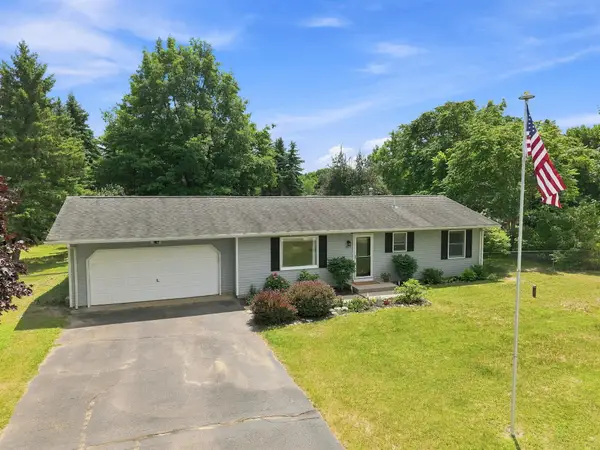 $349,900Active3 beds 1 baths1,576 sq. ft.
6075 Beverly DR, TraverseCity, MI 49684
MLS# 78080071586Listed by: THE MITTEN REAL ESTATE GROUP 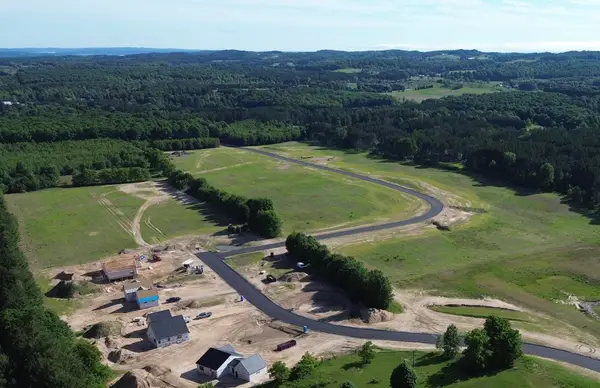 $80,000Active1.01 Acres
Lot 9 Ridgewater, TraverseCity, MI 49685
MLS# 78080071344Listed by: FIVE STAR REAL ESTATE (LAKE CITY)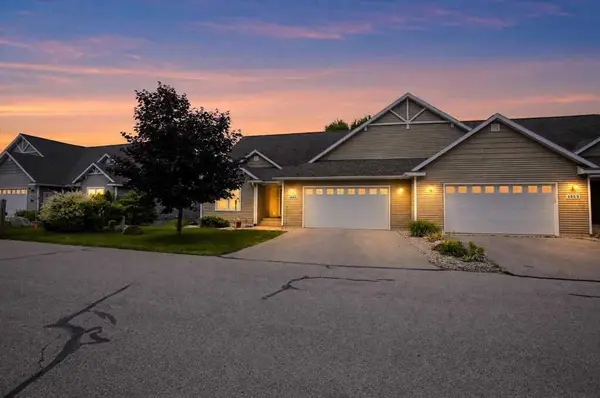 $563,900Active3 beds 3 baths2,821 sq. ft.
4865 Black Bear, TraverseCity, MI 49685
MLS# 77080071311Listed by: KERMATH REALTY LLC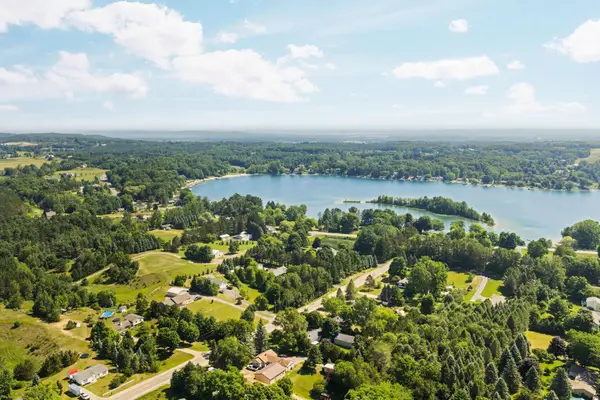 $459,000Active3 beds 2 baths1,961 sq. ft.
6109 Dover, TraverseCity, MI 49685
MLS# 78080071305Listed by: REMAX BAYSHORE - WEST SHORE DR TC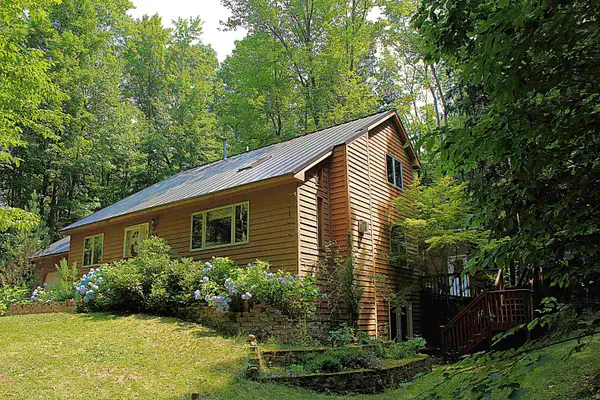 $525,000Active3 beds 2 baths1,616 sq. ft.
8131 Hillside, TraverseCity, MI 49685
MLS# 78080071281Listed by: KELLER WILLIAMS NORTHERN MICHIGAN


Protect your home and budget from life's surprises with an Assurant Home Warranty, backed by a partner that supports you through every step of homeownership. Explore Plans.
© 2023 - 2026 ERA Franchise Systems LLC. All rights reserved. ERA Franchise Systems LLC fully supports the principles of the Fair Housing Act and the Equal Opportunity Act. ERA, ERA Real Estate powered, and their respective logos are registered service marks of ERA Franchise Systems LLC. Each office is independently owned and operated.