
4812 Kodiak, Long Lake, MI 49685
Local realty services provided by:ERA Prime Real Estate Group
4812 Kodiak,Traversecity, MI 49685
$510,000
- 3 Beds
- 3 Baths
- 2,313 sq. ft.
- Single family
- Active
Listed by: matthew m geib
Office: viewpoint realty
MLS#:78080071618
Source:MI_REALCOMP
Price summary
- Price:$510,000
- Price per sq. ft.:$220.49
- Monthly HOA dues:$395
About this home
Enjoy carefree living in highly sought-after Black Bear Farms with this inviting condominium offering the ease of main-level living. The open floor plan features a spacious living room with a soaring cathedral ceiling and cozy gas fireplace, along with a main-level primary ensuite and a relaxing three-season room. The finished walkout lower level provides a generous family or recreation room, an additional bedroom, full bath, and a versatile flex room ideal for a home office, craft room, or hobbies. The two-car attached garage includes a separate storage room for added convenience. Ideally located near shopping, dining, recreation, and just minutes from downtown Traverse City.
Contact an agent
Home facts
- Year built:2016
- Subdivision & Development:BLACK BEAR FARMS
- Listing ID #:78080071618
- Added:26 day(s) ago
- Updated:August 24, 2026 at 10:08 AM
Rooms and interior
- Bedrooms:3
- Total bathrooms:3
- Full bathrooms:3
- Rooms Total:9
- Kitchen Description:Pantry
- Basement Description:Concrete, Daylight, Finished, Full, Walk-Out Access
- Living area:2,313 sq. ft.
Heating and cooling
- Cooling:Ceiling Fans, Central Air
- Heating:Forced Air, Natural Gas
Structure and exterior
- Year built:2016
- Building area:2,313 sq. ft.
- Lot Features:Sloped, Water View
- Architectural Style:Ranch
- Construction Materials:Vinyl Siding
- Exterior Features:Patio, Porch
- Foundation Description:Basement
- Levels:One
Utilities
- Water:Public
- Sewer:Septic Tank
Finances and disclosures
- Price:$510,000
- Price per sq. ft.:$220.49
Features and amenities
- Appliances:Dishwasher, Disposal, Dryer, Microwave, Oven, Range, Refrigerator, Washer
- Amenities:Cathedral Ceilings, Entrance Foyer, Pantry, Walk-in Closets
Parking
- Parking description:Attached, Garage, Garage Door Opener, Two Car Garage
- Garage spaces:2

New listings near 4812 Kodiak
- New
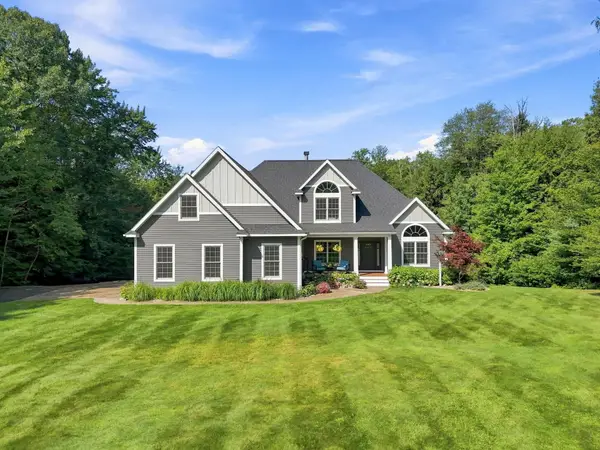 $1,290,000Active6 beds 4 baths5,511 sq. ft.
7255 Russ Noble, TraverseCity, MI 49685
MLS# 78080072639Listed by: CENTURY 21 NORTHLAND - New
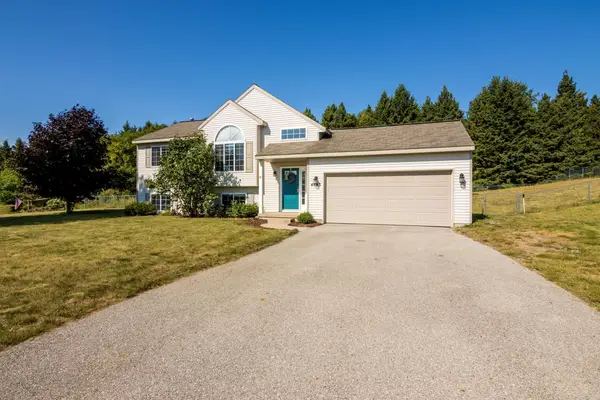 $450,000Active4 beds 2 baths1,607 sq. ft.
4643 Rokos, TraverseCity, MI 49685
MLS# 78080072509Listed by: REO-TCRANDOLPH-233022 - New
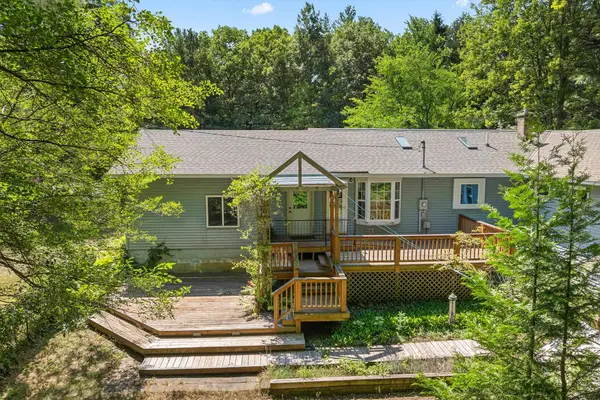 $500,000Active4 beds 3 baths2,619 sq. ft.
9168 North Long Lake, TraverseCity, MI 49685
MLS# 78080072491Listed by: REO-TCRANDOLPH-233022  $80,000Active1.01 Acres
Lot 8 Ridgewater, TraverseCity, MI 49685
MLS# 78080070459Listed by: FIVE STAR REAL ESTATE (LAKE CITY)- New
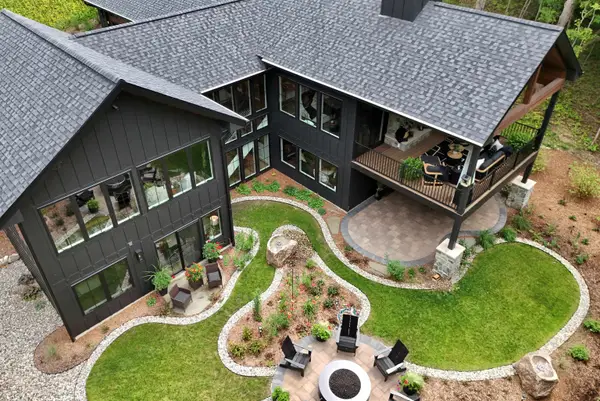 $1,749,000Active3 beds 3 baths2,890 sq. ft.
11269 Cedar Valley Ridge DR, TraverseCity, MI 49684
MLS# 78080072411Listed by: LVR REALTY, LLC 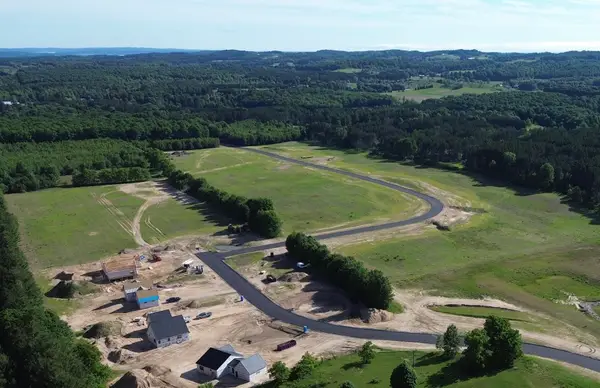 $80,000Active1.01 Acres
Lot 7 Ridgewater RUN, TraverseCity, MI 49685
MLS# 78080070100Listed by: FIVE STAR REAL ESTATE (LAKE CITY)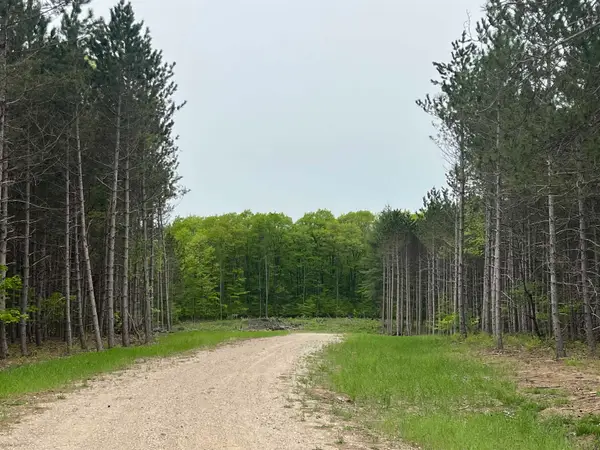 $74,000Active2.05 Acres
parcel B Theron, TraverseCity, MI 49685
MLS# 78080066751Listed by: REMAX BAYSHORE - UNION ST TC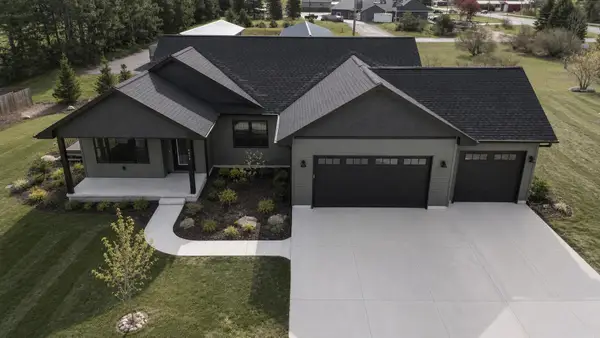 $739,900Active4 beds 3 baths2,600 sq. ft.
4054 Center Farm, TraverseCity, MI 49685
MLS# 78080072276Listed by: @PROPERTIES CHRISTIE'S INT'L $2,095,000Active7 beds 3 baths1,169 sq. ft.
9321 N Long Lake, TraverseCity, MI 49684
MLS# 78080072273Listed by: @PROPERTIES CHRISTIE'S INT'L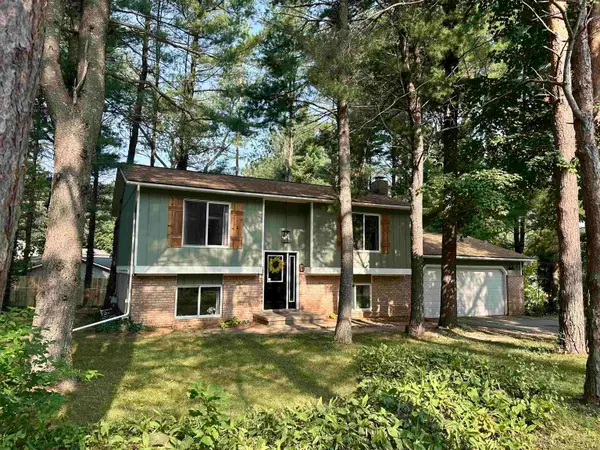 $324,900Active3 beds 2 baths1,467 sq. ft.
4591 Bridlewood DR, TraverseCity, MI 49685
MLS# 78080072254Listed by: REO-TCRANDOLPH-233022


Protect your home and budget from life's surprises with an Assurant Home Warranty, backed by a partner that supports you through every step of homeownership. Explore Plans.
© 2023 - 2026 ERA Franchise Systems LLC. All rights reserved. ERA Franchise Systems LLC fully supports the principles of the Fair Housing Act and the Equal Opportunity Act. ERA, ERA Real Estate powered, and their respective logos are registered service marks of ERA Franchise Systems LLC. Each office is independently owned and operated.