
4269 Bridlewood, Long Lake, MI 49685
Local realty services provided by:ERA Prime Real Estate Group
4269 Bridlewood,Traversecity, MI 49685
$519,900
- 3 Beds
- 2 Baths
- 1,656 sq. ft.
- Single family
- Active
Listed by: james e dakoske
Office: reo-tcfront-233021
MLS#:78080073895
Source:MI_REALCOMP
Price summary
- Price:$519,900
- Price per sq. ft.:$313.95
About this home
Beautifully remodeled and ready to impress! This three-bedroom, two-bath, 1 and a half story- home has been thoughtfully updated throughout, blending fresh finishes with a warm and inviting floor plan. The all-new kitchen is a standout, featuring leathered granite countertops, new cabinetry and appliances, a wine refrigerator, and bar seating that creates a natural gathering place. Just beyond, the family room with fireplace offers a comfortable place to unwind, while a sliding glass door opens to the backyard-perfect for relaxing, entertaining and enjoying the seasons. Two spacious bedrooms and a beautifully updated full bath are conveniently located on the main floor, while the entire second story is devoted to the private Primary Suite. Custom wood stair treads lead upstairs to a retreat all its own, complete with a porcelain-tiled bath, custom makeup area and walk-in closet. The lower level continues the fresh new look with luxury vinyl plank flooring and EZ Step stair treads, providing additional flexible living space. An attached two-car garage with a newly finished epoxy floor and paved driveway complete the package. From the custom flooring and stair details to the beautifully appointed kitchen and private upper-level Primary Suite, the attention to detail is evident throughout. This is more than a cosmetic refresh-the work has been done from top to bottom. Come see the difference!...
Contact an agent
Home facts
- Year built:1975
- Subdivision & Development:LAKE OF THE PINES
- Listing ID #:78080073895
- Added:4 day(s) ago
- Updated:September 29, 2026 at 10:07 AM
Rooms and interior
- Bedrooms:3
- Total bathrooms:2
- Full bathrooms:2
- Rooms Total:10
- Kitchen Description:Pantry
- Basement Description:Block, Interior Entry, Partial, Unfinished
- Living area:1,656 sq. ft.
Heating and cooling
- Cooling:Ceiling Fans, Central Air
- Heating:Forced Air, Natural Gas
Structure and exterior
- Year built:1975
- Building area:1,656 sq. ft.
- Lot area:0.42 Acres
- Lot Features:Cleared, Wooded
- Construction Materials:Vinyl Siding
- Exterior Features:Deck, Porch
- Foundation Description:Basement, Block, Crawl Space
Utilities
- Water:Well
- Sewer:Septic Tank
Finances and disclosures
- Price:$519,900
- Price per sq. ft.:$313.95
Features and amenities
- Appliances:Dishwasher, Disposal, Dryer, Microwave, Oven, Range, Refrigerator, Washer
- Amenities:Pantry
Parking
- Parking description:Attached, Garage, Garage Door Opener, Two Car Garage
- Garage spaces:2

New listings near 4269 Bridlewood
- New
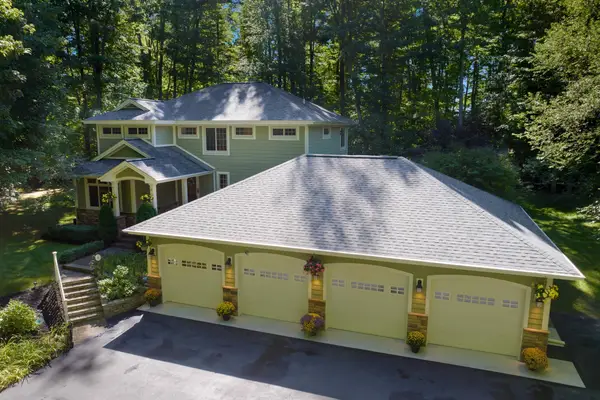 $1,200,000Active5 beds 4 baths3,667 sq. ft.
1299 Cedar, TraverseCity, MI 49685
MLS# 78080073956Listed by: CENTURY 21 NORTHLAND - New
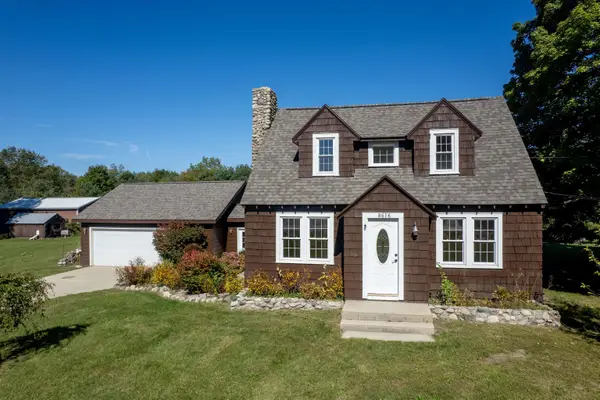 $497,500Active3 beds 2 baths1,721 sq. ft.
8616 Cedar Run, TraverseCity, MI 49684
MLS# 78080073936Listed by: COLDWELL BANKER SCHMIDT TRAVERSE CITY - New
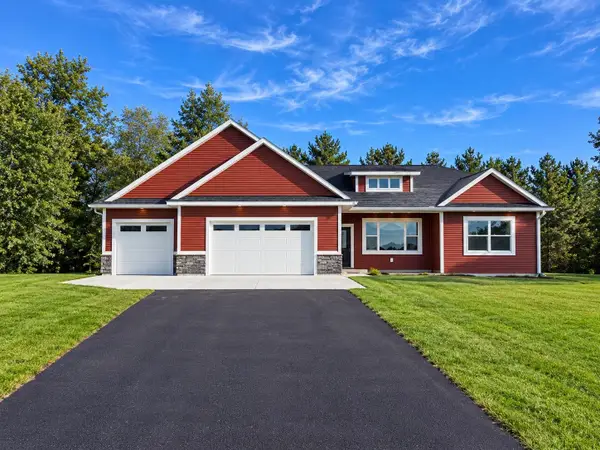 $645,000Active3 beds 2 baths1,768 sq. ft.
8932 Acres Run, TraverseCity, MI 49684
MLS# 78080073925Listed by: LEELANAU REALTY GROUP - New
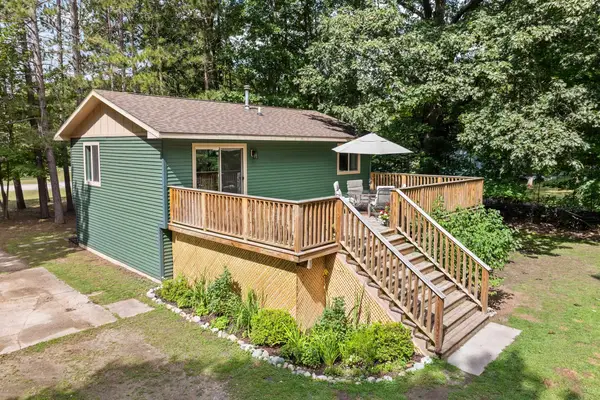 $385,000Active3 beds 2 baths1,448 sq. ft.
4948 Red Oaks DR, TraverseCity, MI 49685
MLS# 78080073878Listed by: REO-TCRANDOLPH-233022 - New
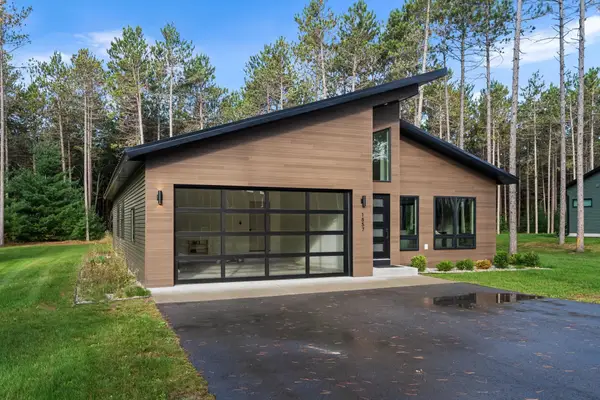 $595,000Active3 beds 2 baths1,580 sq. ft.
1857 Cascade, TraverseCity, MI 48685
MLS# 78080073811Listed by: BERKSHIRE HATHAWAY HOMESERVICES - TC - New
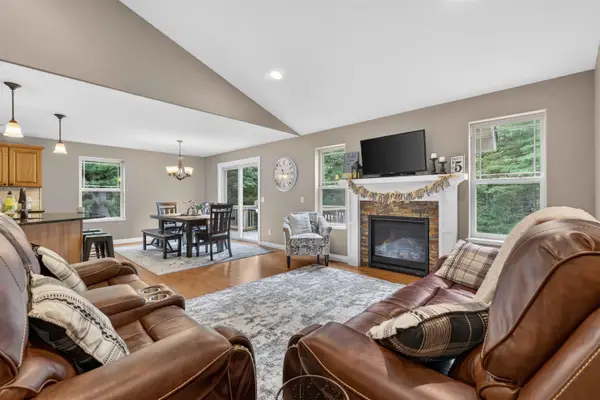 $725,000Active5 beds 3 baths3,098 sq. ft.
9897 Loons Call, TraverseCity, MI 49685
MLS# 78080073801Listed by: REO-TCFRONT-233021 - New
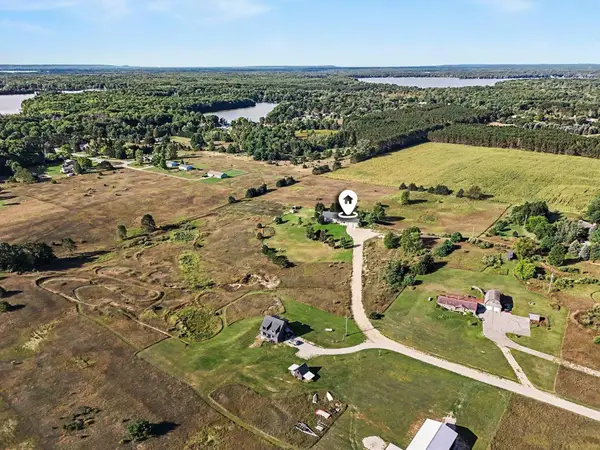 $600,000Active4 beds 3 baths3,686 sq. ft.
1600 Secor Farm, TraverseCity, MI 49684
MLS# 78080073762Listed by: REAL ESTATE ONE GAYLORD 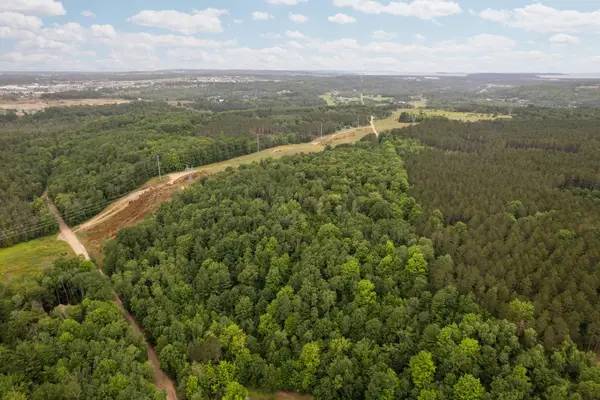 $129,000Active6.93 Acres
Parcel B Garn, TraverseCity, MI 49685
MLS# 78080073635Listed by: REMAX BAYSHORE - UNION ST TC- New
 $574,900Active4 beds 3 baths3,084 sq. ft.
2424 Tyler Hills, TraverseCity, MI 49685
MLS# 78080073707Listed by: REMAX BAYSHORE - WEST SHORE DR TC


Protect your home and budget from life's surprises with an Assurant Home Warranty, backed by a partner that supports you through every step of homeownership. Explore Plans.
© 2023 - 2026 ERA Franchise Systems LLC. All rights reserved. ERA Franchise Systems LLC fully supports the principles of the Fair Housing Act and the Equal Opportunity Act. ERA, ERA Real Estate powered, and their respective logos are registered service marks of ERA Franchise Systems LLC. Each office is independently owned and operated.