
9897 Loons Call, Long Lake, MI 49685
Local realty services provided by:ERA Prime Real Estate Group
9897 Loons Call,Traversecity, MI 49685
$725,000
- 5 Beds
- 3 Baths
- 3,098 sq. ft.
- Single family
- Active
Upcoming open houses
- Sun, Oct 0412:30 pm - 02:00 pm
Listed by: katie tester, leanne deeren
Office: reo-tcfront-233021
MLS#:78080073801
Source:MI_REALCOMP
Price summary
- Price:$725,000
- Price per sq. ft.:$234.02
- Monthly HOA dues:$16.67
About this home
Welcome to this beautifully maintained home in desirable Long Lake Estates, situated just a short distance from Westwoods Elementary, Long Lakes public beach, and the convenient public boat launch. Offering a combination of privacy, space and location, this home is wonderful for so many reasons. The main level features a bright, open living room anchored by a cozy fireplace. The well-designed floor plan includes a spacious entry, three bedrooms on the main floor and a comfortable kitchen/dining area. Upstairs, the bonus room above the garage adds a fourth bedroom, while a separate room offers endless possibilities as a home office, hobby room, studio, or private retreat. The beautifully finished walkout lower level truly sets this home apart. Featuring a second living area with fireplace, bedroom, full bathroom, kitchenette and abundant storage, this level offers tremendous flexibility. Outside, enjoy the peaceful setting and privacy that make Long Lake Estates such a sought-after place to call home....
Contact an agent
Home facts
- Year built:2014
- Subdivision & Development:LONG LAKE ESTATES
- Listing ID #:78080073801
- Added:8 day(s) ago
- Updated:September 30, 2026 at 11:59 PM
Rooms and interior
- Bedrooms:5
- Total bathrooms:3
- Full bathrooms:3
- Rooms Total:9
- Basement Description:Daylight, Finished, Full, Interior Entry
- Living area:3,098 sq. ft.
Heating and cooling
- Cooling:Central Air
- Heating:Forced Air, Natural Gas
Structure and exterior
- Year built:2014
- Building area:3,098 sq. ft.
- Lot area:1.05 Acres
- Lot Features:Cleared, Sprinklers, Wooded
- Construction Materials:Stone, Vinyl Siding
- Exterior Features:Deck, Porch
- Foundation Description:Basement
Utilities
- Water:Well
- Sewer:Septic Tank
Finances and disclosures
- Price:$725,000
- Price per sq. ft.:$234.02
- Tax amount:$4,584
Features and amenities
- Appliances:Dishwasher, Disposal, Dryer, Microwave, Oven, Range, Refrigerator, Washer
- Amenities:Cathedral Ceilings, Entrance Foyer, Walk-in Closets
Parking
- Parking description:Attached, Garage, Two Car Garage
- Garage spaces:2

New listings near 9897 Loons Call
- New
 $574,990Active4 beds 2 baths1,800 sq. ft.
3810 Angling Way, Unknown, MI 49685
MLS# 65026052143Listed by: GREAT LAKE REALTY COMPANY LLC 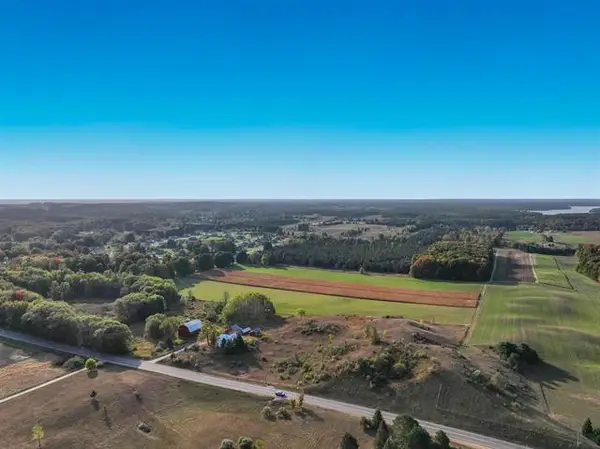 $2,300,000Active107.3 Acres
VL Cedar Run RD, TraverseCity, MI 49684
MLS# 78080052094Listed by: BERKSHIRE HATHAWAY HOMESERVICES - TC- New
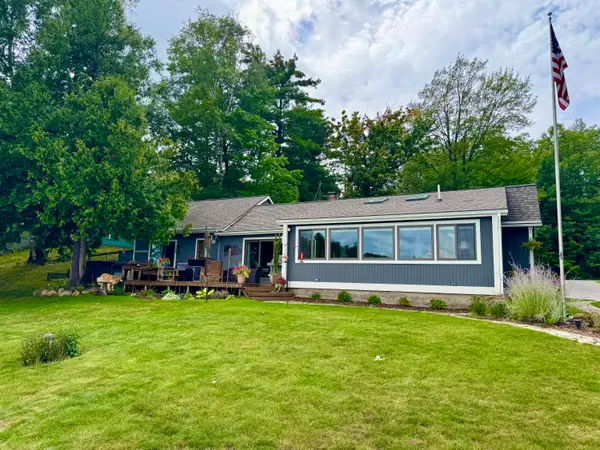 $959,000Active3 beds 2 baths1,658 sq. ft.
274 Bass Lake Road, Traverse City, MI 49685
MLS# 201843087Listed by: REALTA | CHESLEY REALTORS - New
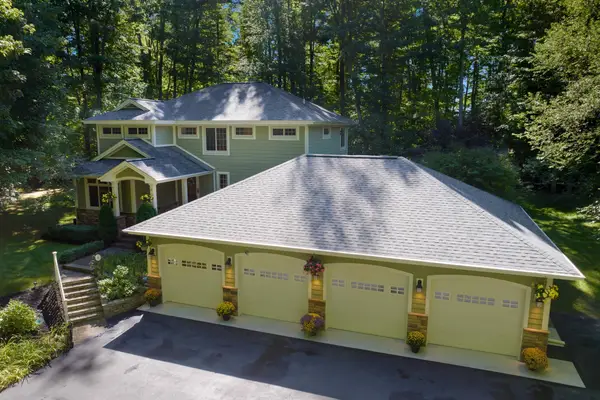 $1,200,000Active5 beds 4 baths3,667 sq. ft.
1299 Cedar DR, TraverseCity, MI 49685
MLS# 78080073956Listed by: CENTURY 21 NORTHLAND - New
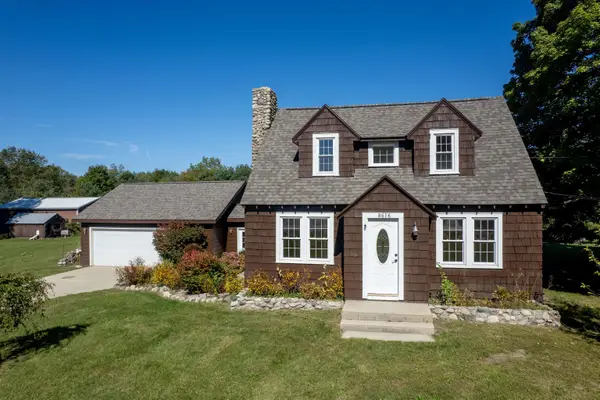 $497,500Active3 beds 2 baths1,721 sq. ft.
8616 Cedar Run, TraverseCity, MI 49684
MLS# 78080073936Listed by: COLDWELL BANKER SCHMIDT TRAVERSE CITY - New
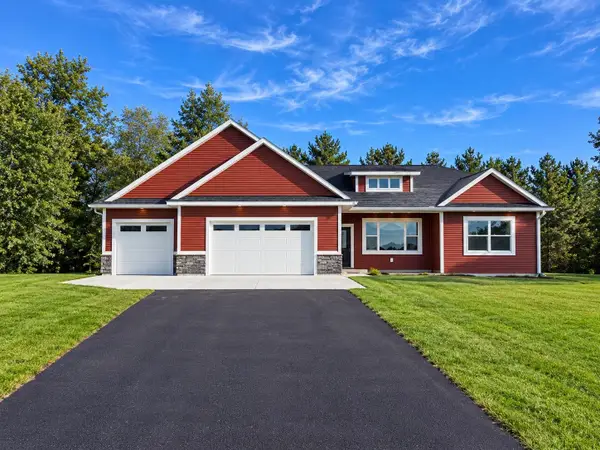 $645,000Active3 beds 2 baths1,768 sq. ft.
8932 Acres Run, TraverseCity, MI 49684
MLS# 78080073925Listed by: LEELANAU REALTY GROUP - New
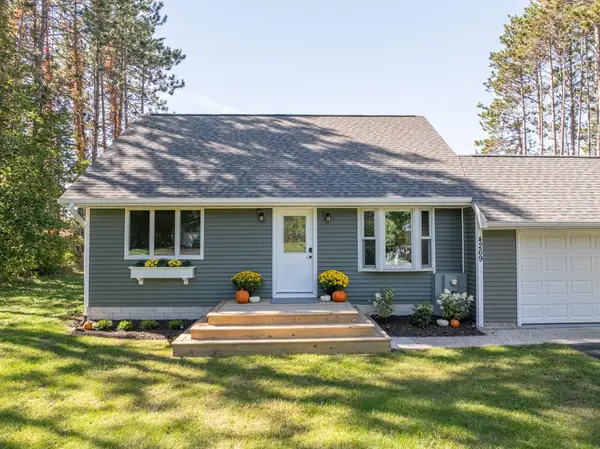 $519,900Active3 beds 2 baths1,656 sq. ft.
4269 Bridlewood, TraverseCity, MI 49685
MLS# 78080073895Listed by: REO-TCFRONT-233021 - New
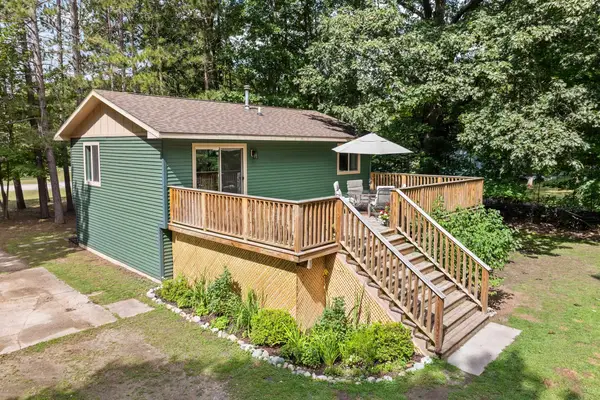 $385,000Active3 beds 2 baths1,448 sq. ft.
4948 Red Oaks DR, TraverseCity, MI 49685
MLS# 78080073878Listed by: REO-TCRANDOLPH-233022 - New
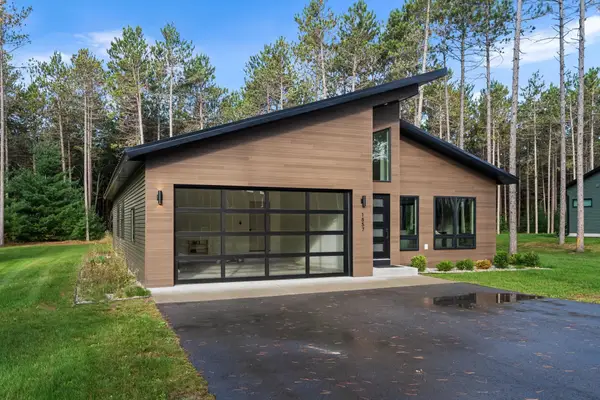 $595,000Active3 beds 2 baths1,580 sq. ft.
1857 Cascade, TraverseCity, MI 48685
MLS# 78080073811Listed by: BERKSHIRE HATHAWAY HOMESERVICES - TC


Protect your home and budget from life's surprises with an Assurant Home Warranty, backed by a partner that supports you through every step of homeownership. Explore Plans.
© 2023 - 2026 ERA Franchise Systems LLC. All rights reserved. ERA Franchise Systems LLC fully supports the principles of the Fair Housing Act and the Equal Opportunity Act. ERA, ERA Real Estate powered, and their respective logos are registered service marks of ERA Franchise Systems LLC. Each office is independently owned and operated.