
4575 Black Bear DR, Long Lake, MI 49685
Local realty services provided by:ERA Prime Real Estate Group
4575 Black Bear DR,Traversecity, MI 49685
- 4 Beds
- 3 Baths
- - sq. ft.
- Single family
- Sold
Listed by: ken lipowski
Office: re/max first
MLS#:58050212520
Source:MI_REALCOMP
Sorry, we are unable to map this address
Price summary
- Price:
- Monthly HOA dues:$395
About this home
Perfectly clean 4-bedroom, 2.5-bath Ranch condo in Black Bear Farms Subdivision, just west of downtown Traverse City & close to Munson Medical Center. Cul-de-sac at back of the subdivision backs to mature hardwoods, providing a beautiful view & peaceful living. Spacious kitchen w/ granite tops, maple/cherry cabinets & comfortable cork floor. All ceramic baths w/ granite tops. Primary suite includes large walk-in closet, beautiful sunroom overlooking woods, & private bath w/ tub & separate shower. Bright & airy living room w/ hardwood floor, beautiful view of the woods, separate access to sun room & gas fireplace w/ stone hearth. Finished walkout basement w/ large family room, full bath, and 2 bedrooms (4 total). Basement also has 2 very large unfinished rooms for workshop and LOTS of storage. HVAC w/ integral whole-house VENMAR HEPA air filtration system for dust-free allergy relief. Includes all premium stainless appliances. ALL other furnishings are negotiable.
Contact an agent
Home facts
- Year built:2009
- Subdivision & Development:BLACK BEAR FARMS
- Listing ID #:58050212520
- Added:70 day(s) ago
- Updated:September 03, 2026 at 06:55 AM
Rooms and interior
- Bedrooms:4
- Total bathrooms:3
- Full bathrooms:2
- Half bathrooms:1
- Rooms Total:9
- Flooring:Ceramic Tile, Hardwood
- Basement Description:Concrete, Finished, Full, Walk-Out Access
Heating and cooling
- Cooling:Central Air
- Heating:Forced Air, Natural Gas
Structure and exterior
- Year built:2009
- Lot Features:Cul-de-Sac
- Architectural Style:Ranch
- Construction Materials:Vinyl Siding
- Exterior Features:Patio, Porch
- Foundation Description:Basement
- Levels:One
Utilities
- Water:Public
- Sewer:Septic Tank, Shared Septic
Finances and disclosures
- Price:
- Tax amount:$4,558
Features and amenities
- Appliances:Dishwasher, Dryer, Microwave, Oven, Range, Refrigerator, Washer
- Amenities:Cathedral Ceilings, Walk-in Closets
Parking
- Parking description:Attached, Garage Door Opener, Two Car Garage
- Garage spaces:2

New listings near 4575 Black Bear DR
- New
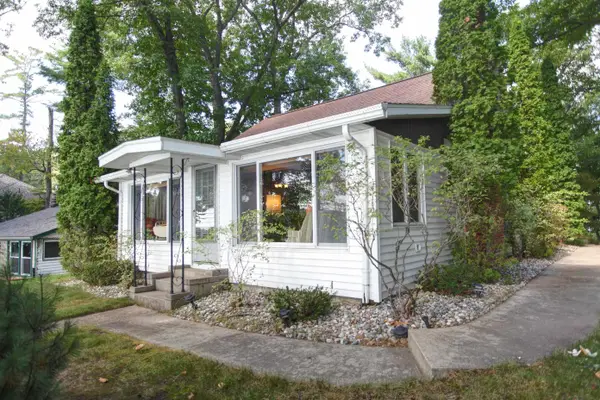 $1,599,000Active3 beds 2 baths1,552 sq. ft.
2624 Crescent Shores DR, TraverseCity, MI 49685
MLS# 78080073169Listed by: COLDWELL BANKER SCHMIDT TRAVERSE CITY - New
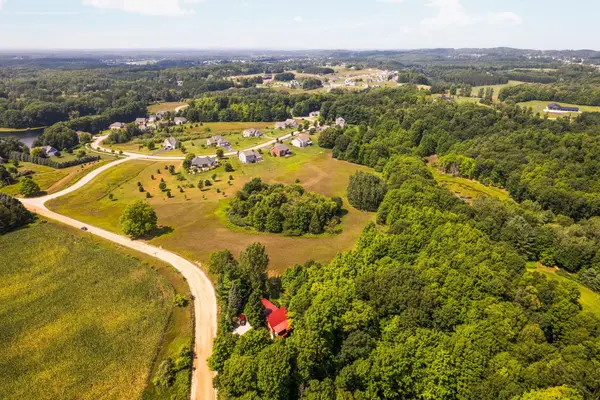 $224,900Active5 Acres
00 Huellmantel Lake, TraverseCity, MI 49685
MLS# 78080073153Listed by: REMAX BAYSHORE - WEST SHORE DR TC - New
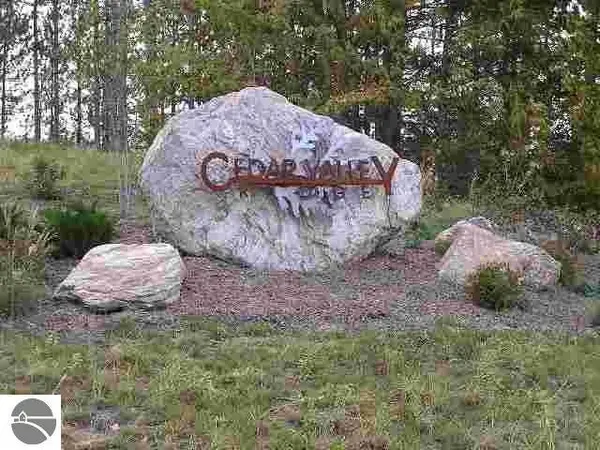 $130,000Active1.26 Acres
VL Cedar Valley Ridge DR, TraverseCity, MI 49684
MLS# 78080073059Listed by: CENTURY 21 NORTHLAND - New
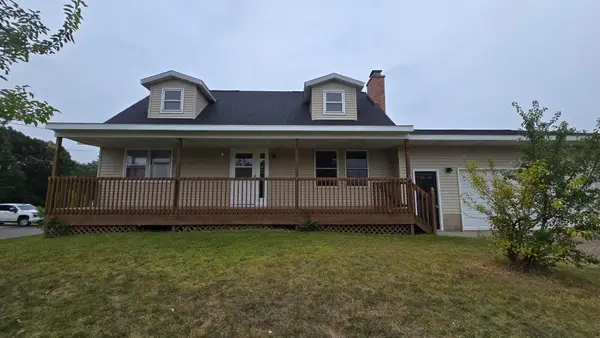 $375,000Active4 beds 2 baths1,702 sq. ft.
6049 Boone Road, Traverse City, MI 49685
MLS# 26046152Listed by: TARGET REALTY GROUP LLC - New
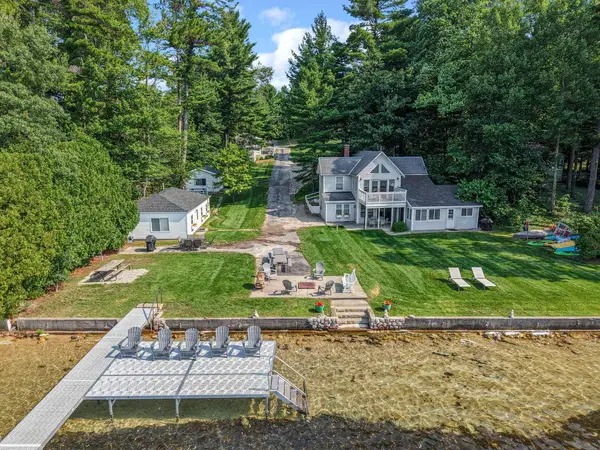 $1,899,000Active-- beds -- baths
9321 N Long Lake, TraverseCity, MI 49684
MLS# 78080073034Listed by: @PROPERTIES CHRISTIE'S INT'L - New
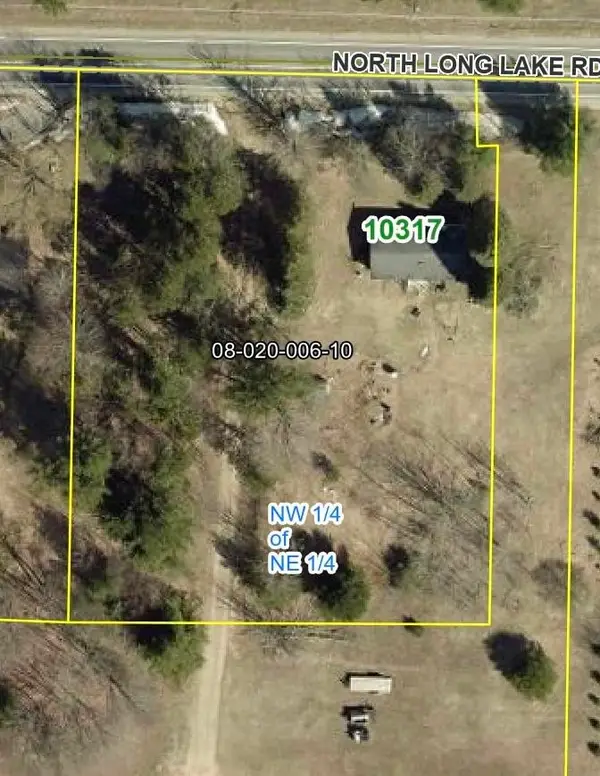 $190,000Active2 beds 2 baths1,056 sq. ft.
10317 North Long Lake, TraverseCity, MI 49685
MLS# 78080072941Listed by: EXIT NORTHERN SHORES-TC - New
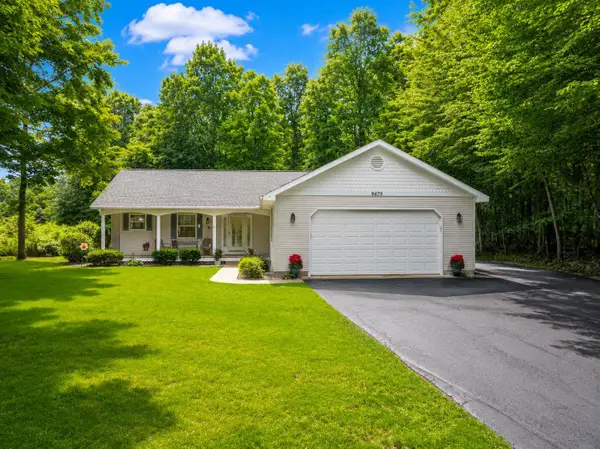 $439,900Active2 beds 2 baths1,400 sq. ft.
9479 Woodys, TraverseCity, MI 49684
MLS# 78080072817Listed by: REO-TCFRONT-233021 - New
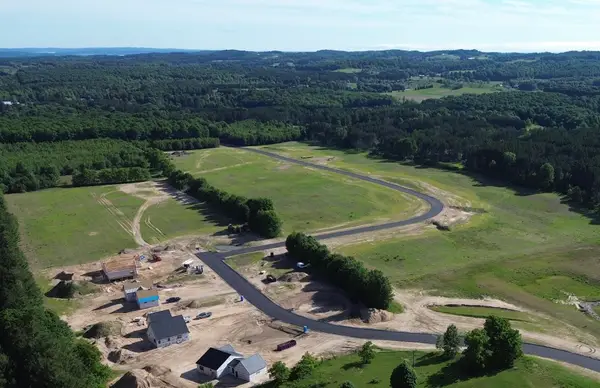 $95,000Active1 Acres
Lot 28 Ridgewater, TraverseCity, MI 49685
MLS# 78080072738Listed by: FIVE STAR REAL ESTATE (LAKE CITY) - New
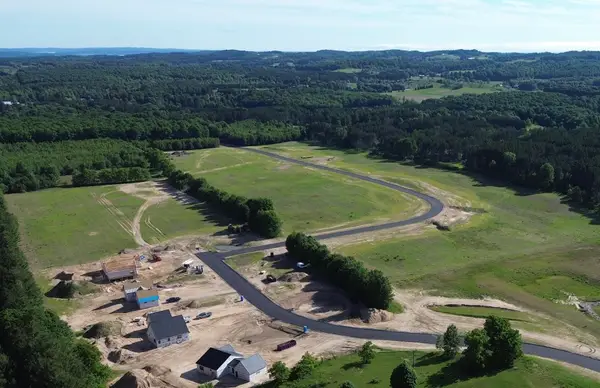 $95,000Active1 Acres
Lot 30 Ridgewater, TraverseCity, MI 49685
MLS# 78080072742Listed by: FIVE STAR REAL ESTATE (LAKE CITY) - New
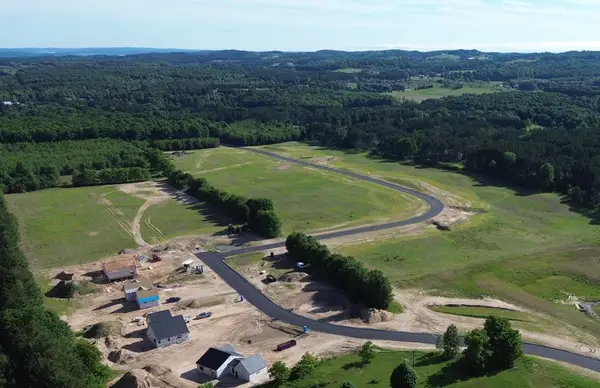 $110,000Active1.31 Acres
Lot 19 Ridgewater, TraverseCity, MI 49685
MLS# 78080072743Listed by: FIVE STAR REAL ESTATE (LAKE CITY)


Protect your home and budget from life's surprises with an Assurant Home Warranty, backed by a partner that supports you through every step of homeownership. Explore Plans.
© 2023 - 2026 ERA Franchise Systems LLC. All rights reserved. ERA Franchise Systems LLC fully supports the principles of the Fair Housing Act and the Equal Opportunity Act. ERA, ERA Real Estate powered, and their respective logos are registered service marks of ERA Franchise Systems LLC. Each office is independently owned and operated.