
4591 Bridlewood, Long Lake, MI 49685
Local realty services provided by:ERA Prime Real Estate Group
4591 Bridlewood,Traversecity, MI 49685
$324,900
- 3 Beds
- 2 Baths
- 1,467 sq. ft.
- Single family
- Active
Listed by: weston buchan
Office: reo-tcrandolph-233022
MLS#:78080072254
Source:MI_REALCOMP
Price summary
- Price:$324,900
- Price per sq. ft.:$221.47
About this home
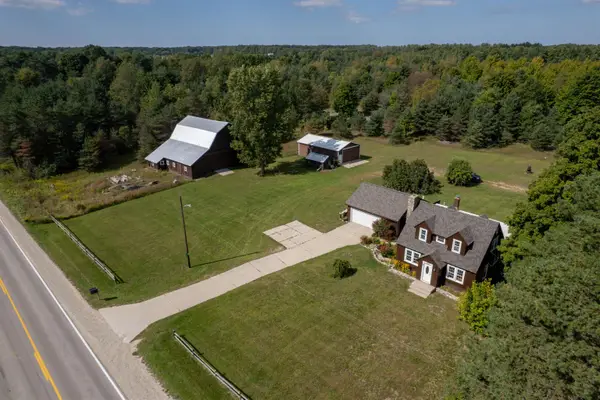
Affordable, move-in-ready stick-built home in a fantastic Long Lake Township location! This well-maintained home features 3 bedrooms, 1.5 baths, nearly 1,500 finished square feet, an attached 2-car garage, natural gas, and central air. Tucked into a small subdivision and surrounded by mature hardwoods and towering pines, the setting feels surprisingly private. Enjoy summer evenings around the bonfire pit or gather around the outdoor table in the peaceful yard. Just down the road from Long Lake Elementary and a quick bike ride to Taylor Park Beach on Long Lake, with Hayward Park and Timbers Recreation Area also nearby. An easy walk or bike ride puts many everyday conveniences within reach, while Traverse City is only about 15 minutes away. An excellent opportunity to own an affordable, move-in-ready home in a desirable Long Lake Township location!
Contact an agent
Home facts
- Year built:1976
- Subdivision & Development:LAKE OF THE PINES
- Listing ID #:78080072254
- Added:3 day(s) ago
- Updated:August 16, 2026 at 10:19 AM
Rooms and interior
- Bedrooms:3
- Total bathrooms:2
- Full bathrooms:1
- Half bathrooms:1
- Rooms Total:8
- Kitchen Description:Pantry
- Basement Description:Block, Daylight, Exterior Entry, Partial, Partially Finished, Walk-Out Access
- Living area:1,467 sq. ft.
Heating and cooling
- Cooling:Central Air
- Heating:Forced Air, Natural Gas
Structure and exterior
- Year built:1976
- Building area:1,467 sq. ft.
- Lot area:0.39 Acres
- Lot Features:Rolling Slope, Wooded
- Construction Materials:Wood Siding
- Exterior Features:Deck, Patio
- Foundation Description:Basement, Block
- Levels:Bi-Level
Utilities
- Water:Well
- Sewer:Septic Tank
Finances and disclosures
- Price:$324,900
- Price per sq. ft.:$221.47
Features and amenities
- Appliances:Dishwasher, Disposal, Dryer, Oven, Range, Refrigerator, Washer, Water Softener Owned
- Amenities:Pantry
Parking
- Parking description:Attached, Garage, Two Car Garage
- Garage spaces:2

New listings near 4591 Bridlewood
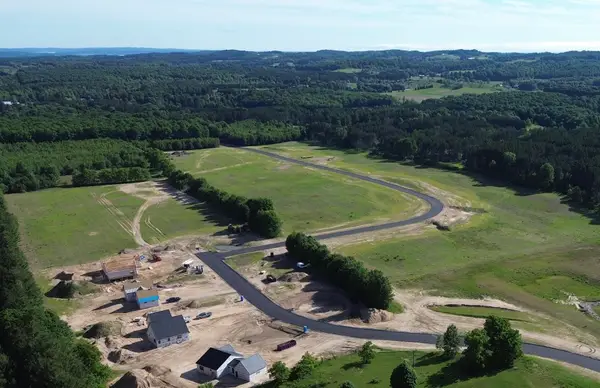 $80,000Active1.01 Acres
Lot 7 Ridgewater RUN, TraverseCity, MI 49685
MLS# 78080070100Listed by: FIVE STAR REAL ESTATE (LAKE CITY)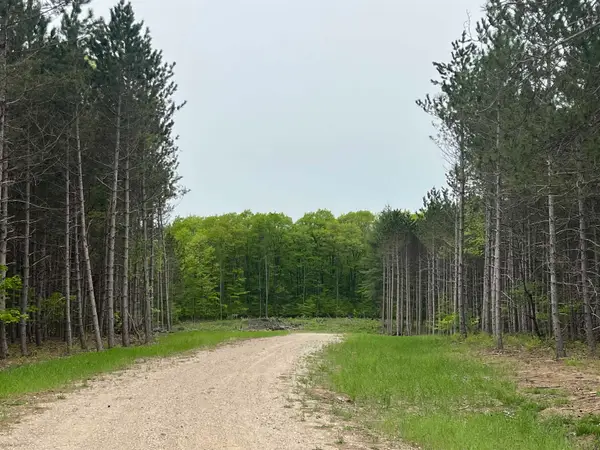 $74,000Active2.05 Acres
parcel B Theron, TraverseCity, MI 49685
MLS# 78080066751Listed by: REMAX BAYSHORE - UNION ST TC- New
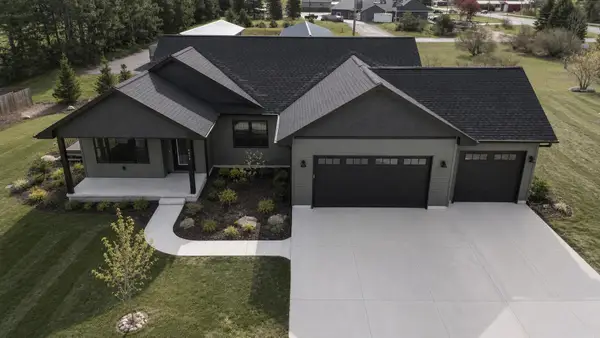 $739,900Active4 beds 3 baths2,600 sq. ft.
4054 Center Farm, TraverseCity, MI 49685
MLS# 78080072276Listed by: @PROPERTIES CHRISTIE'S INT'L - New
 $2,095,000Active7 beds 3 baths1,169 sq. ft.
9321 N Long Lake, TraverseCity, MI 49684
MLS# 78080072273Listed by: @PROPERTIES CHRISTIE'S INT'L - New
 $475,000Active3 beds 2 baths1,873 sq. ft.
5994 Marilyn, TraverseCity, MI 49685
MLS# 78080072247Listed by: OLTERSDORF REALTY, LLC - New
 $775,000Active4 beds 3 baths3,000 sq. ft.
7272 Russ Noble, TraverseCity, MI 49685
MLS# 78080072214Listed by: COLDWELL BANKER SCHMIDT TRAVERSE CITY - New
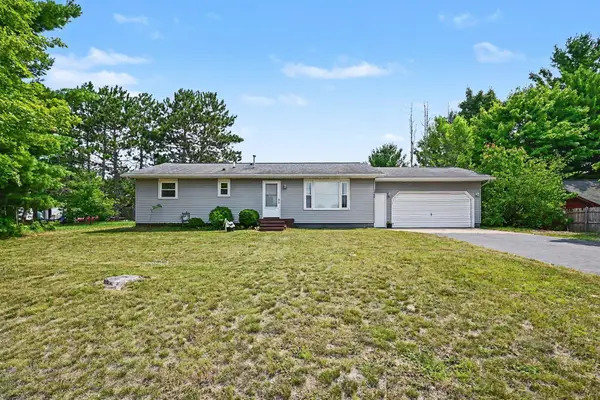 $349,000Active3 beds 2 baths1,232 sq. ft.
3480 E Long Lake RD, TraverseCity, MI 49685
MLS# 78080072186Listed by: STERLING REALTY ALPHA - New
 $700,000Active4 beds 3 baths2,878 sq. ft.
5354 Cedar Valley, TraverseCity, MI 49684
MLS# 78080072131Listed by: REO-TCRANDOLPH-233022 - New
 $547,500Active3 beds 2 baths1,721 sq. ft.
8616 Cedar Run, TraverseCity, MI 49684
MLS# 78080072076Listed by: COLDWELL BANKER SCHMIDT TRAVERSE CITY


Protect your home and budget from life's surprises with an Assurant Home Warranty, backed by a partner that supports you through every step of homeownership. Explore Plans.
© 2023 - 2026 ERA Franchise Systems LLC. All rights reserved. ERA Franchise Systems LLC fully supports the principles of the Fair Housing Act and the Equal Opportunity Act. ERA, ERA Real Estate powered, and their respective logos are registered service marks of ERA Franchise Systems LLC. Each office is independently owned and operated.