
5354 Cedar Valley, Long Lake, MI 49684
Local realty services provided by:ERA Prime Real Estate Group
5354 Cedar Valley,Traversecity, MI 49684
$675,000
- 4 Beds
- 3 Baths
- 2,878 sq. ft.
- Single family
- Active
Listed by: ann porter
Office: reo-tcrandolph-233022
MLS#:78080072131
Source:MI_REALCOMP
Price summary
- Price:$675,000
- Price per sq. ft.:$234.54
About this home
Privacy, space and Northern Michigan living come together on 8.25 beautifully wooded acres! This thoughtfully designed home offers open living spaces, abundant natural light, hardwood floors throughout and loads of storage. Enjoy two fireplaces, a beautiful screened-in living area, home gym space and a versatile flex room ready to become a home office, playroom, entertaining space or whatever fits your lifestyle. The walkout lower level includes a private guest suite, perfect for visitors or extended stays. Outside, summer takes center stage with a 16x32 inground pool, expansive deck and fenced area for your four-footed friends. The heated 3-car garage features new doors and plenty of room for vehicles, toys and gear. Major updates within the past three years include new Andersen windows and doors with transferable warranty, geothermal heating and cooling with propane radiator backup, tankless water heater, brand-new roof, updated electrical, blown in insulation in attic and new drainfield . Beautifully maintained cedar siding adds to the home's warm, natural setting, while the hall bath offers an opportunity to add your own finishing touches with your vanity choice. When you're ready to venture beyond your own acreage, Cedar Lake access and trails are just moments away, along with the sweet village of Lake Ann, Lake Ann Brewing Co., Lake Ann access and trails, and the Lake Dubonnet trail and access system. Pool days, wooded adventures, cozy fires and room for everyone-this is a home designed to enjoy Northern Michigan in every season....
Contact an agent
Home facts
- Year built:1973
- Subdivision & Development:METES AND BOUNDS
- Listing ID #:78080072131
- Added:59 day(s) ago
- Updated:October 08, 2026 at 10:04 AM
Rooms and interior
- Bedrooms:4
- Total bathrooms:3
- Full bathrooms:3
- Rooms Total:11
- Kitchen Description:Pantry
- Basement Description:Block, Daylight, Exterior Entry, Interior Entry, Partially Finished, Walk-Out Access
- Living area:2,878 sq. ft.
Heating and cooling
- Cooling:Ceiling Fans, Central Air, Heat Pump
- Heating:Geothermal, Heat Pump, Hot Water, Propane
Structure and exterior
- Year built:1973
- Building area:2,878 sq. ft.
- Lot area:8.25 Acres
- Lot Features:Rolling Slope, Wooded
- Architectural Style:Raised Ranch
- Construction Materials:Wood Siding
- Exterior Features:Porch
- Foundation Description:Basement, Block
- Levels:One
Utilities
- Water:Well
- Sewer:Septic Tank
Finances and disclosures
- Price:$675,000
- Price per sq. ft.:$234.54
Features and amenities
- Appliances:Dishwasher, Dryer, Microwave, Oven, Range, Refrigerator, Washer
- Amenities:Entrance Foyer, Pantry, Walk-in Closets
- Pool features:In Ground
Parking
- Parking description:Attached, Garage, Garage Door Opener, Heated Garage, Three Car Garage
- Garage spaces:3

New listings near 5354 Cedar Valley
- New
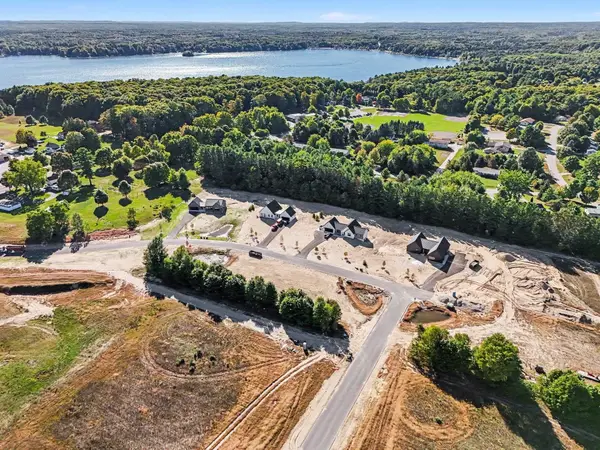 $145,000Active2.45 Acres
Lot 21 & 22 Ridgewater RUN, TraverseCity, MI 49685
MLS# 78080074289Listed by: FIVE STAR REAL ESTATE (LAKE CITY) - Open Sat, 1 to 4pmNew
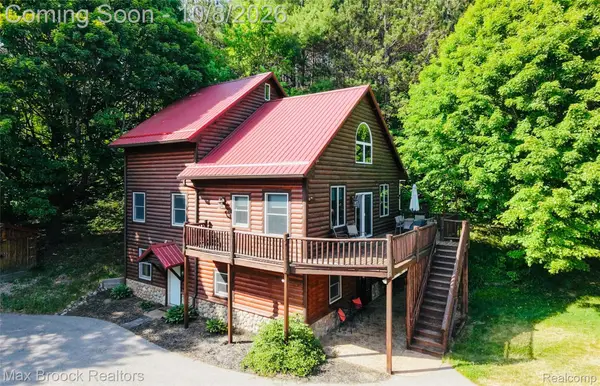 $649,900Active3 beds 3 baths2,693 sq. ft.
11748 Cedar Run Road, TraverseCity, MI 49684
MLS# 20261077484Listed by: MAX BROOCK REALTORS - New
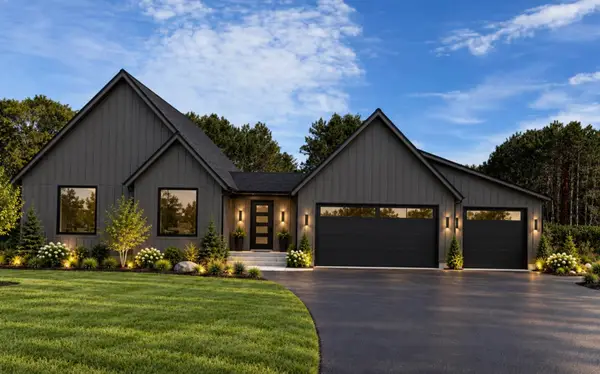 $739,900Active3 beds 3 baths2,517 sq. ft.
4390 Ridgewater, TraverseCity, MI 49685
MLS# 78080074147Listed by: FIVE STAR REAL ESTATE (LAKE CITY) 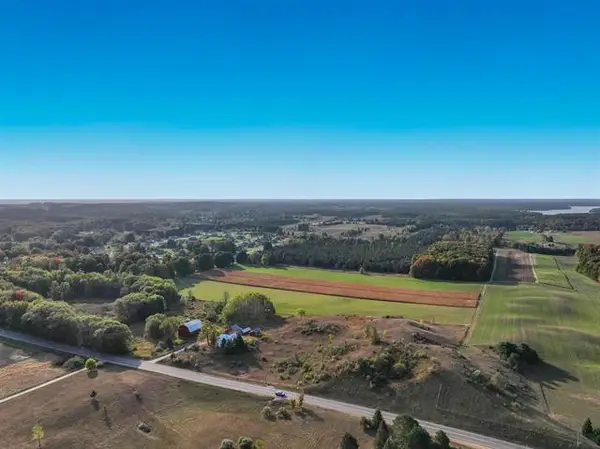 $2,300,000Active107.3 Acres
VL Cedar Run RD, TraverseCity, MI 49684
MLS# 78080052094Listed by: BERKSHIRE HATHAWAY HOMESERVICES - TC- New
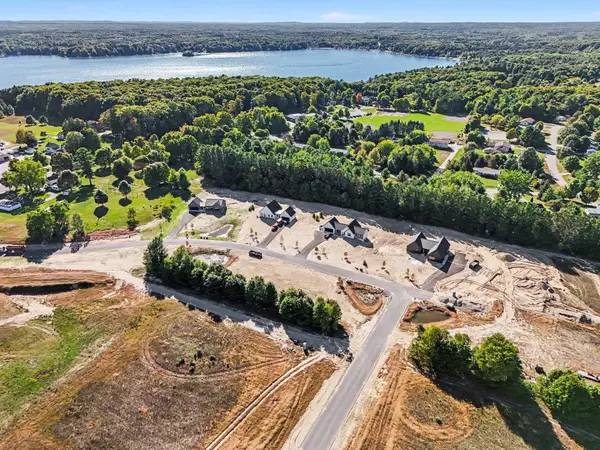 $85,000Active1.01 Acres
Lot 9 Ridgewater RUN, TraverseCity, MI 49685
MLS# 78080074053Listed by: FIVE STAR REAL ESTATE (LAKE CITY) - New
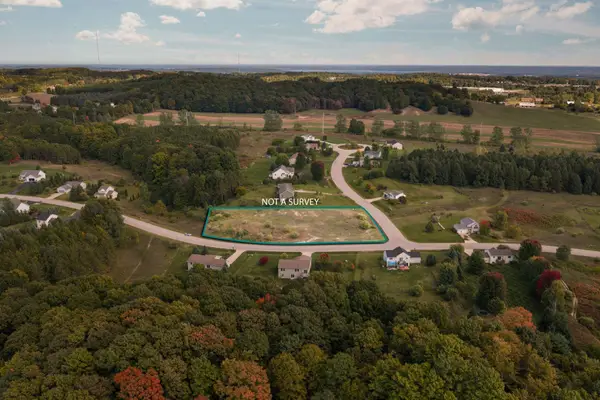 $49,000Active1.09 Acres
0 Lindhurst, TraverseCity, MI 49685
MLS# 78080074087Listed by: REMAX BAYSHORE - UNION ST TC - New
 $574,990Active4 beds 2 baths1,800 sq. ft.
3810 Angling Way, Unknown, MI 49685
MLS# 65026052143Listed by: GREAT LAKE REALTY COMPANY LLC - New
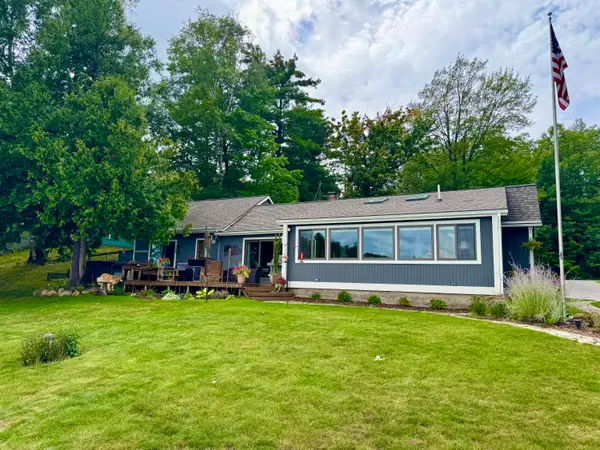 $959,000Active3 beds 2 baths1,658 sq. ft.
274 Bass Lake Road, Traverse City, MI 49685
MLS# 201843087Listed by: REALTA | CHESLEY REALTORS - New
 $189,000Active2 beds 1 baths1,120 sq. ft.
11867 Cedar Run, TraverseCity, MI 49684
MLS# 78080073989Listed by: ERA GREATER NORTH PROPERTIES - Open Sun, 12 to 2pm
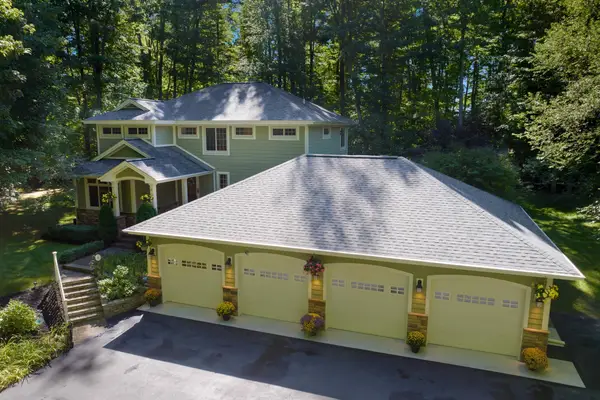 $1,200,000Active5 beds 4 baths3,667 sq. ft.
1299 Cedar DR, TraverseCity, MI 49685
MLS# 78080073956Listed by: CENTURY 21 NORTHLAND


Protect your home and budget from life's surprises with an Assurant Home Warranty, backed by a partner that supports you through every step of homeownership. Explore Plans.
© 2023 - 2026 ERA Franchise Systems LLC. All rights reserved. ERA Franchise Systems LLC fully supports the principles of the Fair Housing Act and the Equal Opportunity Act. ERA, ERA Real Estate powered, and their respective logos are registered service marks of ERA Franchise Systems LLC. Each office is independently owned and operated.