
4643 Rokos, Long Lake, MI 49685
Local realty services provided by:ERA Prime Real Estate Group
Listed by: debra hall
Office: reo-tcrandolph-233022
MLS#:78080072509
Source:MI_REALCOMP
Price summary
- Price:$425,000
- Price per sq. ft.:$264.47
About this home
Welcome to Timberview Estates! This well-maintained 4-bedroom, 2-bath home features a bright, open layout with abundant windows and vaulted ceilings in the living, kitchen, and dining areas, creating a spacious and inviting feel. Set on a large lot, the property offers a fenced backyard ideal for relaxing, entertaining, or play. A 2-car attached garage provides added convenience and storage. Located in a sought-after neighborhood close to schools, shopping, and amenities, this move-in ready home is a must-see!
Contact an agent
Home facts
- Year built:2001
- Subdivision & Development:TIMBERVIEW ESTATES
- Listing ID #:78080072509
- Added:50 day(s) ago
- Updated:October 08, 2026 at 10:04 AM
Rooms and interior
- Bedrooms:4
- Total bathrooms:2
- Full bathrooms:2
- Rooms Total:9
- Basement Description:Daylight, Finished, Full
- Living area:1,607 sq. ft.
Heating and cooling
- Cooling:Central Air
- Heating:Forced Air, Natural Gas
Structure and exterior
- Year built:2001
- Building area:1,607 sq. ft.
- Lot area:0.64 Acres
- Lot Features:Rolling Slope
- Construction Materials:Vinyl Siding
- Exterior Features:Deck
- Foundation Description:Basement
- Levels:Bi-Level
Utilities
- Water:Well
- Sewer:Septic Tank
Finances and disclosures
- Price:$425,000
- Price per sq. ft.:$264.47
Features and amenities
- Appliances:Dishwasher, Disposal, Dryer, Microwave, Oven, Range, Refrigerator, Washer
- Amenities:Cathedral Ceilings, Entrance Foyer
Parking
- Parking description:Attached, Garage, Garage Door Opener, Two Car Garage
- Garage spaces:2

New listings near 4643 Rokos
- New
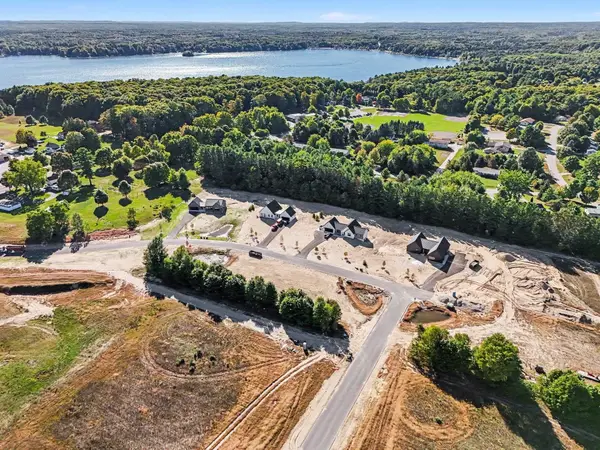 $145,000Active2.45 Acres
Lot 21 & 22 Ridgewater RUN, TraverseCity, MI 49685
MLS# 78080074289Listed by: FIVE STAR REAL ESTATE (LAKE CITY) - Open Sat, 1 to 4pmNew
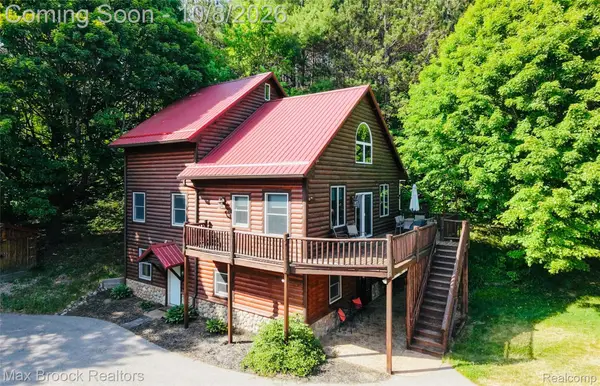 $649,900Active3 beds 3 baths2,693 sq. ft.
11748 Cedar Run Road, TraverseCity, MI 49684
MLS# 20261077484Listed by: MAX BROOCK REALTORS - New
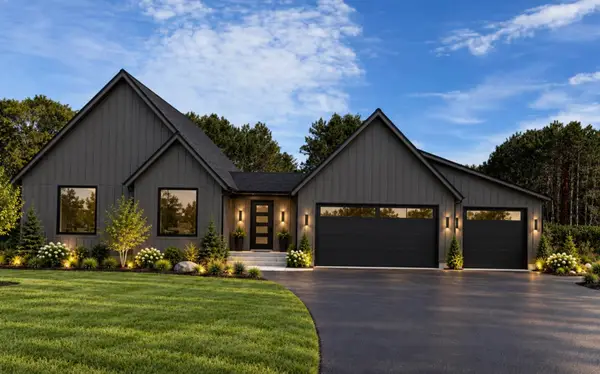 $739,900Active3 beds 3 baths2,517 sq. ft.
4390 Ridgewater, TraverseCity, MI 49685
MLS# 78080074147Listed by: FIVE STAR REAL ESTATE (LAKE CITY) 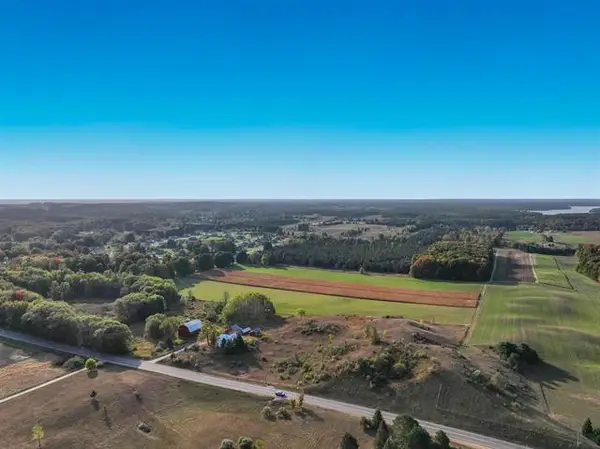 $2,300,000Active107.3 Acres
VL Cedar Run RD, TraverseCity, MI 49684
MLS# 78080052094Listed by: BERKSHIRE HATHAWAY HOMESERVICES - TC- New
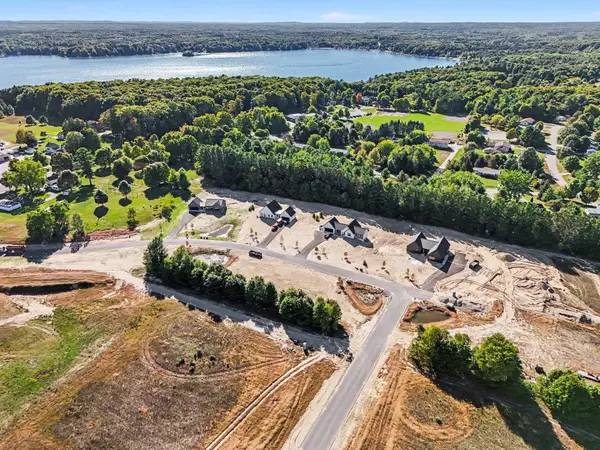 $85,000Active1.01 Acres
Lot 9 Ridgewater RUN, TraverseCity, MI 49685
MLS# 78080074053Listed by: FIVE STAR REAL ESTATE (LAKE CITY) - New
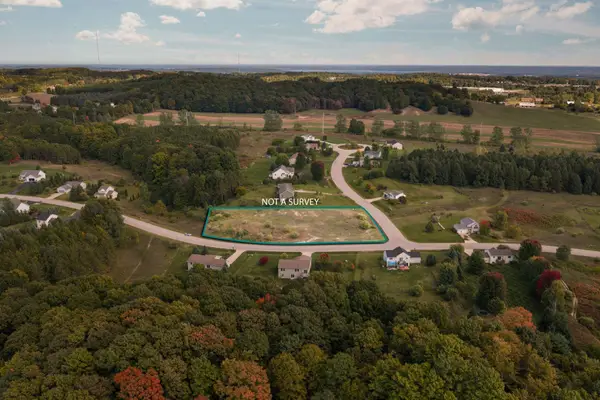 $49,000Active1.09 Acres
0 Lindhurst, TraverseCity, MI 49685
MLS# 78080074087Listed by: REMAX BAYSHORE - UNION ST TC - New
 $574,990Active4 beds 2 baths1,800 sq. ft.
3810 Angling Way, Unknown, MI 49685
MLS# 65026052143Listed by: GREAT LAKE REALTY COMPANY LLC - New
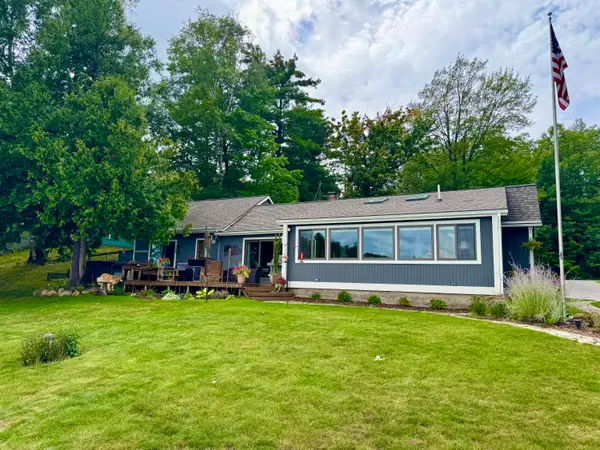 $959,000Active3 beds 2 baths1,658 sq. ft.
274 Bass Lake Road, Traverse City, MI 49685
MLS# 201843087Listed by: REALTA | CHESLEY REALTORS - New
 $189,000Active2 beds 1 baths1,120 sq. ft.
11867 Cedar Run, TraverseCity, MI 49684
MLS# 78080073989Listed by: ERA GREATER NORTH PROPERTIES - Open Sun, 12 to 2pm
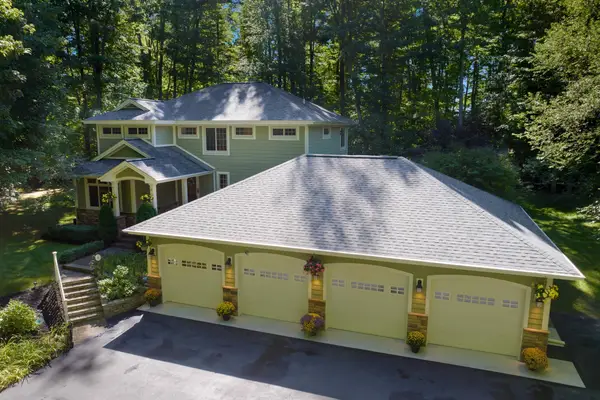 $1,200,000Active5 beds 4 baths3,667 sq. ft.
1299 Cedar DR, TraverseCity, MI 49685
MLS# 78080073956Listed by: CENTURY 21 NORTHLAND


Protect your home and budget from life's surprises with an Assurant Home Warranty, backed by a partner that supports you through every step of homeownership. Explore Plans.
© 2023 - 2026 ERA Franchise Systems LLC. All rights reserved. ERA Franchise Systems LLC fully supports the principles of the Fair Housing Act and the Equal Opportunity Act. ERA, ERA Real Estate powered, and their respective logos are registered service marks of ERA Franchise Systems LLC. Each office is independently owned and operated.