
4769 Sandtrap, Long Lake, MI 49685
Local realty services provided by:ERA Prime Real Estate Group
4769 Sandtrap,Traversecity, MI 49685
- 4 Beds
- 2 Baths
- - sq. ft.
- Single family
- Sold
Listed by: tristy redmond, barton c ford
Office: coldwell banker schmidt traverse city
MLS#:78080071162
Source:MI_REALCOMP
Sorry, we are unable to map this address
Price summary
- Price:
About this home
Opportunity awaits in this spacious 4-bedroom, 2-bath home offering 1743 sq. ft. of living space on a generous 0.58-acre lot. Located just 6 miles from downtown Traverse City, this property offers the perfect combination of space, convenience, and Northern Michigan living. Enjoy being just minutes from Traverse City West Senior High School and the beautiful beaches of Long Lake, with easy access to shopping, dining, parks, and recreation. Inside, you'll find a functional floor plan with plenty of room to spread out, while outside, the expansive yard offers endless possibilities for entertaining, relaxing or outdoor activities. The back deck is an ideal spot for enjoying the beautiful outdoors, and the attached 2-car garage provides added storage and convenience. Whether you're looking for a home with room to grow or a property where you can add your own personal touches, this is a wonderful opportunity in a desirable location close to everything Traverse City has to offer.
Contact an agent
Home facts
- Year built:2010
- Subdivision & Development:CEDAR HILLS ESTATES
- Listing ID #:78080071162
- Added:49 day(s) ago
- Updated:September 04, 2026 at 06:58 AM
Rooms and interior
- Bedrooms:4
- Total bathrooms:2
- Full bathrooms:2
- Rooms Total:9
- Basement Description:Block
Heating and cooling
- Cooling:Central Air
- Heating:Electric, Forced Air
Structure and exterior
- Year built:2010
- Lot Features:Sprinklers
- Construction Materials:Vinyl Siding
- Exterior Features:Deck, Porch
- Foundation Description:Block
- Levels:Bi-Level
Utilities
- Water:Well
- Sewer:Septic Tank
Finances and disclosures
- Price:
- Tax amount:$2,410
Features and amenities
- Appliances:Dishwasher, Dryer, Microwave, Oven, Range, Refrigerator, Washer, Water Softener Owned
- Amenities:Cathedral Ceilings
Parking
- Parking description:Attached, Garage, Two Car Garage
- Garage spaces:2

New listings near 4769 Sandtrap
- New
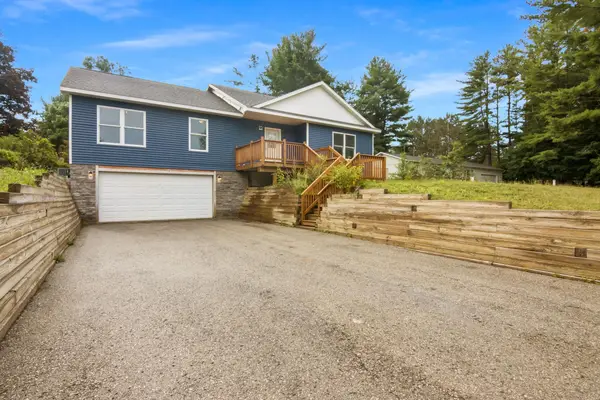 $579,900Active6 beds 4 baths2,749 sq. ft.
1974 N South Long Lake RD, TraverseCity, MI 49685
MLS# 78080073196Listed by: EXP REALTY - New
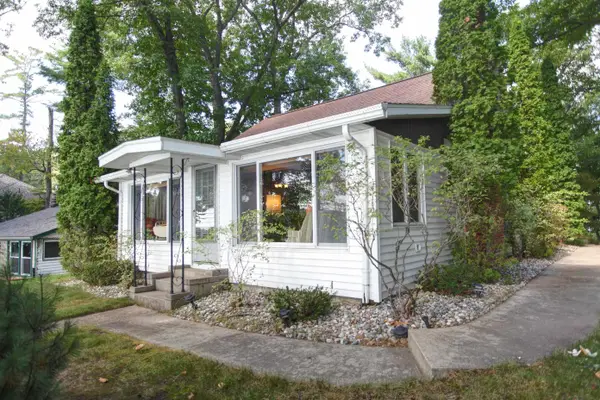 $1,599,000Active3 beds 2 baths1,552 sq. ft.
2624 Crescent Shores DR, TraverseCity, MI 49685
MLS# 78080073169Listed by: COLDWELL BANKER SCHMIDT TRAVERSE CITY - New
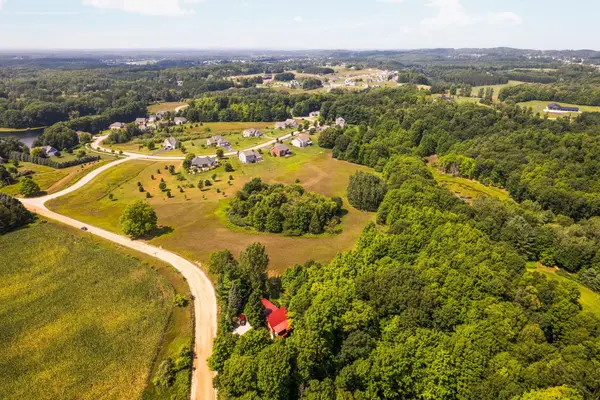 $224,900Active5 Acres
00 Huellmantel Lake, TraverseCity, MI 49685
MLS# 78080073153Listed by: REMAX BAYSHORE - WEST SHORE DR TC - New
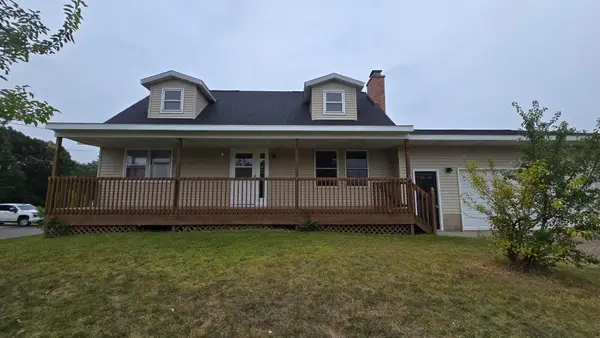 $375,000Active4 beds 2 baths1,702 sq. ft.
6049 Boone Road, Traverse City, MI 49685
MLS# 26046152Listed by: TARGET REALTY GROUP LLC - New
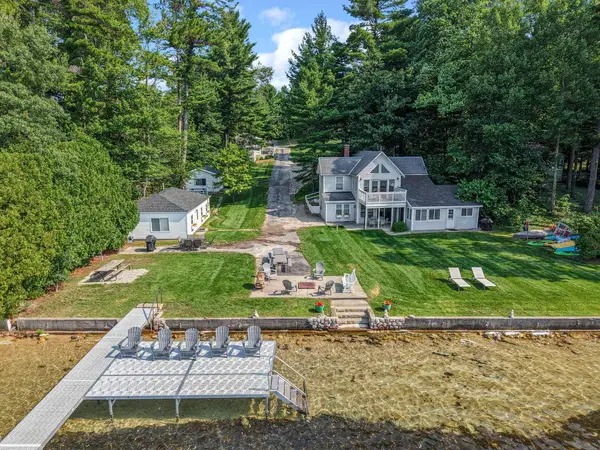 $1,899,000Active-- beds -- baths
9321 N Long Lake, TraverseCity, MI 49684
MLS# 78080073034Listed by: @PROPERTIES CHRISTIE'S INT'L - New
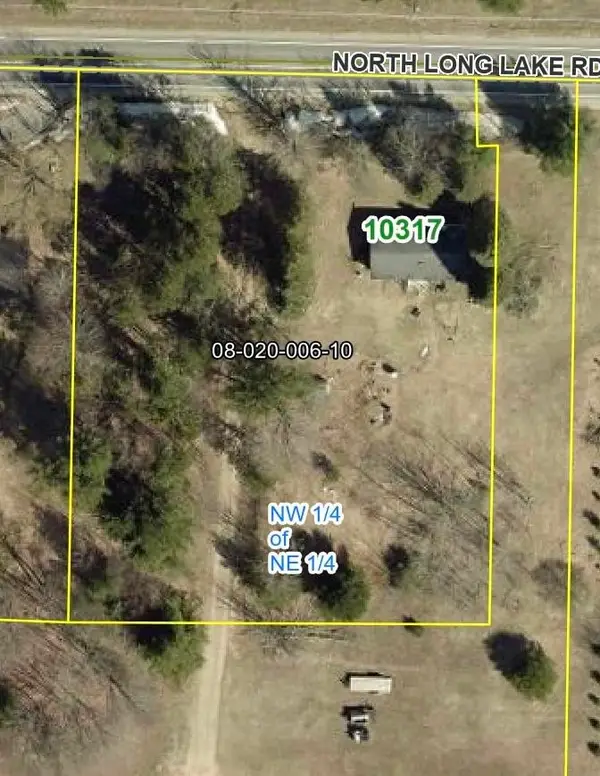 $190,000Active2 beds 2 baths1,056 sq. ft.
10317 North Long Lake, TraverseCity, MI 49685
MLS# 78080072941Listed by: EXIT NORTHERN SHORES-TC - New
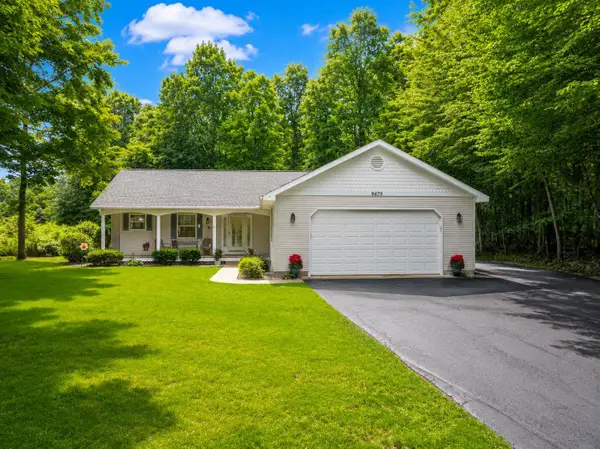 $439,900Active2 beds 2 baths1,400 sq. ft.
9479 Woodys, TraverseCity, MI 49684
MLS# 78080072817Listed by: REO-TCFRONT-233021 - New
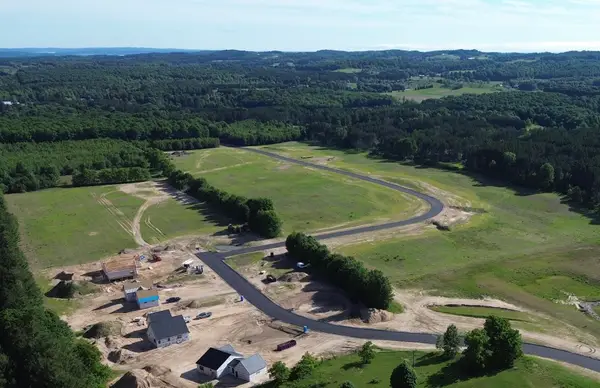 $95,000Active1 Acres
Lot 28 Ridgewater, TraverseCity, MI 49685
MLS# 78080072738Listed by: FIVE STAR REAL ESTATE (LAKE CITY) - New
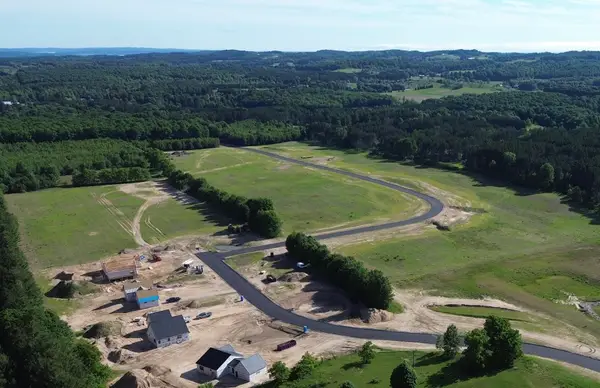 $95,000Active1 Acres
Lot 30 Ridgewater, TraverseCity, MI 49685
MLS# 78080072742Listed by: FIVE STAR REAL ESTATE (LAKE CITY) - New
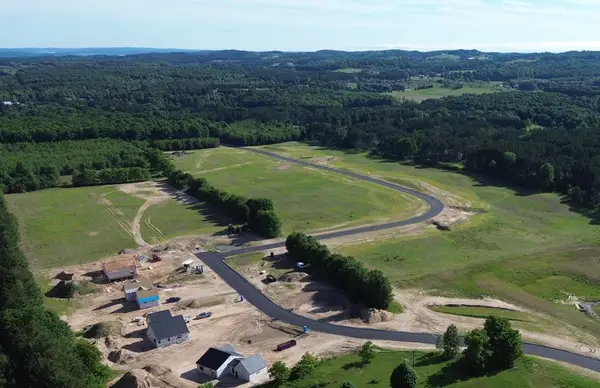 $110,000Active1.31 Acres
Lot 19 Ridgewater, TraverseCity, MI 49685
MLS# 78080072743Listed by: FIVE STAR REAL ESTATE (LAKE CITY)


Protect your home and budget from life's surprises with an Assurant Home Warranty, backed by a partner that supports you through every step of homeownership. Explore Plans.
© 2023 - 2026 ERA Franchise Systems LLC. All rights reserved. ERA Franchise Systems LLC fully supports the principles of the Fair Housing Act and the Equal Opportunity Act. ERA, ERA Real Estate powered, and their respective logos are registered service marks of ERA Franchise Systems LLC. Each office is independently owned and operated.