
620 Lakewood RD, Long Lake, MI 49685
Local realty services provided by:ERA Prime Real Estate Group
620 Lakewood RD,Traversecity, MI 49685
$1,995,000
- 3 Beds
- 2 Baths
- 1,550 sq. ft.
- Single family
- Active
Listed by: jonathan crane, matthew j crane
Office: berkshire hathaway homeservices - tc
MLS#:78080074852
Source:MI_REALCOMP
Price summary
- Price:$1,995,000
- Price per sq. ft.:$1,287.1
About this home
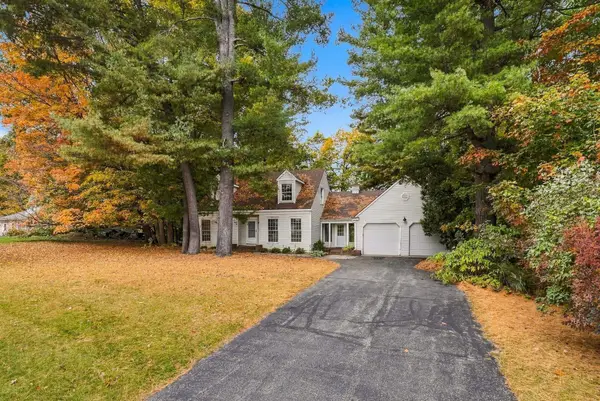
Few properties on Long Lake can match the setting of this private point, with 316 feet of frontage and water surrounding the property on three sides. Expansive lake views, an extended sandy bottom, and two docks create an exceptional waterfront experience, whether you're swimming, boating, or fishing for bass and walleye. With this much frontage and such a distinctive location, opportunities to own a property like this are exceptionally limited on Long Lake. Mature trees frame the property, providing shade and privacy while preserving expansive views across the lake. Enjoy sunrises and moonrises over the water, listen to the loons that return to nest nearby each year, and take advantage of the quiet setting along the shoreline. A composite rear deck extends the outdoor living space, creating a comfortable place to relax and take in the surroundings. Inside, the three-bedroom, two-bath home offers classic Up North character and a comfortable layout ready to enjoy from day one. The vaulted living room features a soaring wood-burning fireplace with stacked stone, creating a natural gathering place throughout the seasons. Hardwood floors extend through the main living area, while original pine walls add character to the dining room, where abundant windows bring in natural light and capture views of the surrounding water. The home offers an inviting, move-in-ready opportunity to enjoy immediately, with the flexibility to personalize or expand the footprint in the future if desired. An attached two-car garage and a detached boathouse garage provide additional space for vehicles, boats, lake toys, and recreational equipment. With its distinctive point setting, 316 feet of private frontage, sandy swimming area, two docks, and a home ready to enjoy, this property offers a rare opportunity to own a truly distinctive piece of Long Lake waterfront....
Contact an agent
Home facts
- Year built:1960
- Subdivision & Development:PICKERAL POINT
- Listing ID #:78080074852
- Added:1 day(s) ago
- Updated:October 25, 2026 at 11:58 PM
Rooms and interior
- Bedrooms:3
- Total bathrooms:2
- Full bathrooms:1
- Half bathrooms:1
- Rooms Total:8
- Kitchen Description:Pantry
- Living area:1,550 sq. ft.
Heating and cooling
- Cooling:Ceiling Fans, Central Air, Exhaust Fan
- Heating:Forced Air, Natural Gas
Structure and exterior
- Year built:1960
- Building area:1,550 sq. ft.
- Lot area:0.39 Acres
- Lot Features:Cleared, Water View, Wooded
- Architectural Style:Ranch
- Construction Materials:Vinyl Siding
- Exterior Features:Deck
- Foundation Description:Crawl Space
- Levels:One
Utilities
- Water:Well
- Sewer:Septic Tank
Finances and disclosures
- Price:$1,995,000
- Price per sq. ft.:$1,287.1
Features and amenities
- Appliances:Dishwasher, Disposal, Dryer, Oven, Range, Refrigerator, Washer
- Amenities:Cathedral Ceilings, Entrance Foyer, Pantry
Parking
- Parking description:Attached, Four Car Garage, Garage, Garage Door Opener
- Garage spaces:4

New listings near 620 Lakewood RD
- New
 $495,900Active3 beds 3 baths2,250 sq. ft.
10104 Fishers, TraverseCity, MI 49685
MLS# 78080074832Listed by: BLUE LAKES REAL ESTATE GROUP TC LLC - New
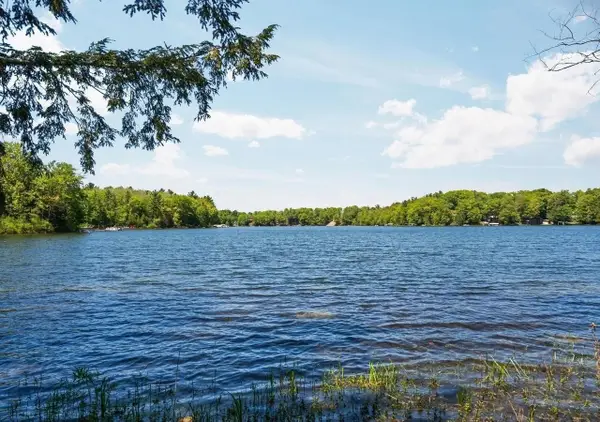 $350,000Active1 beds -- baths576 sq. ft.
2603 Crescent Shores, TraverseCity, MI 49685
MLS# 78080074828Listed by: SOCIAL REALTY, LLC 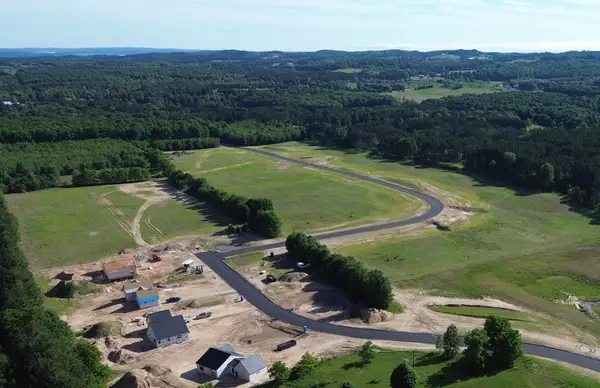 $90,000Active1.03 Acres
Lot 15 Ridgewater RUN, TraverseCity, MI 49685
MLS# 78080072732Listed by: FIVE STAR REAL ESTATE (LAKE CITY)- New
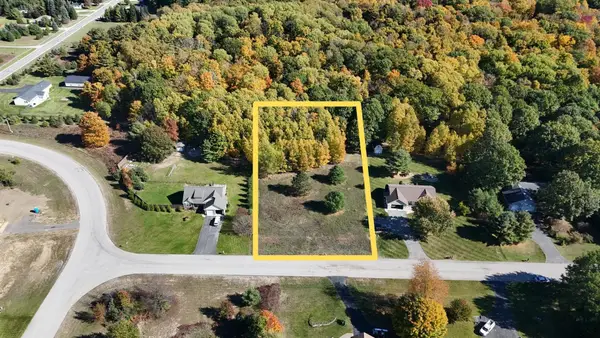 $125,000Active1 Acres
4836 Arbor Latch, TraverseCity, MI 49685
MLS# 78080074509Listed by: NET REAL ESTATE - New
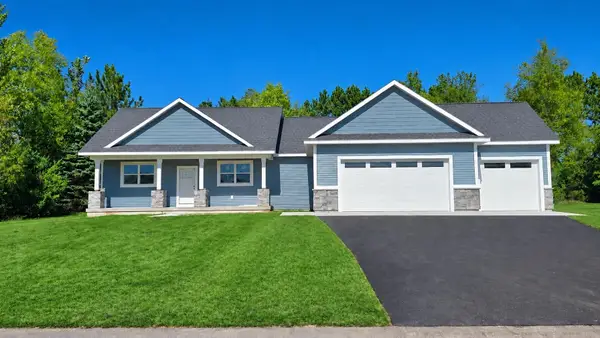 $695,000Active3 beds 2 baths1,967 sq. ft.
8880 Acres Run DR, TraverseCity, MI 49684
MLS# 78080074557Listed by: LEELANAU REALTY GROUP - New
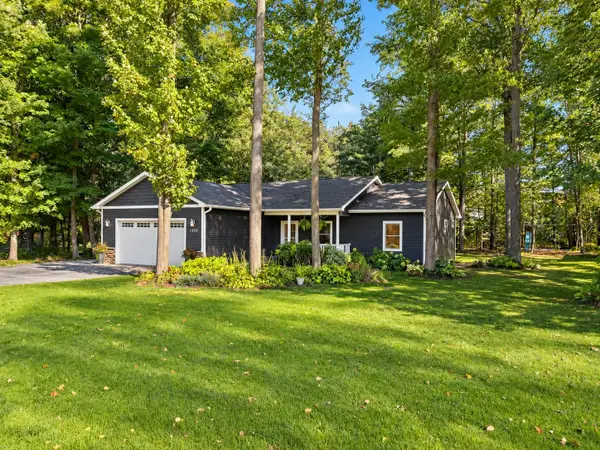 $549,900Active4 beds 3 baths2,424 sq. ft.
4828 Birdie LN, TraverseCity, MI 49685
MLS# 78080074566Listed by: NORTHERN DEN REALTY LLC - New
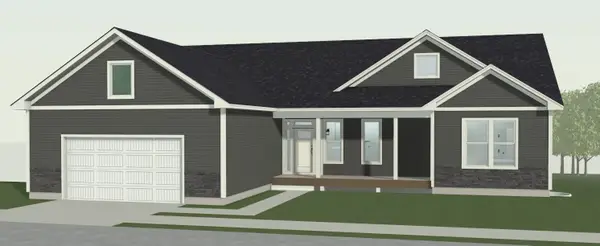 $743,283Active3 beds 5 baths1,959 sq. ft.
3847 Angling, TraverseCity, MI 49685
MLS# 78080074605Listed by: ROCK CREEK REALTY - New
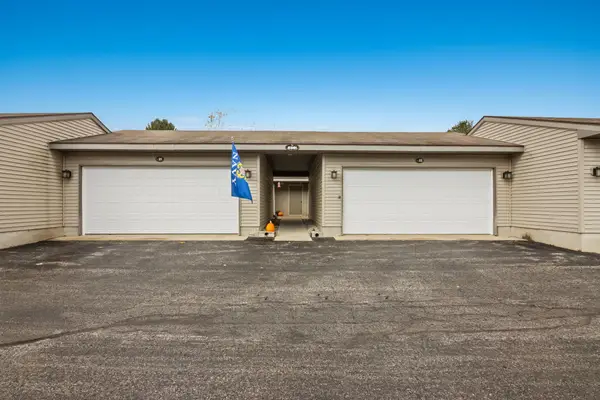 $250,000Active2 beds 1 baths881 sq. ft.
5361 Gray, TraverseCity, MI 49684
MLS# 78080074633Listed by: CENTURY 21 NORTHLAND - New
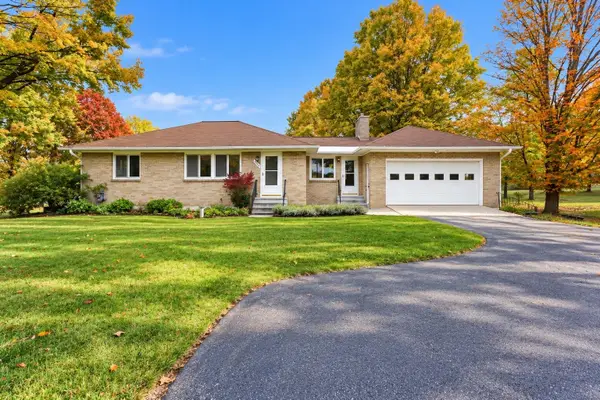 $390,000Active3 beds 2 baths2,464 sq. ft.
8730 N Long Lake RD, TraverseCity, MI 49685
MLS# 78080074653Listed by: REO-TCFRONT-233021 - New
 $419,000Active3 beds 3 baths2,807 sq. ft.
2901 Old Farm, TraverseCity, MI 49685
MLS# 78080074586Listed by: REO-TCRANDOLPH-233022


Protect your home and budget from life's surprises with an Assurant Home Warranty, backed by a partner that supports you through every step of homeownership. Explore Plans.
© 2023 - 2026 ERA Franchise Systems LLC. All rights reserved. ERA Franchise Systems LLC fully supports the principles of the Fair Housing Act and the Equal Opportunity Act. ERA, ERA Real Estate powered, and their respective logos are registered service marks of ERA Franchise Systems LLC. Each office is independently owned and operated.