
8906-B Manhattan North, Long Lake, MI 49685
Local realty services provided by:ERA Prime Real Estate Group
8906-B Manhattan North,Traversecity, MI 49685
$473,095
- 2 Beds
- 2 Baths
- 1,539 sq. ft.
- Single family
- Active
Upcoming open houses
- Sun, Sep 2701:00 pm - 02:00 pm
Listed by: milda stapleton
Office: coldwell banker schmidt traverse city
MLS#:78080064991
Source:MI_REALCOMP
Price summary
- Price:$473,095
- Price per sq. ft.:$307.4
- Monthly HOA dues:$175
About this home
-Location!! Perfect Up-North Getaway -Low HOA- 2 Bed-2 Bath-Main. Private, Light-Filled Contemporary in Quiet Wooded Setting-T10 minutes to town, walk to Long Lake sandy beach You're greeted by soaring ceilings and walls of windows that flood the living space in natural light. The open-concept design is anchored by a modern kitchen featuring custom cabinetry, quartz countertops, and premium appliances. This lovely condominium ,with attached 1- car garage, is thoughtfully positioned for privacy, framed by mature pines backing to wooded surroundings with direct access to tree-lined walking paths. Long Lake's beach and boat launch moments away. Constructed with attention to comfort and privacy the home incorporates enhanced wall systems designed to reduce sound transfer. The exterior features teak-floored, knotty pine covered patio and entrance, perennial gardens. An easy low maintenance lifestyle.! (HOA, $175!!) (low homeowners insurance)A welcoming retreat offering privacy and ease, moments from Long Lake , Leelanau and the heart of Traverse City. ... Don't miss the "fly thru" videos and tours attached:...
Contact an agent
Home facts
- Year built:2019
- Subdivision & Development:LONG LAKE CONDOMINIUMS
- Listing ID #:78080064991
- Added:504 day(s) ago
- Updated:September 24, 2026 at 03:05 AM
Rooms and interior
- Bedrooms:2
- Total bathrooms:2
- Full bathrooms:2
- Rooms Total:8
- Living area:1,539 sq. ft.
Heating and cooling
- Cooling:Ceiling Fans, Central Air
- Heating:Forced Air, Natural Gas
Structure and exterior
- Year built:2019
- Building area:1,539 sq. ft.
- Lot Features:Cleared, Rolling Slope, Wooded
- Architectural Style:Contemporary, Ranch
- Construction Materials:Vinyl Siding
- Exterior Features:Patio, Porch
- Foundation Description:Slab
- Levels:One
Utilities
- Water:Well
- Sewer:Septic Tank
Finances and disclosures
- Price:$473,095
- Price per sq. ft.:$307.4
Features and amenities
- Appliances:Dryer, Microwave, Oven, Range, Refrigerator, Washer
- Amenities:Cathedral Ceilings, Entrance Foyer, Walk-in Closets
Parking
- Parking description:Attached, Garage, Garage Door Opener, One Car Garage
- Garage spaces:1

New listings near 8906-B Manhattan North
- New
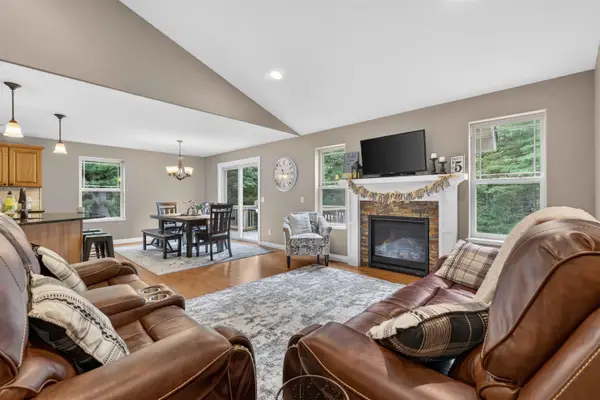 $725,000Active5 beds 3 baths3,098 sq. ft.
9897 Loons Call, TraverseCity, MI 49685
MLS# 78080073801Listed by: REO-TCFRONT-233021 - Open Sat, 12 to 1:30pmNew
 $595,000Active3 beds 2 baths1,580 sq. ft.
1857 Cascade TRL, TraverseCity, MI 48685
MLS# 78080073703Listed by: BERKSHIRE HATHAWAY HOMESERVICES - TC - New
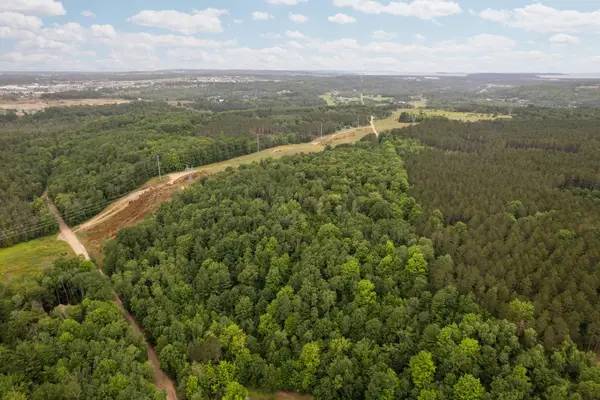 $129,000Active6.93 Acres
Parcel B Garn, TraverseCity, MI 49685
MLS# 78080073635Listed by: REMAX BAYSHORE - UNION ST TC - New
 $574,900Active4 beds 3 baths3,084 sq. ft.
2424 Tyler Hills, TraverseCity, MI 49685
MLS# 78080073707Listed by: REMAX BAYSHORE - WEST SHORE DR TC  $379,000Pending3 beds 2 baths1,439 sq. ft.
10791 Cedar Run, TraverseCity, MI 49684
MLS# 78080073665Listed by: THE MITTEN REAL ESTATE GROUP- New
 $449,900Active3 beds 2 baths1,552 sq. ft.
8677 Cedar Run, TraverseCity, MI 49684
MLS# 78080073646Listed by: COLDWELL BANKER SCHMIDT TRAVERSE CITY - New
 $72,000Active1.09 Acres
2446 Tyler Hills, TraverseCity, MI 49685
MLS# 78080073626Listed by: REMAX BAYSHORE - UNION ST TC - New
 $470,000Active3 beds 2 baths1,471 sq. ft.
4971 Church, TraverseCity, MI 49685
MLS# 78080073622Listed by: REO-TCBEULAH-FRANKFORT-233027 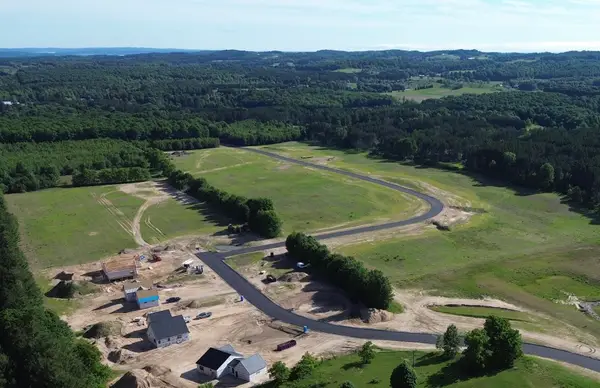 $100,000Active1 Acres
Lot 28 Ridgewater RUN, TraverseCity, MI 49685
MLS# 78080072738Listed by: FIVE STAR REAL ESTATE (LAKE CITY) $74,000Active2.05 Acres
parcel B Theron RD, TraverseCity, MI 49685
MLS# 78080073347Listed by: REMAX BAYSHORE - UNION ST TC


Protect your home and budget from life's surprises with an Assurant Home Warranty, backed by a partner that supports you through every step of homeownership. Explore Plans.
© 2023 - 2026 ERA Franchise Systems LLC. All rights reserved. ERA Franchise Systems LLC fully supports the principles of the Fair Housing Act and the Equal Opportunity Act. ERA, ERA Real Estate powered, and their respective logos are registered service marks of ERA Franchise Systems LLC. Each office is independently owned and operated.