
11356 Taunton Drive Se, Lowell, MI 49331
Local realty services provided by:ERA Greater North Properties
11356 Taunton Drive Se,Lowell, MI 49331
$425,000
- 5 Beds
- 4 Baths
- 2,296 sq. ft.
- Single family
- Active
Upcoming open houses
- Sat, Aug 2212:00 pm - 01:30 pm
Listed by: lisa a newell, martina d clark
Office: greenridge realty (cascade)
MLS#:26043553
Source:MI_MICHRIC
Price summary
- Price:$425,000
- Price per sq. ft.:$257.73
About this home
Located in the popular Whispering Hills neighborhood in Lowell, this spacious home offers a flexible floor plan designed for comfortable everyday living and entertaining. The main level features two separate living areas, a welcoming kitchen and dining space, and convenient main-floor laundry. Upstairs, you'll find three bedrooms, including a spacious primary suite with a private bath. The finished walkout lower level offers even more living space with a rec room and two additional bedrooms, another full bath - perfect for guests, a home office, or flex space. Outside, enjoy the large, tree-lined fenced backyard with plenty of room to play, entertain, or relax. With five bedrooms, multiple living areas, and a great location near downtown Lowell, schools, shopping, and dining, this home has so much to offer. Schedule your private showing today!
Contact an agent
Home facts
- Year built:2007
- Subdivision & Development:Whispering Hills
- Listing ID #:26043553
- Added:1 day(s) ago
- Updated:August 20, 2026 at 03:30 PM
Rooms and interior
- Bedrooms:5
- Total bathrooms:4
- Full bathrooms:3
- Half bathrooms:1
- Rooms Total:9
- Kitchen Description:Dishwasher, Microwave, Range, Refrigerator
- Basement:Yes
- Living area:2,296 sq. ft.
Heating and cooling
- Heating:Forced Air
- Central air:Yes
Structure and exterior
- Year built:2007
- Building area:2,296 sq. ft.
- Lot area:0.31 Acres
- Construction Materials:Stone, Vinyl Siding
Schools
- High school:Lowell Senior High School
- Middle school:Lowell Middle School
- Elementary school:Cherry Creek Elementary School
Utilities
- Water:Public
Finances and disclosures
- Price:$425,000
- Price per sq. ft.:$257.73
- Tax amount:$3,576 (2025)
Features and amenities
- Laundry features:Washer
Parking
- Garage:Yes
- Garage spaces:2
New listings near 11356 Taunton Drive Se
- Open Sat, 12 to 2pmNew
 $390,000Active4 beds 2 baths2,272 sq. ft.
11030 Grand River Drive Se, Lowell, MI 49331
MLS# 26043531Listed by: KELLER WILLIAMS REALTY RIVERTOWN - New
 $379,900Active3 beds 3 baths1,879 sq. ft.
920 Clark Street #12, Lowell, MI 49331
MLS# 26043326Listed by: HANSON REAL ESTATE GROUP - Open Mon, 3 to 5pmNew
 $405,000Active2 beds 2 baths1,542 sq. ft.
1389 Center Hill Road Se #29, Lowell, MI 49331
MLS# 26043186Listed by: HANSON REAL ESTATE GROUP - Open Sat, 2 to 3pmNew
 $150,000Active3 beds 2 baths1,514 sq. ft.
1760 Veronica Street Se, Lowell, MI 49331
MLS# 26043131Listed by: KELLER WILLIAMS GR EAST - New
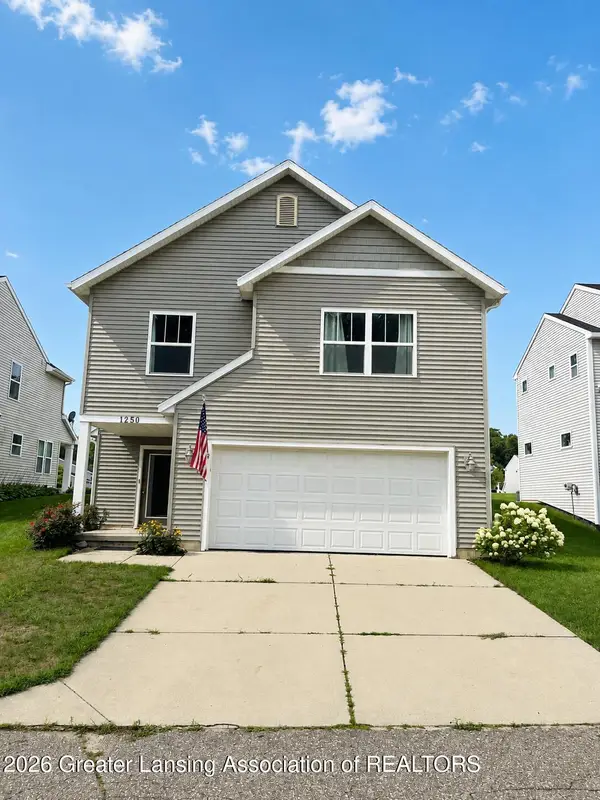 $349,900Active3 beds 3 baths2,162 sq. ft.
1250 Highland Hill, Lowell, MI 49331
MLS# 298521Listed by: SUMMERTIME REAL ESTATE - New
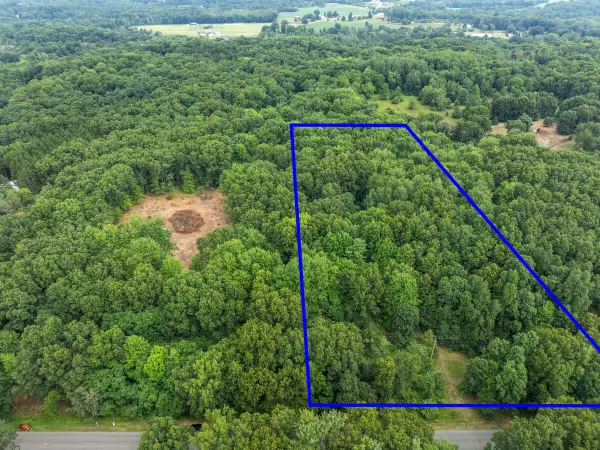 $229,000Active4.09 Acres
13271 NE Beckwith Drive Drive Ne, Lowell, MI 49331
MLS# 26042800Listed by: EPIQUE REAL ESTATE - New
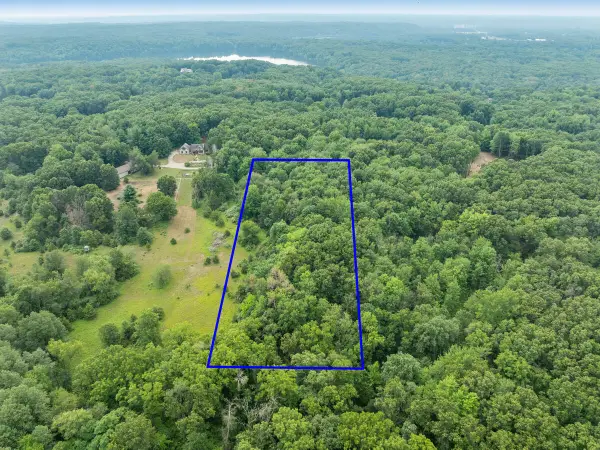 $280,000Active5 Acres
13283 NE Beckwith Drive Ne, Lowell, MI 49331
MLS# 26042809Listed by: EPIQUE REAL ESTATE - New
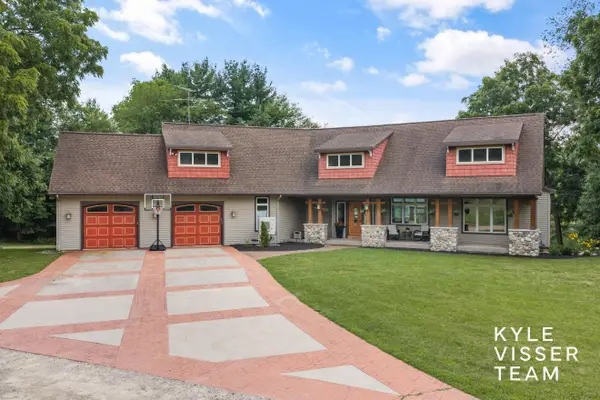 $1,490,000Active6 beds 4 baths4,487 sq. ft.
590 Talisman Drive Ne, Lowell, MI 49331
MLS# 26042609Listed by: RESIDE GRAND RAPIDS 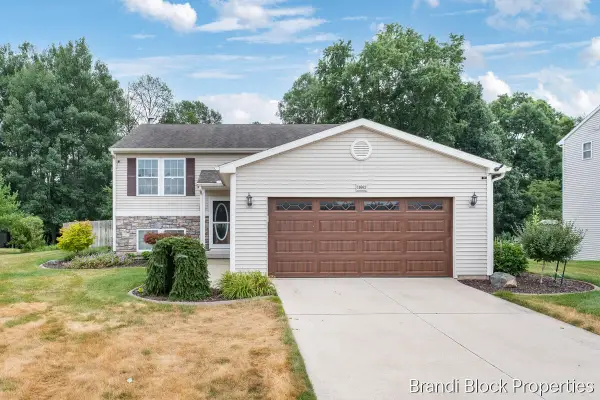 $410,000Pending3 beds 2 baths2,240 sq. ft.
11662 Barnsley Road SE, Lowell, MI 49331
MLS# 65026042215Listed by: GREENRIDGE REALTY (SUMMIT)


Protect your home and budget from life's surprises with an Assurant Home Warranty, backed by a partner that supports you through every step of homeownership. Explore Plans.
© 2023 - 2026 ERA Franchise Systems LLC. All rights reserved. ERA Franchise Systems LLC fully supports the principles of the Fair Housing Act and the Equal Opportunity Act. ERA, ERA Real Estate powered, and their respective logos are registered service marks of ERA Franchise Systems LLC. Each office is independently owned and operated.