
11662 Barnsley Road SE, Lowell, MI 49331
Local realty services provided by:ERA Prime Real Estate Group
11662 Barnsley Road SE,Lowell, MI 49331
$410,000
- 3 Beds
- 2 Baths
- 2,240 sq. ft.
- Single family
- Active
Listed by: brandi r block
Office: greenridge realty (summit)
MLS#:65026042215
Source:MI_REALCOMP
Price summary
- Price:$410,000
- Price per sq. ft.:$183.04
About this home
Welcome to this incredibly well maintained 3 bedroom, 2 bath home in the desirable Whispering Hills neighborhood and sought after Lowell Schools. This home features a comfortable, functional layout designed for everyday living and entertaining. Situated on a generous half-acre lot, the property provides privacy and plenty of flexibility for gardening, recreation, or creating your ideal outdoor retreat. The three season room will be your favorite place in the house. Brand new HVAC, solid surface countertops, newer flooring, fresh paint, custom closet systems, walk-in pantry, three season room, covered patio, fire pit, large shed with roll up door are just a few of the upgrades you can look forward to. Enjoy a peaceful neighborhood setting while remaining close to schools, shopping, dining, parks, and everything Lowell has to offer. With abundant living space, a sizable yard, and an incredibly convenient location, this beautiful home is truly move-in ready!
Contact an agent
Home facts
- Year built:2010
- Subdivision & Development:WHISPERING HILLS
- Listing ID #:65026042215
- Added:3 day(s) ago
- Updated:August 16, 2026 at 10:19 AM
Rooms and interior
- Bedrooms:3
- Total bathrooms:2
- Full bathrooms:2
- Rooms Total:5
- Flooring:Carpet, Laminate
- Basement Description:Full, Walk-Out Access
- Living area:2,240 sq. ft.
Heating and cooling
- Cooling:Central Air
- Heating:Forced Air, Natural Gas
Structure and exterior
- Roof:Composition
- Year built:2010
- Building area:2,240 sq. ft.
- Lot area:0.54 Acres
- Lot Features:Sprinklers
- Construction Materials:Vinyl Siding
- Exterior Features:Covered, Gazebo, Patio
- Foundation Description:Basement
- Levels:Bi-Level
Utilities
- Water:Public
- Sewer:Public Sewer
Finances and disclosures
- Price:$410,000
- Price per sq. ft.:$183.04
- Tax amount:$3,217
Features and amenities
- Appliances:Dishwasher, Microwave, Range, Refrigerator
- Laundry features:Laundry Room, Lower Level
Parking
- Parking description:Attached, Concrete, Garage Door Opener, Garage Faces Front
- Garage spaces:2

New listings near 11662 Barnsley Road SE
- New
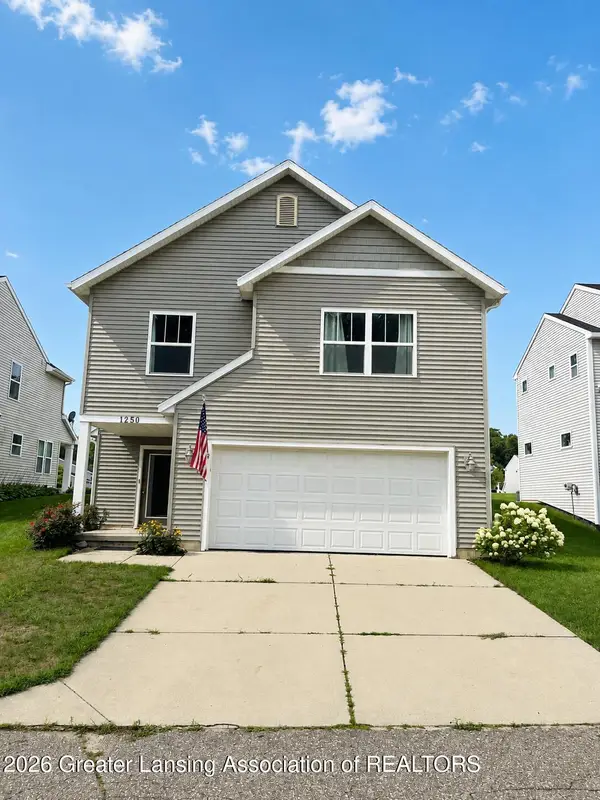 $349,900Active3 beds 3 baths2,162 sq. ft.
1250 Highland Hill, Lowell, MI 49331
MLS# 298521Listed by: SUMMERTIME REAL ESTATE - New
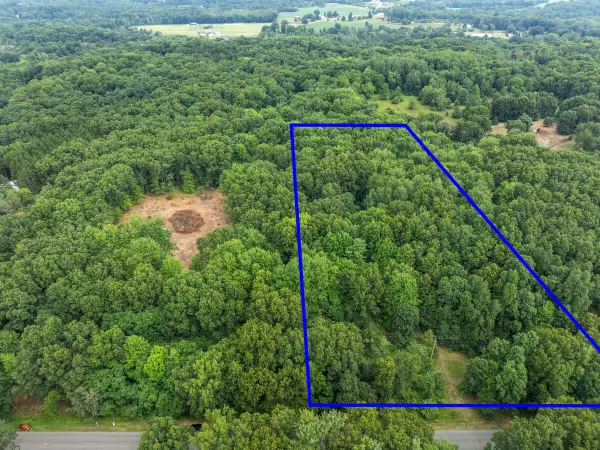 $229,000Active4.09 Acres
13271 NE Beckwith Drive Drive Ne, Lowell, MI 49331
MLS# 26042800Listed by: EPIQUE REAL ESTATE - New
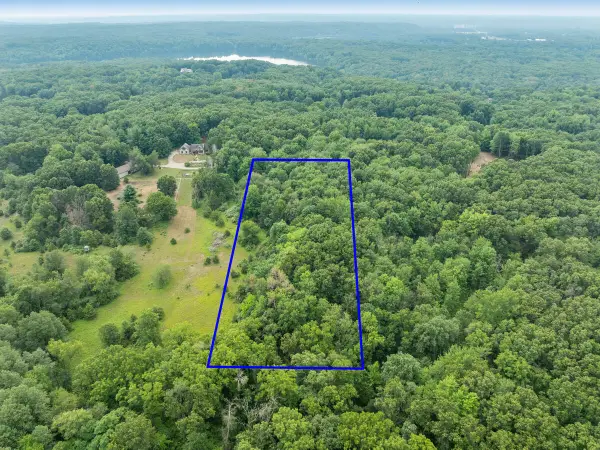 $280,000Active5 Acres
13283 NE Beckwith Drive Ne, Lowell, MI 49331
MLS# 26042809Listed by: EPIQUE REAL ESTATE - New
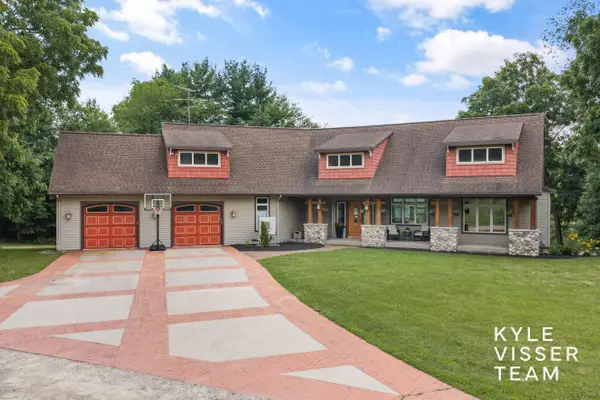 $1,490,000Active6 beds 4 baths4,487 sq. ft.
590 Talisman Drive NE, Lowell, MI 49331
MLS# 65026042609Listed by: RESIDE GRAND RAPIDS - New
 $335,000Active4 beds 2 baths1,832 sq. ft.
1678 Stonewood Drive SE, Lowell, MI 49331
MLS# 65026042094Listed by: ROGERS NEIGHBORHOOD REALTY - New
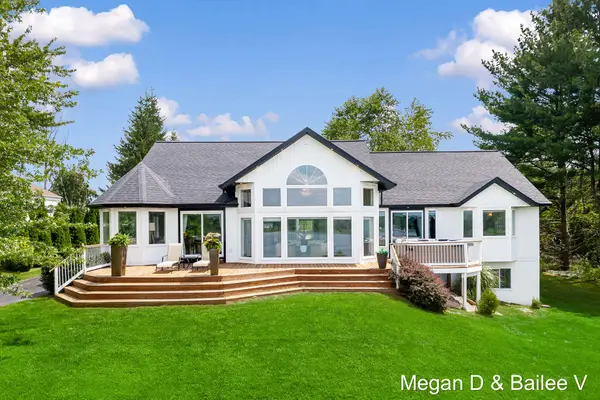 $785,000Active4 beds 3 baths3,974 sq. ft.
11860 5 Mile Road NE, Lowell, MI 49331
MLS# 65026041789Listed by: FIVE STAR REAL ESTATE (GRANDV) - New
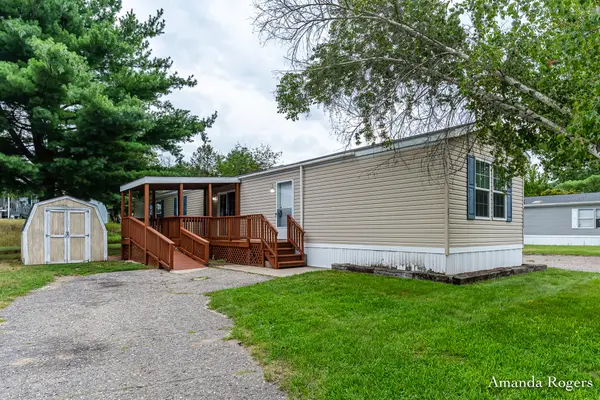 $65,000Active2 beds 2 baths1,150 sq. ft.
11369 Dorothy Street SE, Lowell, MI 49331
MLS# 65026041060Listed by: ROGERS NEIGHBORHOOD REALTY - New
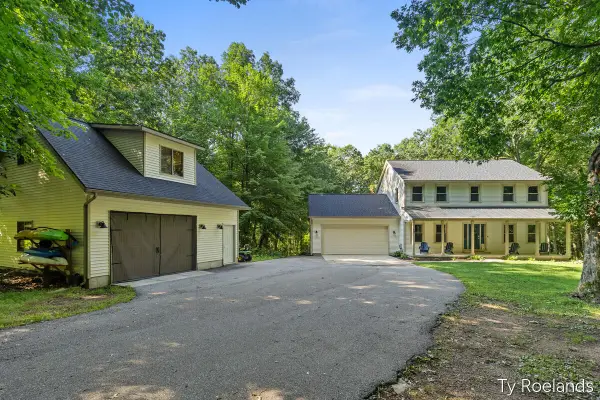 $799,900Active4 beds 4 baths2,397 sq. ft.
99 Radny Drive Se, Lowell, MI 49331
MLS# 26040823Listed by: RILEY DEAN PROPERTIES LLC - New
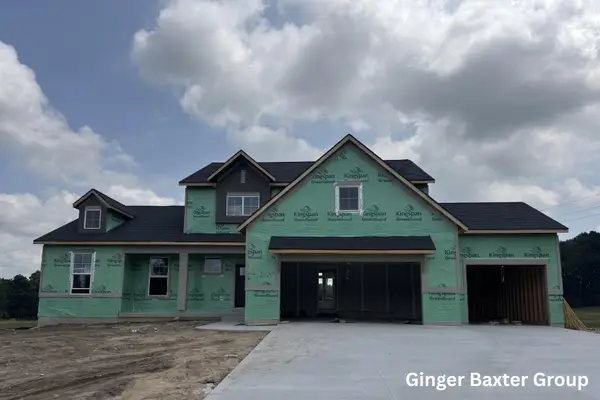 $745,000Active4 beds 3 baths2,699 sq. ft.
1968 Fallasburg Park Drive NE Unit: 3, Lowell, MI 49331
MLS# 65026040767Listed by: KELLER WILLIAMS GR NORTH


Protect your home and budget from life's surprises with an Assurant Home Warranty, backed by a partner that supports you through every step of homeownership. Explore Plans.
© 2023 - 2026 ERA Franchise Systems LLC. All rights reserved. ERA Franchise Systems LLC fully supports the principles of the Fair Housing Act and the Equal Opportunity Act. ERA, ERA Real Estate powered, and their respective logos are registered service marks of ERA Franchise Systems LLC. Each office is independently owned and operated.