
12125 Cherry Creek Ridge NE, Lowell, MI 49331
Local realty services provided by:ERA Prime Real Estate Group
12125 Cherry Creek Ridge NE,Lowell, MI 49331
$745,000
- 5 Beds
- 4 Baths
- 2,744 sq. ft.
- Single family
- Active
Listed by: melissa perrine
Office: bellabay realty (north)
MLS#:65026047273
Source:MI_REALCOMP
Price summary
- Price:$745,000
- Price per sq. ft.:$255.22
About this home
Welcome to an exceptional opportunity in the highly sought-after Lowell School District, where privacy, space, thoughtful updates, and an incredible location come together on just under 6 beautiful acres. This stunning 5-bedroom, 4-bathroom home offers gorgeous updates throughout, high-end appliances, and an expansive custom multi-tiered deck designed for entertaining, relaxing, and taking in the peaceful surroundings. Whether you're hosting summer gatherings, enjoying a quiet morning outdoors, or simply appreciating the beauty of the property, this home was made for both everyday living and unforgettable moments. Outside, the possibilities are endless. Garden enthusiasts will fall in love with the space to create their own private oasis, while the incredible shed offers additional storage and functionality. With nearly 6 acres, there is room to grow, explore, entertain, and bring to life whatever your heart desires.The location is equally impressive. Enjoy convenient access to Downtown Lowell, Lowell High School, the Wittenbach Agri-Science Center, miles of nearby trails, Arrowhead Golf Course, Red Barn Market, local shops, dining, parks, and entertainment. You're also just minutes from Downtown Ada, its extensive trail system, parks, restaurants, boutiques, and community amenities. Offering the perfect combination of acreage, privacy, beautiful updates, exceptional outdoor living, and award-winning Lowell Schools, properties like this simply do not come along often. This is more than a home???it's an opportunity to create the lifestyle you've been waiting for....
Contact an agent
Home facts
- Year built:2015
- Listing ID #:65026047273
- Added:52 day(s) ago
- Updated:October 24, 2026 at 10:03 AM
Rooms and interior
- Bedrooms:5
- Total bathrooms:4
- Full bathrooms:3
- Half bathrooms:1
- Rooms Total:12
- Flooring:Carpet, Ceramic Tile, Tile, Wood
- Kitchen Description:Pantry
- Basement Description:Full, Walk-Out Access
- Living area:2,744 sq. ft.
Heating and cooling
- Cooling:Ceiling Fans, Central Air
- Heating:Forced Air, Natural Gas
Structure and exterior
- Roof:Composition, Shingle
- Year built:2015
- Building area:2,744 sq. ft.
- Lot area:5.9 Acres
- Lot Features:Cul-de-Sac, Hilly Ravine, Wooded
- Architectural Style:Contemporary, Craftsman
- Construction Materials:Stone, Vinyl Siding
- Exterior Features:Covered, Deck, Garden, Patio, Porch
- Foundation Description:Basement
Utilities
- Water:Well
- Sewer:Septic Tank
Finances and disclosures
- Price:$745,000
- Price per sq. ft.:$255.22
- Tax amount:$6,753
Features and amenities
- Appliances:Dishwasher, Dryer, Humidifier, Microwave, Range, Refrigerator, Washer, Water Softener Owned
- Laundry features:Laundry Room, Upper Level
- Amenities:Pantry, Window Treatments
Parking
- Parking description:Attached, Concrete, Garage Door Opener, Paved
- Garage spaces:2

New listings near 12125 Cherry Creek Ridge NE
- New
 $465,000Active3 beds 2 baths1,747 sq. ft.
3131 Bewell Avenue SE, Lowell, MI 49331
MLS# 65026056859Listed by: FIVE STAR REAL ESTATE (ADA) - New
 $559,900Active4 beds 3 baths2,478 sq. ft.
12044 Alden Court Ne, Lowell, MI 49331
MLS# 26056340Listed by: FIVE STAR REAL ESTATE (E. DIVISION) - New
 $369,000Active1 beds 1 baths1,045 sq. ft.
220 King Street #6, Lowell, MI 49331
MLS# 26055978Listed by: EXP REALTY (GRAND RAPIDS) - New
 $540,000Active4 beds 3 baths2,510 sq. ft.
11681 Weatherby Drive Se #136, Lowell, MI 49331
MLS# 26055674Listed by: KENSINGTON REALTY GROUP INC.  $499,900Active3 beds 2 baths1,561 sq. ft.
1456 Kimber Drive Se, Lowell, MI 49331
MLS# 26055219Listed by: KELLER WILLIAMS GR EAST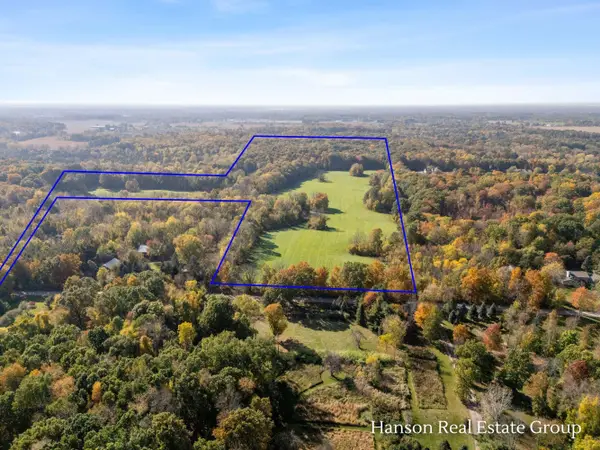 $2,400,000Active60 Acres
3741 Hilton Avenue Se, Lowell, MI 49331
MLS# 26054957Listed by: HANSON REAL ESTATE GROUP- Open Sun, 12 to 2pm
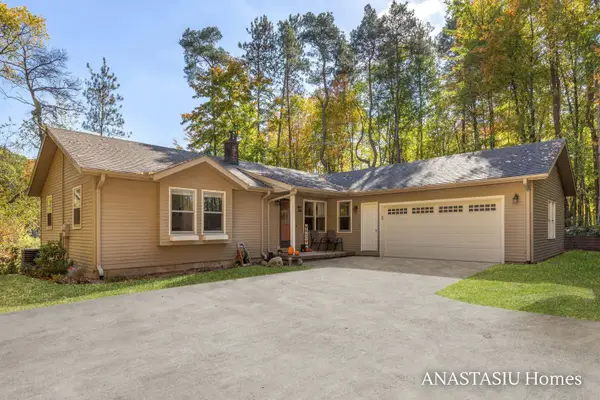 $635,000Active4 beds 3 baths2,554 sq. ft.
1440 Fero Avenue Ne, Lowell, MI 49331
MLS# 26054932Listed by: KELLER WILLIAMS GR EAST 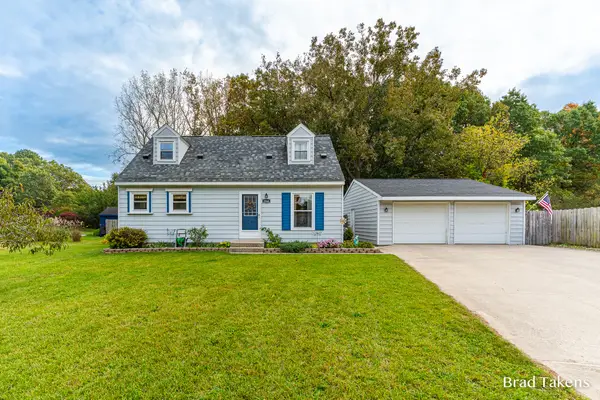 $315,000Pending4 beds 2 baths2,158 sq. ft.
1864 Woodrun Drive Se, Lowell, MI 49331
MLS# 26054934Listed by: ROGERS NEIGHBORHOOD REALTY $65,000Active10 Acres
1378 E Main Street, Lowell, MI 49331
MLS# 26054772Listed by: HOME QUEST REALTY $459,990Active-- beds -- baths
404 N Hudson Street Se, Lowell, MI 49331
MLS# 26054762Listed by: GREENRIDGE REALTY (LOWELL)


Protect your home and budget from life's surprises with an Assurant Home Warranty, backed by a partner that supports you through every step of homeownership. Explore Plans.
© 2023 - 2026 ERA Franchise Systems LLC. All rights reserved. ERA Franchise Systems LLC fully supports the principles of the Fair Housing Act and the Equal Opportunity Act. ERA, ERA Real Estate powered, and their respective logos are registered service marks of ERA Franchise Systems LLC. Each office is independently owned and operated.