
12909 Victory Woods Drive NE, Lowell, MI 49331
Local realty services provided by:ERA Prime Real Estate Group
Listed by: kim k paavola
Office: greenridge realty (caledonia)
MLS#:65026029797
Source:MI_REALCOMP
Price summary
- Price:$825,000
- Price per sq. ft.:$188.1
About this home
Stunning 5 bed, 3.5 bath home & setting on goregous 5 acres just 4.5 miles north of Lowell! Oozing in curb appeal with it's ''southern style estate'' vibe this home has been exceptionally cared for & features generous room sizes including a spacious kitchen abounding in work space, a massive LR with beautiful floor-to-ceiling stone fireplace, large Primary Bedroom with stylishly remodeled Primary Bath with heated flooring & a huge Bonus Rm above the heated 3 stall garage that can be used in a variety of ways. Walkout level features high ceilings, ample natural light, FR, 4 nice sized bedrooms & two full baths! You will LOVE the HUGE covered front porch with HUGE patio below overlooking the large yard with two stocked ponds, you'll also enjoy the sights & sounds of the outdoor waterfall & constant wildlife as well! Refinished hardwoods, updated carpeting, fresh paint & a highly conscientious owner all combine to impress! Additional 5 acres available (see listing for 13035 Victory Woods)
Contact an agent
Home facts
- Year built:2001
- Listing ID #:65026029797
- Added:98 day(s) ago
- Updated:August 24, 2026 at 05:08 PM
Rooms and interior
- Bedrooms:5
- Total bathrooms:4
- Full bathrooms:3
- Half bathrooms:1
- Rooms Total:7
- Flooring:Carpet, Ceramic Tile, Wood
- Kitchen Description:Pantry
- Basement Description:Finished, Walk-Out Access
- Living area:4,336 sq. ft.
Heating and cooling
- Cooling:Ceiling Fans, Central Air
- Heating:Forced Air, Natural Gas
Structure and exterior
- Roof:Shingle
- Year built:2001
- Building area:4,336 sq. ft.
- Lot area:5.01 Acres
- Lot Features:Cul-de-Sac, Waterfall, Wooded
- Architectural Style:Traditional
- Construction Materials:Vinyl Siding
- Exterior Features:Patio, Porch
Utilities
- Water:Well
- Sewer:Septic Tank
Finances and disclosures
- Price:$825,000
- Price per sq. ft.:$188.1
- Tax amount:$6,158
Features and amenities
- Appliances:Dishwasher, Dryer, Microwave, Range, Refrigerator, Washer
- Laundry features:Laundry Room, Lower Level, Sink
- Amenities:Pantry, Vaulted Ceilings
Parking
- Parking description:Attached, Garage Door Opener, Garage Faces Side, Gravel
- Garage spaces:3

New listings near 12909 Victory Woods Drive NE
- Open Thu, 5:30 to 6:30pmNew
 $359,900Active4 beds 2 baths1,533 sq. ft.
324 Elizabeth Dean Drive SE, Lowell, MI 49331
MLS# 65026050150Listed by: KELLER WILLIAMS GR EAST - Open Sun, 11am to 1pmNew
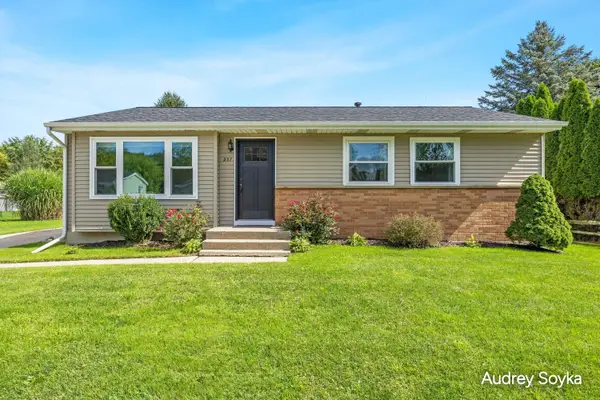 $289,900Active3 beds 2 baths2,104 sq. ft.
237 Roberta Jayne Drive Se, Lowell, MI 49331
MLS# 26049997Listed by: COLDWELL BANKER SCHMIDT REALTORS - New
 $535,000Active4 beds 2 baths2,376 sq. ft.
3688 Oak Meadow Lane SE, Lowell, MI 49331
MLS# 65026049906Listed by: KELLER WILLIAMS GR EAST - New
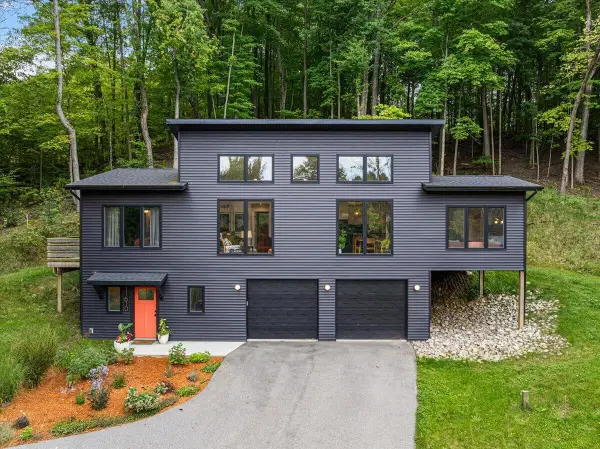 $665,000Active3 beds 3 baths1,803 sq. ft.
11610 Grand River Drive SE, Lowell, MI 49331
MLS# 65026049910Listed by: FIVE STAR REAL ESTATE (EASTOWN) 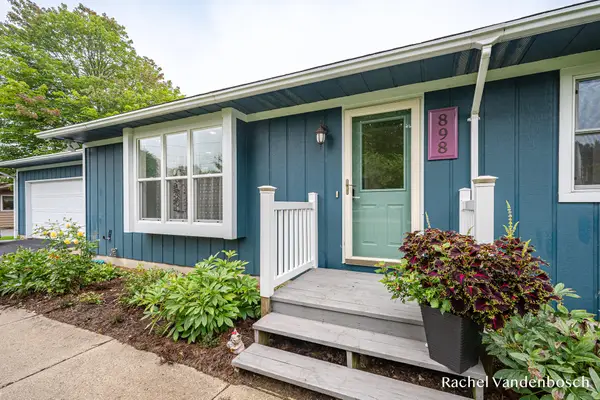 $349,900Pending4 beds 2 baths1,958 sq. ft.
898 Hunt Street SE, Lowell, MI 49331
MLS# 65026049863Listed by: ROGERS NEIGHBORHOOD REALTY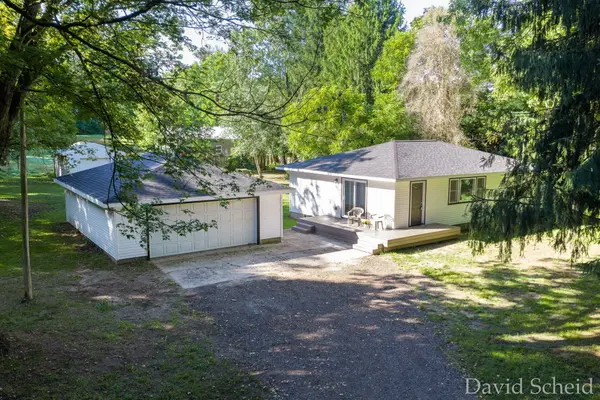 $389,900Pending2 beds 2 baths2,020 sq. ft.
62 Flat River Drive SE, Lowell, MI 49331
MLS# 65026049183Listed by: ANCHOR REALTY LLC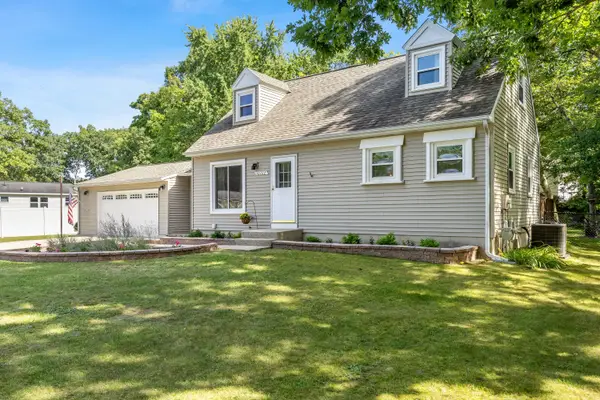 $337,500Pending4 beds 2 baths2,328 sq. ft.
10702 Settlewood Drive SE, Lowell, MI 49331
MLS# 65026048968Listed by: PATRIOT REALTY- New
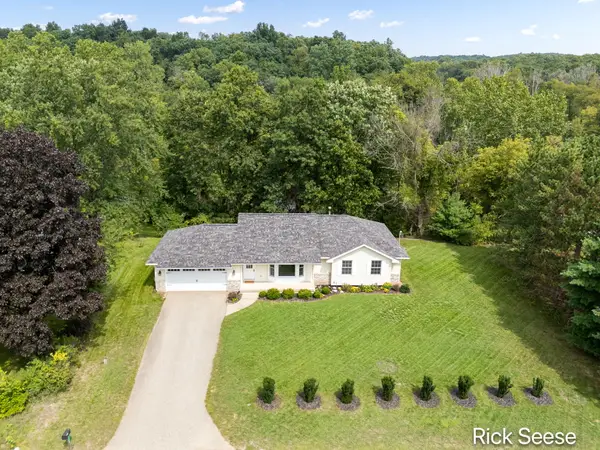 $475,000Active3 beds 2 baths2,367 sq. ft.
13535 Forest River Drive SE, Lowell, MI 49331
MLS# 65026048776Listed by: GREENRIDGE REALTY (LOWELL)  $450,000Pending5 beds 3 baths2,781 sq. ft.
11080 Vergennes Street SE, Lowell, MI 49331
MLS# 65026048769Listed by: KELLER WILLIAMS GR EAST- New
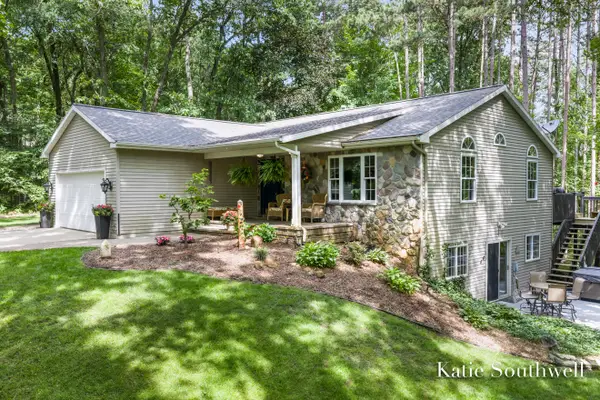 $599,900Active3 beds 3 baths2,577 sq. ft.
13569 Missy's Way, Lowell, MI 49331
MLS# 65026048645Listed by: KELLER WILLIAMS GR EAST


Protect your home and budget from life's surprises with an Assurant Home Warranty, backed by a partner that supports you through every step of homeownership. Explore Plans.
© 2023 - 2026 ERA Franchise Systems LLC. All rights reserved. ERA Franchise Systems LLC fully supports the principles of the Fair Housing Act and the Equal Opportunity Act. ERA, ERA Real Estate powered, and their respective logos are registered service marks of ERA Franchise Systems LLC. Each office is independently owned and operated.