
144 Sudan Drive Se, Lowell, MI 49331
Local realty services provided by:ERA Reardon Realty
144 Sudan Drive Se,Lowell, MI 49331
$699,900
- 4 Beds
- 4 Baths
- 3,837 sq. ft.
- Single family
- Pending
Listed by: kendra j havemeier
Office: bellabay realty (north)
MLS#:26046113
Source:MI_MICHRIC
Price summary
- Price:$699,900
- Price per sq. ft.:$308.87
About this home
Welcome to this beautiful custom-built 4 bedroom, 3.5 bathroom ranch offering 3,837 finished square feet on a gorgeous 3.3-acre private setting surrounded by trees and green space.The sprawling main-floor layout features a beautiful living area with a fireplace, an open dining space, and a spacious kitchen; perfect for everyday living and entertaining. Generous-sized bedrooms and closets add to the thoughtful layout throughout. The finished lower level offers even more room to enjoy, featuring a bar, second fireplace, additional bedroom, and a 5th non-conforming bedroom perfect for an office, gym, or flex space. Step outside to the covered porch just off the kitchen and take in the peaceful, private surroundings where deer, turkeys, and other wildlife are frequent visitors. Lovingly maintained by its original owner, this high-quality home offers the perfect opportunity to add your own style and updates while enjoying the peace of mind of a roof that's only 1 year old and furnace and A/C just 2 years old. All of this tucked into a beautiful private setting just 10 minutes from both downtown Lowell and Ada!...
Contact an agent
Home facts
- Year built:2003
- Listing ID #:26046113
- Added:2 day(s) ago
- Updated:September 03, 2026 at 08:26 AM
Rooms and interior
- Bedrooms:4
- Total bathrooms:4
- Full bathrooms:3
- Half bathrooms:1
- Rooms Total:9
- Kitchen Description:Dishwasher, Microwave, Oven, Range, Refrigerator
- Basement:Yes
- Living area:3,837 sq. ft.
Heating and cooling
- Heating:Forced Air
- Central air:Yes
Structure and exterior
- Year built:2003
- Building area:3,837 sq. ft.
- Lot area:3.3 Acres
- Construction Materials:Brick, Vinyl Siding
Utilities
- Water:Well
Finances and disclosures
- Price:$699,900
- Price per sq. ft.:$308.87
- Tax amount:$5,484 (2025)
Features and amenities
- Laundry features:Washer
Parking
- Garage:Yes
- Garage spaces:3
New listings near 144 Sudan Drive Se
- New
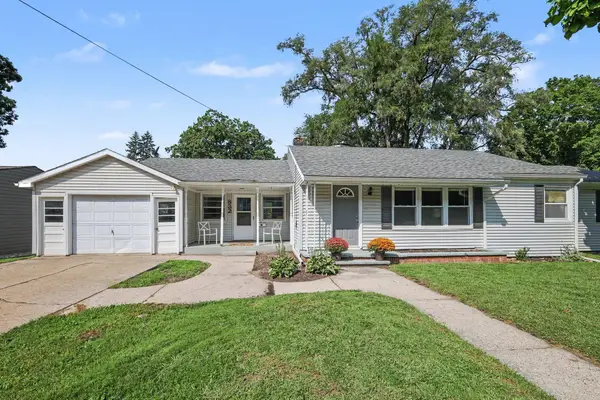 $309,000Active3 beds 1 baths2,144 sq. ft.
832 N Jefferson Street, Lowell, MI 49331
MLS# 65026046622Listed by: GREENRIDGE REALTY (GREENVL)
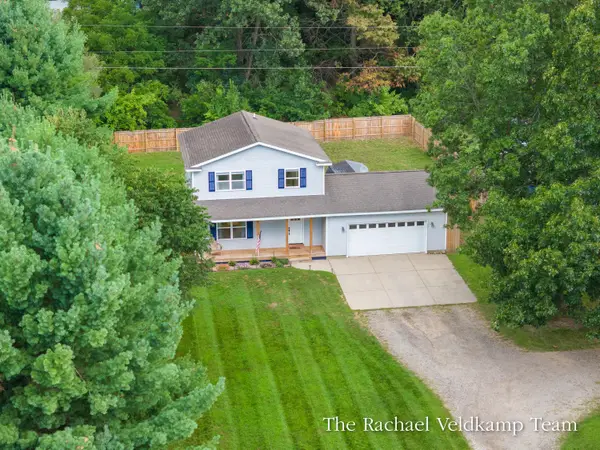 $364,900Pending4 beds 2 baths1,956 sq. ft.
11480 W Bluewater Highway, Lowell, MI 49331
MLS# 65026045592Listed by: RE/MAX OF GRAND RAPIDS (FH)- New
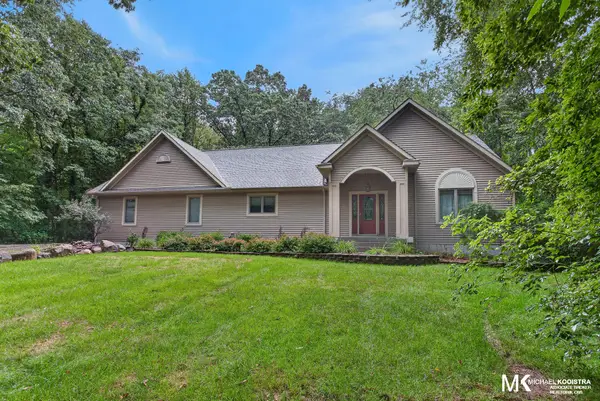 $585,000Active4 beds 3 baths3,482 sq. ft.
26 Flat River Drive SE, Lowell, MI 49331
MLS# 65026045429Listed by: KELLER WILLIAMS GR EAST 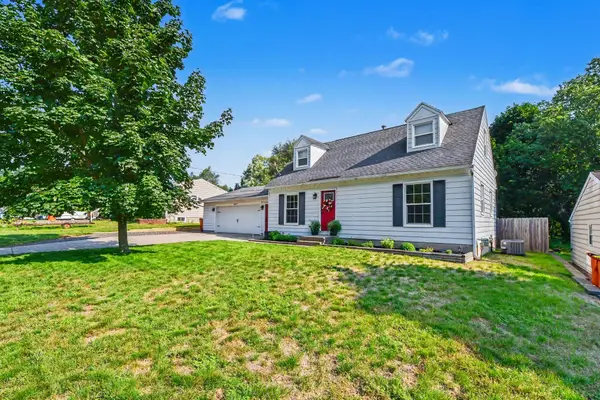 $320,000Pending4 beds 2 baths1,324 sq. ft.
10871 Deerwood Drive SE, Lowell, MI 49331
MLS# 65026045377Listed by: FIVE STAR REAL ESTATE (MAIN)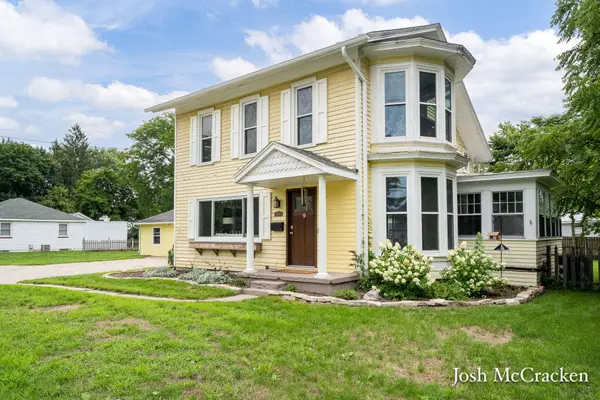 $369,990Pending3 beds 2 baths2,494 sq. ft.
923 N Hudson Street Se, Lowell, MI 49331
MLS# 26045314Listed by: GREENRIDGE REALTY (LOWELL)- New
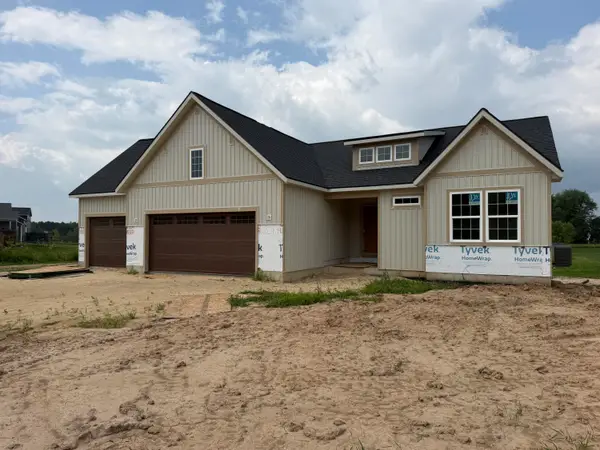 $559,900Active4 beds 3 baths2,478 sq. ft.
12044 Alden Court NE, Lowell, MI 49331
MLS# 65026045089Listed by: FIVE STAR REAL ESTATE (E. DIVISION) - New
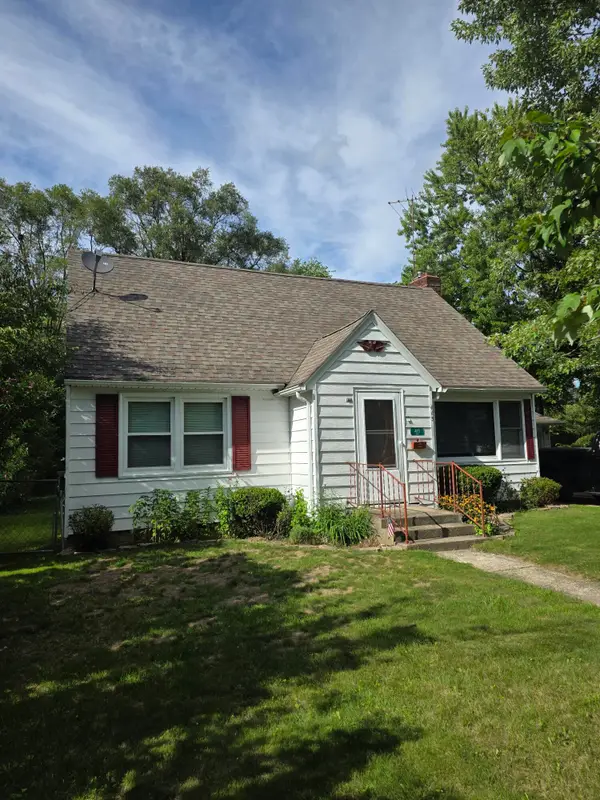 $309,000Active4 beds 2 baths2,574 sq. ft.
415 Hunt Street SE, Lowell, MI 49331
MLS# 65026044978Listed by: RE/MAX OF GRAND RAPIDS (FH) 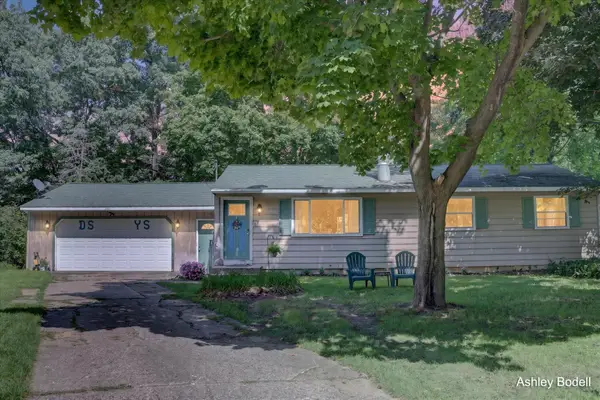 $294,900Active3 beds 2 baths1,962 sq. ft.
1448 Baywicke Drive SE, Lowell, MI 49331
MLS# 65026044252Listed by: BELLABAY REALTY (NORTH) $489,900Pending4 beds 3 baths2,360 sq. ft.
1409 Remington Drive Se, Lowell, MI 49331
MLS# 26044219Listed by: GREENRIDGE REALTY (CASCADE)


Protect your home and budget from life's surprises with an Assurant Home Warranty, backed by a partner that supports you through every step of homeownership. Explore Plans.
© 2023 - 2026 ERA Franchise Systems LLC. All rights reserved. ERA Franchise Systems LLC fully supports the principles of the Fair Housing Act and the Equal Opportunity Act. ERA, ERA Real Estate powered, and their respective logos are registered service marks of ERA Franchise Systems LLC. Each office is independently owned and operated.