
105 W Danaher Street Unit: 201, Ludington, MI 49431
Local realty services provided by:ERA Prime Real Estate Group
105 W Danaher Street Unit: 201,Ludington, MI 49431
$545,000
- 3 Beds
- 3 Baths
- 1,940 sq. ft.
- Single family
- Active
Listed by: erin c fester, jodi l smith
Office: gr home team
MLS#:65026046360
Source:MI_REALCOMP
Price summary
- Price:$545,000
- Price per sq. ft.:$280.93
- Monthly HOA dues:$669
About this home
Waterfront unit occupying both the 2nd and 3rd floor with rare curved windows and private covered terrace offering stunning 180 degree+ views of the Lake Michigan and the Pere Marquette Harbor. Stunning western views of the Lighthouse, SS Badger, channel and boat traffic, marina, fireworks, and those Lake Michigan sunsets from your own private perch. This unit directly faces the marina where you can dock your boat and the channel with long harbor views. Enjoy world-class fly and salmon fishing, shopping and restaurants in downtown Ludington, playgrounds, and recreation that draws people from around the country to this charming beachside town. Year-round fun with HOA amenities including indoor pool, outdoor patios, rooftop deck, fitness center, and heated parking garage. The building is investor friendly with short-term/weekly rentals allowed and profitable. This unit is one of the best in the building! Spanning 2 floors and featuring 12 ft ceilings on the main floor. The open floorplan is oriented to the jaw dropping floor to ceiling water and sunset views. Hardwood floors, exposed beams and concrete pillars, are both modern and warm, spacious and cozy. Main floor offers great gathering space with room for any size dining table, large sofa/sitting areas, a fireplace, and large kitchen with snack bar seating. An industrial circle staircase is architecturally appealing and keeps the space airy but the space was built to accommodate a more traditional staircase if one desires. The second floor offers a huge primary suite with wall of windows, a second sitting area/office, and 2 additional bedrooms. 2.5 baths, in unit laundry, parking garage with storage space, plenty of closets - everything has been thought of to make this an easy lifestyle and vacation or full-time property. This type of waterfront views, City beach access steps away, plus access to town and recreation and the added HOA amenities make this truly a rare find you will treasure!...
Contact an agent
Home facts
- Year built:2005
- Listing ID #:65026046360
- Added:5 day(s) ago
- Updated:September 07, 2026 at 10:26 AM
Rooms and interior
- Bedrooms:3
- Total bathrooms:3
- Full bathrooms:2
- Half bathrooms:1
- Rooms Total:9
- Flooring:Carpet, Ceramic Tile, Wood
- Basement Description:Walk-Out Access
- Living area:1,940 sq. ft.
Heating and cooling
- Cooling:Ceiling Fans, Central Air
- Heating:Forced Air, Natural Gas
Structure and exterior
- Year built:2005
- Building area:1,940 sq. ft.
- Lot Features:Level, Sprinklers
- Architectural Style:Contemporary
- Construction Materials:Brick
- Exterior Features:Balcony, Covered, Patio, Porch, Terrace
Utilities
- Water:Public
- Sewer:Public Sewer
Finances and disclosures
- Price:$545,000
- Price per sq. ft.:$280.93
- Tax amount:$8,055
Features and amenities
- Appliances:Dishwasher, Disposal, Dryer, Microwave, Range, Refrigerator, Washer
- Laundry features:In Unit, Laundry Room
- Amenities:Elevator, Vaulted Ceilings, Window Treatments
- Pool features:Indoor
Parking
- Parking description:Attached, Garage Door Opener, Shared Driveway
- Garage spaces:1

New listings near 105 W Danaher Street Unit: 201
- New
 $239,000Active1 beds 1 baths556 sq. ft.
304 S Ferry Street #3, Ludington, MI 49431
MLS# 26047358Listed by: CENTURY 21 BAYSHORE - New
 $650,000Active3 beds 8 baths2,198 sq. ft.
414 E Ludington Avenue, Ludington, MI 49431
MLS# 67026047308Listed by: LIGHTHOUSE REALTY-LUDINGTON - New
 $379,000Active3 beds 2 baths1,696 sq. ft.
210 N Staffon Street, Ludington, MI 49431
MLS# 67026047036Listed by: 4 SEASONS REAL ESTATE - New
 $478,000Active4 beds 2 baths2,863 sq. ft.
3823 N Sherman Road, Ludington, MI 49431
MLS# 67026046904Listed by: GREENRIDGE REALTY S RATH - New
 $425,000Active4 beds 3 baths2,458 sq. ft.
6085 W Storm Ridge Lane, Ludington, MI 49431
MLS# 67026046743Listed by: GREENRIDGE REALTY LUDINGTON - New
 $549,000Active5 beds 2 baths1,840 sq. ft.
408 N Lewis Street, Ludington, MI 49431
MLS# 67026046644Listed by: FIVE STAR RE LUDINGTON - New
 $229,500Active2 beds 2 baths1,200 sq. ft.
419 N Washington Avenue, Ludington, MI 49431
MLS# 67026046355Listed by: GREENRIDGE REALTY LUDINGTON - New
 $289,900Active3 beds 2 baths1,096 sq. ft.
404 W Court Street, Ludington, MI 49431
MLS# 67026045999Listed by: FIVE STAR RE LUDINGTON - New
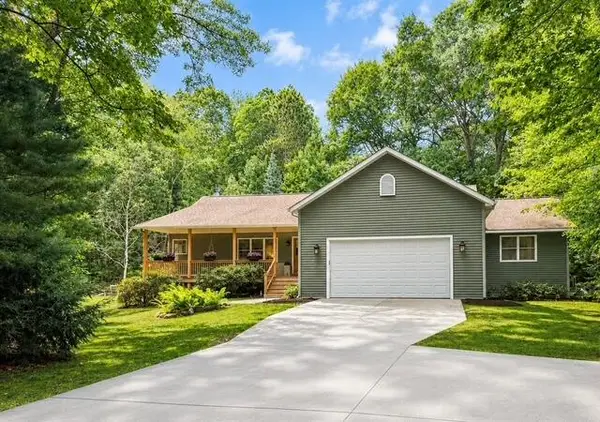 $699,000Active4 beds 3 baths3,278 sq. ft.
6550 W Forest Edge Drive, Ludington, MI 49431
MLS# 67026045808Listed by: GREENRIDGE REALTY S RATH


Protect your home and budget from life's surprises with an Assurant Home Warranty, backed by a partner that supports you through every step of homeownership. Explore Plans.
© 2023 - 2026 ERA Franchise Systems LLC. All rights reserved. ERA Franchise Systems LLC fully supports the principles of the Fair Housing Act and the Equal Opportunity Act. ERA, ERA Real Estate powered, and their respective logos are registered service marks of ERA Franchise Systems LLC. Each office is independently owned and operated.