
1529 N Betty Avenue, Ludington, MI 49431
Local realty services provided by:ERA Greater North Properties
1529 N Betty Avenue,Ludington, MI 49431
$397,000
- 2 Beds
- 2 Baths
- 1,866 sq. ft.
- Single family
- Active
Listed by: robin koikas
Office: exit real estate of ludington
MLS#:26033741
Source:MI_MICHRIC
Price summary
- Price:$397,000
- Price per sq. ft.:$212.75
About this home
Fantastic views of Lincoln Lake the moment you walk thru the doors to this 2-bedroom 2 full bath home. The large eat in kitchen has 3 appliance garages, 2 corner turn cabinets, 2 pantries', pull out shelves & access to the deck. The dishwasher has never been turned on. Use the room off the kitchen for dining, office or library with double doors to the deck. The front door entrance is in the large living room and open stairway. The primary bedroom with walk-in closet is on the main floor with a full bath across the hall which has a tub, walk-in shower & linen closet. Washer & dryer are in a closet in the full bathroom across from the garage access. The second story is one room with 3 dormers, cathedral ceilings & 2 closets with plumbing in place to add another bathroom in the walk-in closet. The walkout dry basement is unfinished. Appliances are included. Occupancy at closing. Call today to view this wonderful home in a quiet lakefront area perfect for kayaking, biking and hiking!
Contact an agent
Home facts
- Year built:1996
- Listing ID #:26033741
- Added:92 day(s) ago
- Updated:October 04, 2026 at 03:49 PM
Rooms and interior
- Bedrooms:2
- Total bathrooms:2
- Full bathrooms:2
- Rooms Total:7
- Kitchen Description:Range, Refrigerator
- Basement:Yes
- Living area:1,866 sq. ft.
Heating and cooling
- Heating:Forced Air
Structure and exterior
- Year built:1996
- Building area:1,866 sq. ft.
- Lot area:0.29 Acres
- Construction Materials:Vinyl Siding
Utilities
- Water:Well
Finances and disclosures
- Price:$397,000
- Price per sq. ft.:$212.75
- Tax amount:$3,287 (2026)
Features and amenities
- Laundry features:Washer
Parking
- Garage:Yes
- Garage spaces:2
New listings near 1529 N Betty Avenue
- New
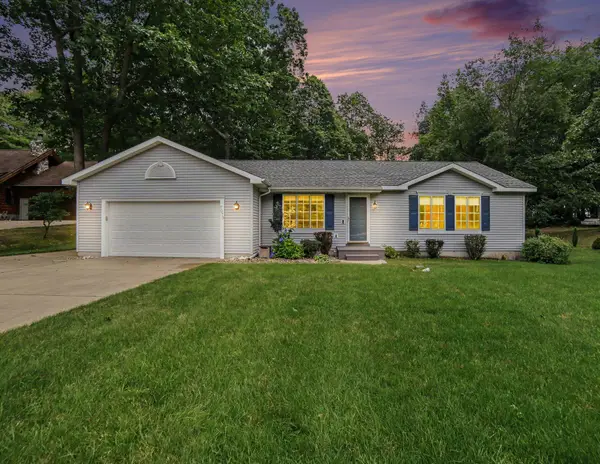 $399,000Active3 beds 3 baths2,080 sq. ft.
7079 W Decker Road, Ludington, MI 49431
MLS# 26052509Listed by: FIVE STAR RE LUDINGTON - New
 $224,900Active3 beds 2 baths1,249 sq. ft.
601 W 2nd Street, Ludington, MI 49431
MLS# 26052323Listed by: LEGACY REAL ESTATE PARTNERS - New
 $949,000Active5 beds 4 baths4,656 sq. ft.
5336 W Riverside Lane, Ludington, MI 49431
MLS# 26052116Listed by: GREENRIDGE REALTY LUDINGTON - New
 $249,000Active3 beds 1 baths1,152 sq. ft.
6022 E Bryant Road, Ludington, MI 49431
MLS# 26052047Listed by: FIVE STAR RE LUDINGTON - New
 $199,900Active26.46 Acres
4950 N Victory Corner Road, Ludington, MI 49431
MLS# 26052031Listed by: NEXTHOME REALTY NOW - New
 $245,000Active3 beds 1 baths1,100 sq. ft.
510 N Delia Street, Ludington, MI 49431
MLS# 26051915Listed by: FIVE STAR RE LUDINGTON - New
 $99,900Active1.83 Acres
5382 W Oak Point Road, Ludington, MI 49431
MLS# 26051758Listed by: GREENRIDGE REALTY LUDINGTON - New
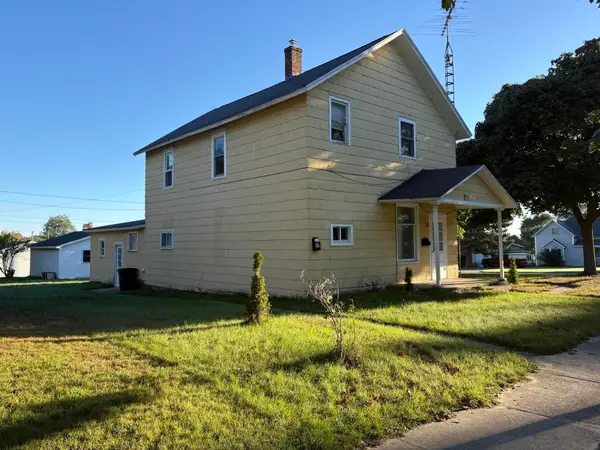 $199,000Active-- beds 2 baths
409 4th Street, Ludington, MI 49431
MLS# 26051606Listed by: COLDWELL BANKER ANCHOR-HART - New
 $189,900Active3 beds 1 baths1,008 sq. ft.
2439 N Lakeshore Drive, Ludington, MI 49431
MLS# 26051550Listed by: CENTURY 21 BAYSHORE - New
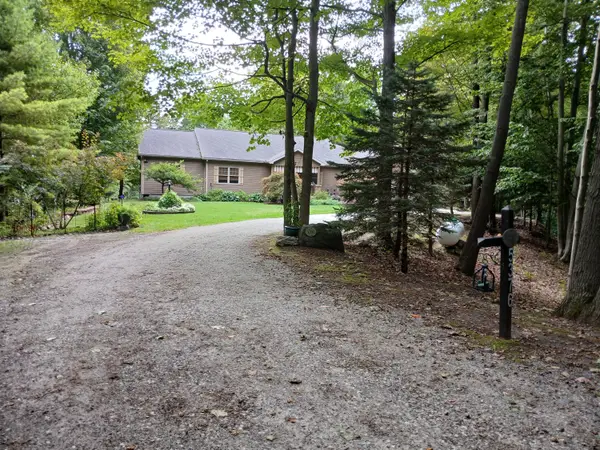 $595,000Active2 beds 2 baths1,902 sq. ft.
5376 W Oak Point Road, Ludington, MI 49431
MLS# 26051300Listed by: GREENRIDGE REALTY LUDINGTON


Protect your home and budget from life's surprises with an Assurant Home Warranty, backed by a partner that supports you through every step of homeownership. Explore Plans.
© 2023 - 2026 ERA Franchise Systems LLC. All rights reserved. ERA Franchise Systems LLC fully supports the principles of the Fair Housing Act and the Equal Opportunity Act. ERA, ERA Real Estate powered, and their respective logos are registered service marks of ERA Franchise Systems LLC. Each office is independently owned and operated.