
510 5th ST, Ludington, MI 49431
Local realty services provided by:ERA Prime Real Estate Group
510 5th ST,Ludington, MI 49431
$210,000
- 4 Beds
- 2 Baths
- 2,394 sq. ft.
- Single family
- Active
Listed by: marianne k quist
Office: remax central
MLS#:78080072776
Source:MI_REALCOMP
Price summary
- Price:$210,000
- Price per sq. ft.:$87.72
About this home
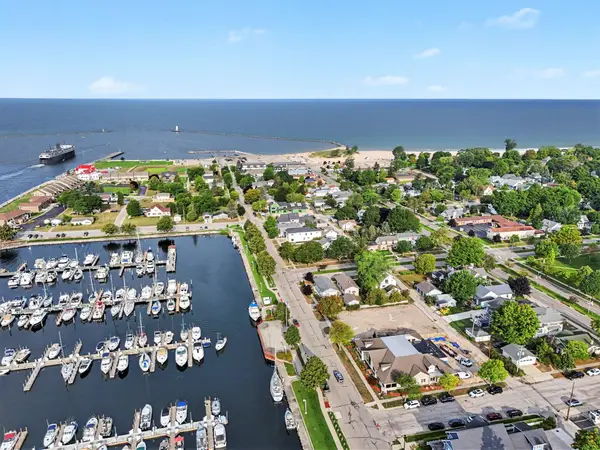
4 Bed 1 1/2 bath in the city of Ludington. Large home with beautiful kitchen and formal dining room. Home has charming character with its hardwood floors and wood work. Home has a full basement with some finished areas and a 2 car detached garage. Lots of potential! Sold as is. Year built is an estimate. Buyer to verify all info.
Contact an agent
Home facts
- Year built:1900
- Subdivision & Development:ADDITION NO 2
- Listing ID #:78080072776
- Added:1 day(s) ago
- Updated:August 26, 2026 at 10:15 AM
Rooms and interior
- Bedrooms:4
- Total bathrooms:2
- Full bathrooms:1
- Half bathrooms:1
- Rooms Total:8
- Basement Description:Full, Partially Finished
- Living area:2,394 sq. ft.
Heating and cooling
- Cooling:Central Air
- Heating:Forced Air, Natural Gas
Structure and exterior
- Year built:1900
- Building area:2,394 sq. ft.
- Lot area:0.19 Acres
- Lot Features:Corner Lot
- Construction Materials:Vinyl Siding
- Foundation Description:Basement
- Levels:Two
Utilities
- Water:Public
- Sewer:Shared Septic
Finances and disclosures
- Price:$210,000
- Price per sq. ft.:$87.72
Features and amenities
- Appliances:Dishwasher, Microwave, Oven, Range, Refrigerator
Parking
- Parking description:Detached, Garage, Two Car Garage
- Garage spaces:2

New listings near 510 5th ST
- New
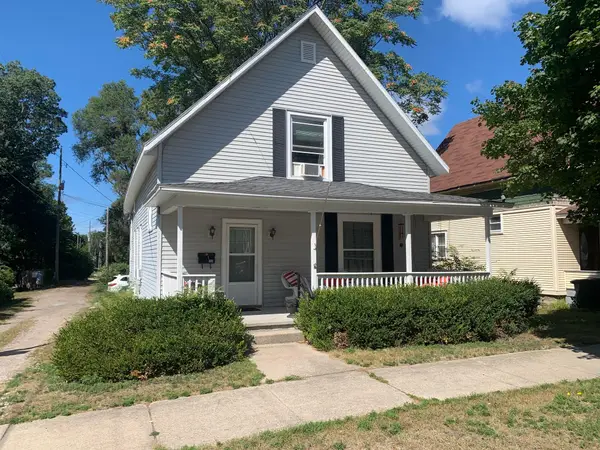 $239,000Active3 beds 2 baths1,489 sq. ft.
506 S Washington Avenue, Ludington, MI 49431
MLS# 67026044987Listed by: FIVE STAR RE LUDINGTON - New
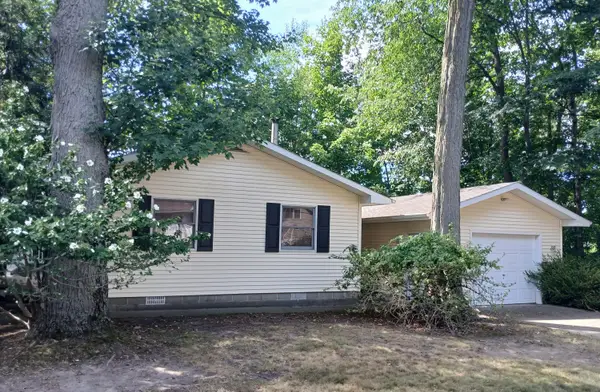 $240,000Active2 beds 1 baths672 sq. ft.
4771 N Ariel Avenue, Ludington, MI 49431
MLS# 67026044958Listed by: GREENRIDGE REALTY LUDINGTON - New
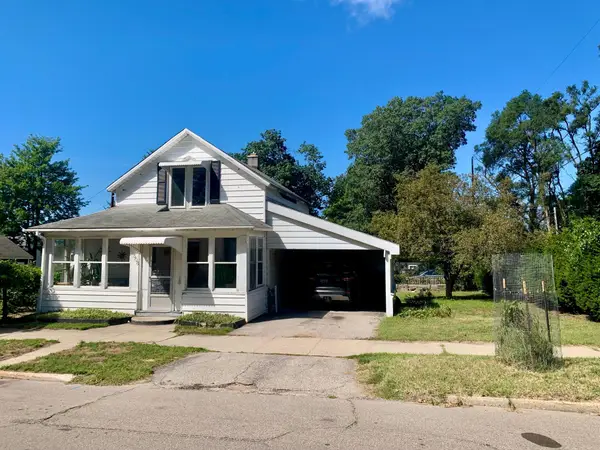 $189,000Active3 beds 1 baths1,485 sq. ft.
508 S Washington Avenue, Ludington, MI 49431
MLS# 67026044969Listed by: FIVE STAR RE LUDINGTON - Open Sat, 12 to 1:30pmNew
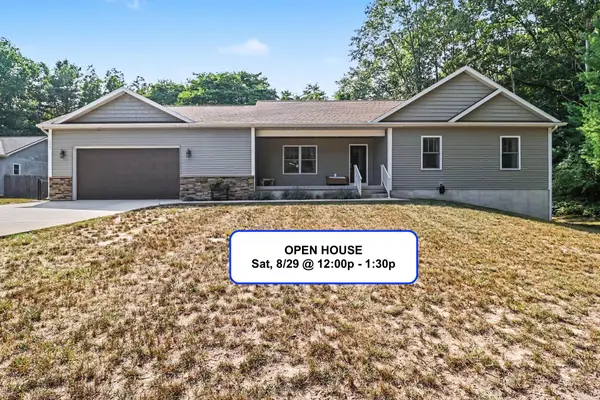 $450,000Active3 beds 2 baths2,159 sq. ft.
2047 N Lakeshore Drive, Ludington, MI 49431
MLS# 67026044846Listed by: GREENRIDGE REALTY S RATH - New
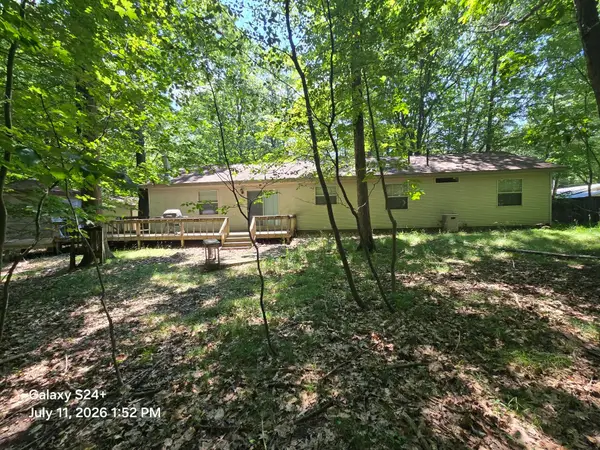 $309,900Active3 beds 2 baths1,768 sq. ft.
6911 W Beech Street, Ludington, MI 49431
MLS# 65026044502Listed by: VYLLA HOMES - New
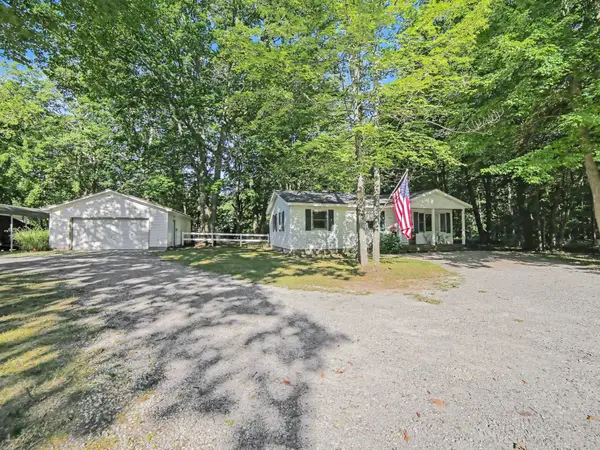 $285,000Active3 beds 1 baths960 sq. ft.
3615 N Lincoln Road, Ludington, MI 49431
MLS# 67026044218Listed by: GREENRIDGE REALTY S RATH - New
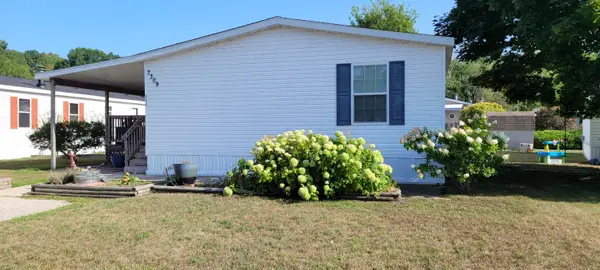 $115,000Active3 beds 2 baths1,216 sq. ft.
7309 White Swan Lane, Ludington, MI 49431
MLS# 67026044106Listed by: GREENRIDGE REALTY LUDINGTON - New
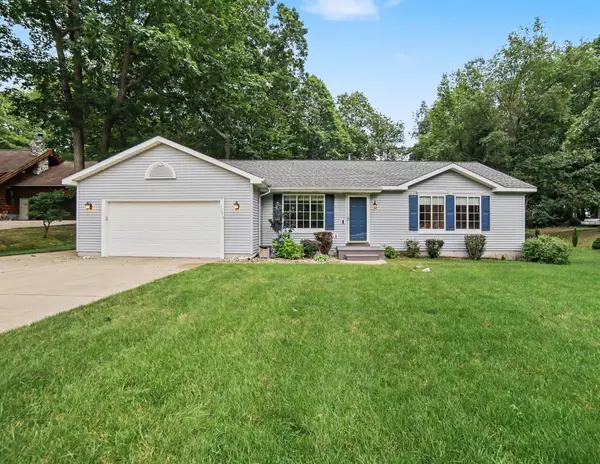 $450,000Active3 beds 3 baths2,080 sq. ft.
7079 W Decker Road, Ludington, MI 49431
MLS# 67026043835Listed by: FIVE STAR RE LUDINGTON - New
 $699,000Active2 beds 2 baths1,448 sq. ft.
502 W Loomis Street Unit: 103, Ludington, MI 49431
MLS# 67026043766Listed by: LIGHTHOUSE REALTY-LUDINGTON


Protect your home and budget from life's surprises with an Assurant Home Warranty, backed by a partner that supports you through every step of homeownership. Explore Plans.
© 2023 - 2026 ERA Franchise Systems LLC. All rights reserved. ERA Franchise Systems LLC fully supports the principles of the Fair Housing Act and the Equal Opportunity Act. ERA, ERA Real Estate powered, and their respective logos are registered service marks of ERA Franchise Systems LLC. Each office is independently owned and operated.