
6740 W Virnetta Drive, Ludington, MI 49431
Local realty services provided by:ERA Prime Real Estate Group
6740 W Virnetta Drive,Ludington, MI 49431
$222,500
- 2 Beds
- 1 Baths
- 896 sq. ft.
- Single family
- Active
Listed by: debby stevenson
Office: greenridge realty s rath
MLS#:67026052979
Source:MI_REALCOMP
Price summary
- Price:$222,500
- Price per sq. ft.:$124.16
About this home
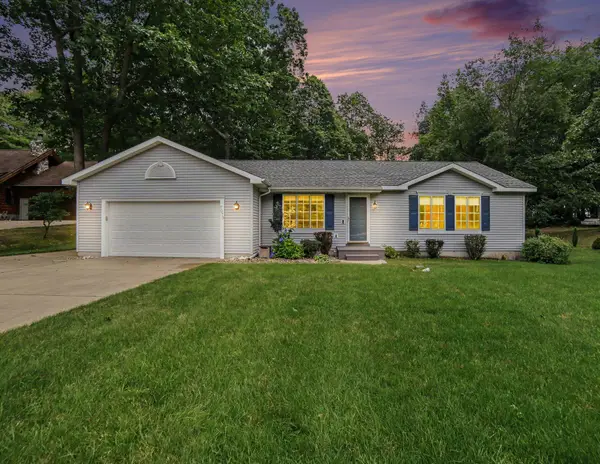
PERE MARQUETTE TWP - Welcome home to this charming 2-bedroom, 1-bathroom residence tucked away in a quiet, wooded setting. Designed with an inviting and functional layout, the living room features a cozy fireplace that seamlessly opens to the eat-in kitchen. The primary bedroom is spacious and filled with natural light, while the second bedroom provides a bright, comfortable space overlooking the backyard. Downstairs, the full basement includes laundry and generous dry storage space, offering fantastic potential for future living space or expansion. Complete with a 1-car attached garage and a spacious backyard, this property provides the perfect blend of privacy and convenience - located just minutes from Lincoln Lake, the Cartier Bike & Walking Trails, Stearns Beach, Lake Michigan, and downtown Ludington. Buyer to verify all information.
Contact an agent
Home facts
- Year built:1957
- Subdivision & Development:BOSWELL'S SUBDIVISION
- Listing ID #:67026052979
- Added:5 day(s) ago
- Updated:October 10, 2026 at 10:07 PM
Rooms and interior
- Bedrooms:2
- Total bathrooms:1
- Full bathrooms:1
- Rooms Total:5
- Flooring:Carpet, Laminate
- Kitchen Description:Pantry
- Basement Description:Full
- Living area:896 sq. ft.
Heating and cooling
- Cooling:Ceiling Fans
- Heating:Forced Air, Natural Gas
Structure and exterior
- Roof:Composition, Shingle
- Year built:1957
- Building area:896 sq. ft.
- Lot area:0.37 Acres
- Lot Features:Level
- Architectural Style:Traditional
- Construction Materials:Wood Siding
- Foundation Description:Basement
Utilities
- Water:Well
- Sewer:Septic Tank
Finances and disclosures
- Price:$222,500
- Price per sq. ft.:$124.16
- Tax amount:$1,182
Features and amenities
- Appliances:Dryer, Oven, Range, Refrigerator, Washer
- Laundry features:In Basement
- Amenities:Pantry
Parking
- Parking description:Attached, Concrete, Garage Door Opener, Garage Faces Front
- Garage spaces:1

New listings near 6740 W Virnetta Drive
- New
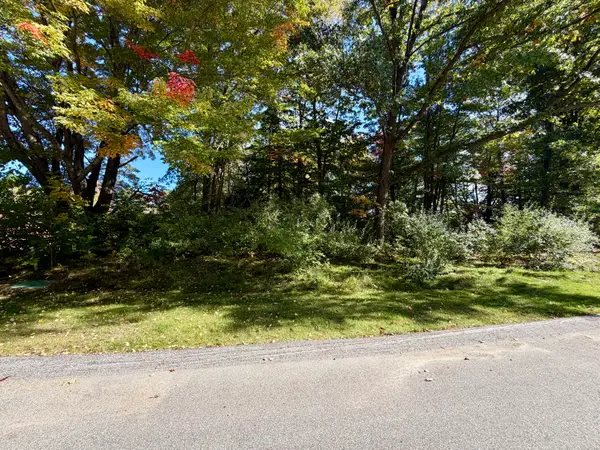 $59,900Active0.68 Acres
5312 W Riverside Lane #16, Ludington, MI 49431
MLS# 26054113Listed by: FIVE STAR RE LUDINGTON - New
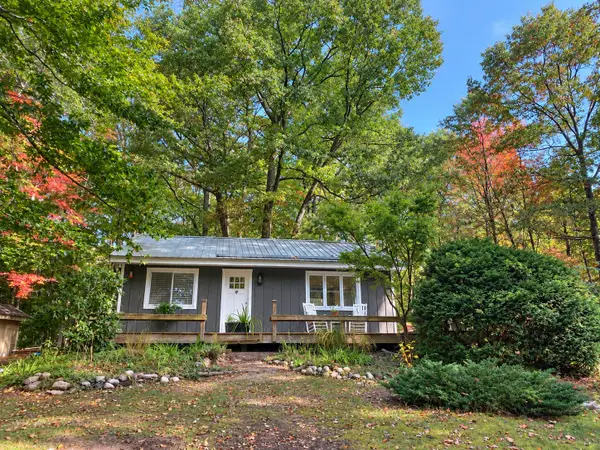 $265,000Active1 beds 1 baths997 sq. ft.
6610 Middleton Road, Ludington, MI 49431
MLS# 26053909Listed by: GREENRIDGE REALTY S RATH - Open Sat, 10am to 12pmNew
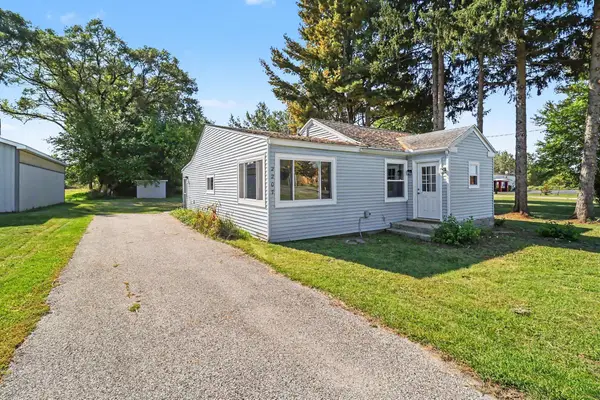 $229,000Active2 beds 2 baths1,298 sq. ft.
2207 W Us Highway 10, Ludington, MI 49431
MLS# 26053814Listed by: FIVE STAR RE LUDINGTON - New
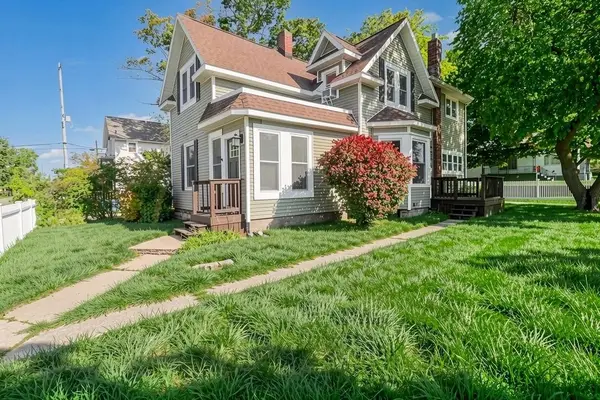 $350,000Active5 beds 3 baths1,803 sq. ft.
209 S Washington Avenue, Ludington, MI 49431
MLS# 26053473Listed by: GREENRIDGE REALTY S RATH - New
 $399,000Active3 beds 3 baths2,080 sq. ft.
7079 W Decker Road, Ludington, MI 49431
MLS# 26052509Listed by: FIVE STAR RE LUDINGTON - Open Wed, 5 to 7pmNew
 $224,900Active3 beds 2 baths1,249 sq. ft.
601 W 2nd Street, Ludington, MI 49431
MLS# 71026052323Listed by: LEGACY REAL ESTATE PARTNERS - New
 $949,000Active5 beds 4 baths4,656 sq. ft.
5336 W Riverside Lane, Ludington, MI 49431
MLS# 26052116Listed by: GREENRIDGE REALTY LUDINGTON - New
 $249,000Active3 beds 1 baths1,152 sq. ft.
6022 E Bryant Road, Ludington, MI 49431
MLS# 26052047Listed by: FIVE STAR RE LUDINGTON - New
 $199,900Active26.46 Acres
4950 N Victory Corner Road, Ludington, MI 49431
MLS# 26052031Listed by: NEXTHOME REALTY NOW


Protect your home and budget from life's surprises with an Assurant Home Warranty, backed by a partner that supports you through every step of homeownership. Explore Plans.
© 2023 - 2026 ERA Franchise Systems LLC. All rights reserved. ERA Franchise Systems LLC fully supports the principles of the Fair Housing Act and the Equal Opportunity Act. ERA, ERA Real Estate powered, and their respective logos are registered service marks of ERA Franchise Systems LLC. Each office is independently owned and operated.