
802 N Emily Street, Ludington, MI 49431
Local realty services provided by:ERA Prime Real Estate Group
802 N Emily Street,Ludington, MI 49431
- 3 Beds
- 2 Baths
- - sq. ft.
- Single family
- Sold
Listed by: debby stevenson
Office: greenridge realty s rath
MLS#:67026009421
Source:MI_REALCOMP
Sorry, we are unable to map this address
Price summary
- Price:
About this home
CITY OF LUDINGTON - Charming and full of character, this well-maintained 3-bedroom home sits on a spacious double corner lot and offers fantastic indoor and outdoor living! The property features a paved driveway, 4-car detached garage, and a privacy-fenced backyard with a new, oversized deck - perfect for relaxing, entertaining, or enjoying quiet evenings outdoors.Inside, you'll be welcomed by a tiled mudroom/entry with a convenient cedar-lined closet. The main level showcases beautiful hardwood floors, classic oak trim, and oversized windows that fill the home with natural light. The living room is warm and inviting with a large brick gas fireplace as its centerpiece. The kitchen offers excellent storage with tall oak cabinetry and two pantry areas.A main-floor office with a large closet provides flexible space that could easily serve as a hobby room, guest area, or potential future bedroom conversion.Upstairs you'll find three comfortable bedrooms with high ceilings and carpeting throughout, including a spacious primary bedroom with ceiling fan and walk-in closet, along with two additional bedrooms and a convenient half bath.
The freshly painted lower level offers abundant dry storage, laundry area with sink, and a functioning standalone shower, providing additional practical space.
This home has been well maintained and lovingly cared for, offers the comfort of central air conditioning and the furnace was replaced approximately 5 years ago. With its generous lot, abundant garage space, classic interior details, and inviting outdoor area, this property offers a wonderful blend of charm, functionality, and room to make it your own. Buyer to verify all information....
Contact an agent
Home facts
- Year built:1900
- Listing ID #:67026009421
- Added:204 day(s) ago
- Updated:October 02, 2026 at 07:26 AM
Rooms and interior
- Bedrooms:3
- Total bathrooms:2
- Full bathrooms:1
- Half bathrooms:1
- Rooms Total:10
- Flooring:Carpet, Tile, Wood
- Kitchen Description:Pantry
- Basement Description:Full, Partial, Sump Pump
Heating and cooling
- Cooling:Ceiling Fans, Central Air
- Heating:Forced Air, Natural Gas
Structure and exterior
- Roof:Composition, Shingle
- Year built:1900
- Lot Features:Corner Lot, Level
- Architectural Style:Traditional
- Construction Materials:Aluminum Siding
- Exterior Features:Deck, Patio, Porch
- Foundation Description:Basement, Partial Basement
Utilities
- Water:Public
- Sewer:Public Sewer
Finances and disclosures
- Price:
- Tax amount:$2,616
Features and amenities
- Appliances:Dishwasher, Disposal, Dryer, Microwave, Range, Washer
- Laundry features:In Basement, Sink
- Amenities:Pantry
Parking
- Parking description:Detached, Garage Door Opener, Garage Faces Side, Paved
- Garage spaces:4

New listings near 802 N Emily Street
- New
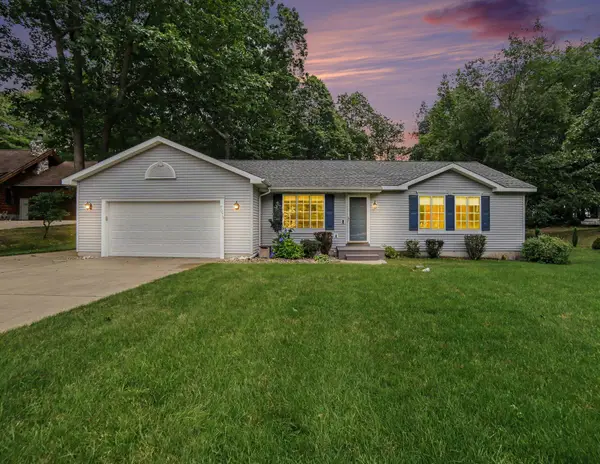 $399,000Active3 beds 3 baths2,080 sq. ft.
7079 W Decker Road, Ludington, MI 49431
MLS# 67026052509Listed by: FIVE STAR RE LUDINGTON - New
 $224,900Active3 beds 2 baths1,249 sq. ft.
601 W 2nd Street, Ludington, MI 49431
MLS# 26052323Listed by: LEGACY REAL ESTATE PARTNERS - New
 $949,000Active5 beds 4 baths4,656 sq. ft.
5336 W Riverside Lane, Ludington, MI 49431
MLS# 26052116Listed by: GREENRIDGE REALTY LUDINGTON - Open Sat, 11am to 1pmNew
 $249,000Active3 beds 1 baths1,152 sq. ft.
6022 E Bryant Road, Ludington, MI 49431
MLS# 26052047Listed by: FIVE STAR RE LUDINGTON - New
 $199,900Active26.46 Acres
4950 N Victory Corner Road, Ludington, MI 49431
MLS# 26052031Listed by: NEXTHOME REALTY NOW - New
 $245,000Active3 beds 1 baths1,100 sq. ft.
510 N Delia Street, Ludington, MI 49431
MLS# 26051915Listed by: FIVE STAR RE LUDINGTON - New
 $99,900Active1.83 Acres
5382 W Oak Point Road, Ludington, MI 49431
MLS# 26051758Listed by: GREENRIDGE REALTY LUDINGTON - New
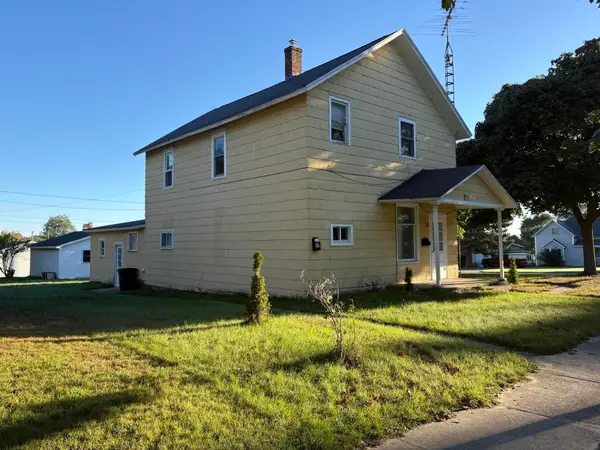 $199,000Active-- beds 2 baths
409 4th Street, Ludington, MI 49431
MLS# 26051606Listed by: COLDWELL BANKER ANCHOR-HART - New
 $189,900Active3 beds 1 baths1,008 sq. ft.
2439 N Lakeshore Drive, Ludington, MI 49431
MLS# 26051550Listed by: CENTURY 21 BAYSHORE - New
 $595,000Active2 beds 2 baths1,902 sq. ft.
5376 W Oak Point Road, Ludington, MI 49431
MLS# 67026051300Listed by: GREENRIDGE REALTY LUDINGTON


Protect your home and budget from life's surprises with an Assurant Home Warranty, backed by a partner that supports you through every step of homeownership. Explore Plans.
© 2023 - 2026 ERA Franchise Systems LLC. All rights reserved. ERA Franchise Systems LLC fully supports the principles of the Fair Housing Act and the Equal Opportunity Act. ERA, ERA Real Estate powered, and their respective logos are registered service marks of ERA Franchise Systems LLC. Each office is independently owned and operated.